Share this with your friends


8036846000
Dickson & Associates Realtors
5119 Pine Springs Drive, Bessemer City, NC 28016
- $289,000
- 3
- BD
- 2
- BA
- 1,385
- SqFt




Listing courtesy of Premier South. joshua@hicehomes.com
- List Price
- $289,000
- MLS#
- 4430014
- Status
- ACTIVE
- Days on Market
- 1
- Property Type
- Residential
- Year Built
- 1999
- Bedrooms
- 3
- Bathrooms
- 2
- Full Baths
- 2
- Lot Size
- 113,256
- Lot Size Area
- 2.6
- Living Area
- 1,385
- Sq Ft Total
- 1385
- County
- Gaston
- Subdivision
- Pine Springs
- Special Conditions
- None
- Dom
- Yes
Property Description
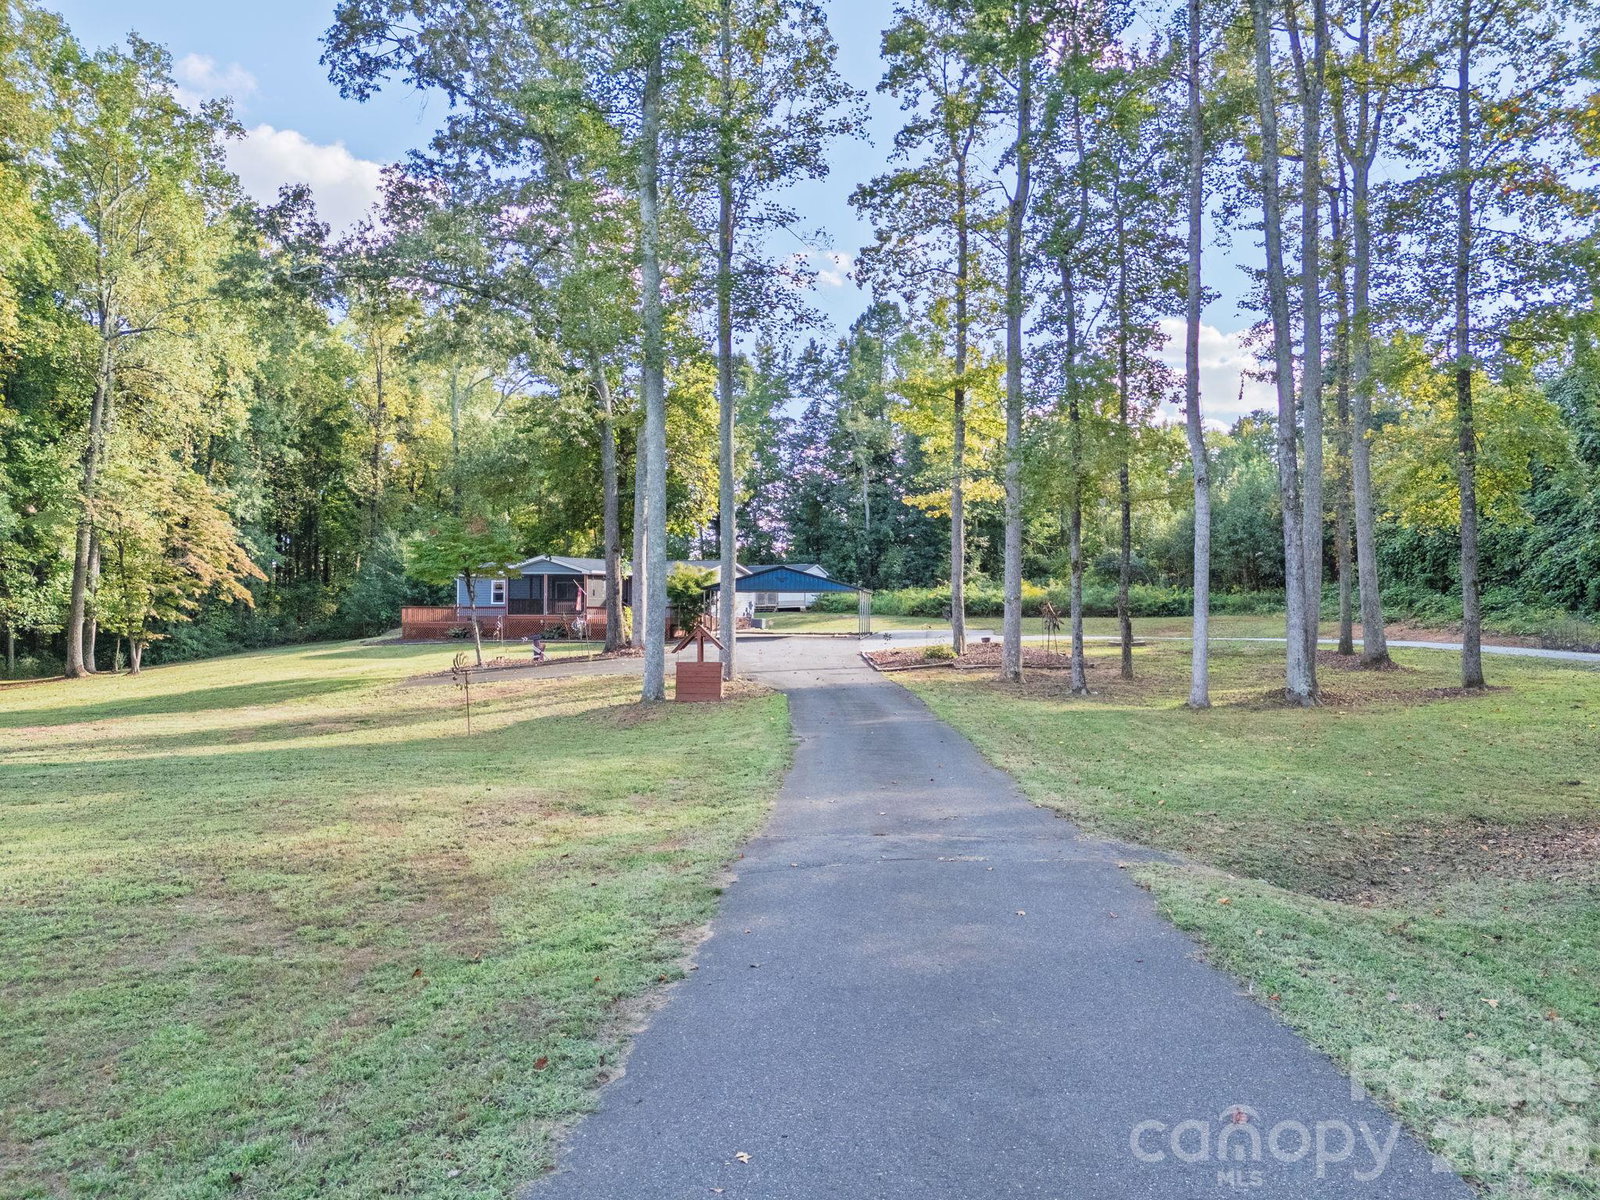
Two parcels. Two wells. Approximately 2.60 acres to spread out and enjoy. This updated 3-bedroom, 2-bath home pairs a beautiful setting of open lawn, mature trees, and a creek with inviting outdoor living and thoughtful interior upgrades. Offered together, 5119 and 5123 Pine Springs Drive are connected by a circular asphalt driveway, with the adjoining parcel featuring its own well and septic system. A three-section front porch stretches the length of the home, featuring an elevated, screened-in center section and open sections on either side—ideal for morning coffee or unwinding at the end of the day. Expansive level yard areas provide space to enjoy the outdoors, and a storage shed keeps tools and equipment close at hand. New vinyl siding gives the home a fresh, polished exterior. Inside, large living room windows frame views of the surrounding land, while a propane fireplace and built-in, in-wall surround sound system create an inviting gathering space. The home also features a wired security system. New plush bedroom carpet with extra-thick padding adds comfort underfoot, complemented by new ceiling fans. The kitchen shines with new granite countertops and brand-new stainless steel appliances: a French-door refrigerator with ice maker, oven, and dishwasher. The second full bath also features new granite. Retreat to the upgraded primary bathroom, where a walk-in shower with floor-to-ceiling tile and dual shower heads pairs with an updated vanity and fixtures for a spa-like feel. With an acceptable offer and use of the seller’s preferred lender, seller offers a $5,000 concession toward buyer closing costs, subject to loan-program limits.
Additional Information
- Fireplace
- Yes
- Interior Features
- Built-in Features, Cable Prewire, Walk-In Closet(s)
- Floor Coverings
- Carpet, Tile, Vinyl
- Equipment
- Dishwasher, Electric Cooktop, Electric Oven, Electric Water Heater, Exhaust Fan, Refrigerator with Ice Maker
- Foundation
- Crawl Space
- Main Level Rooms
- Living Room, Kitchen, Dining Area, Primary Bedroom, Bathroom-Full, Bedroom(s), Bedroom(s), Bathroom-Full, Laundry
- Laundry Location
- Electric Dryer Hookup, Inside, Laundry Room
- Heating
- Heat Pump
- Water
- Well
- Sewer
- Septic Installed
- Exterior Construction
- Vinyl
- Roof
- Architectural Shingle
- Parking
- Detached Carport, Circular Driveway
- Driveway
- Asphalt, Paved
- Lot Description
- Cleared, Level, Paved, Wooded
- Elementary School
- Unspecified
- Middle School
- Unspecified
- High School
- Unspecified
- Zoning
- DW
- Total Property HLA
- 1385
- Master on Main Level
- Yes
Mortgage Calculator
“ Based on information submitted to the MLS GRID as of . All data is obtained from various sources and may not have been verified by broker or MLS GRID. Supplied Open House Information is subject to change without notice. All information should be independently reviewed and verified for accuracy. Some IDX listings have been excluded from this website. Properties may or may not be listed by the office/agent presenting the information © 2026 Canopy MLS as distributed by MLS GRID”

Last Updated: