Share this with your friends


8036846000
Dickson & Associates Realtors
614 Downing Way, Landrum, SC 29356
- $420,000
- 3
- BD
- 2
- BA
- 1,969
- SqFt




Listing courtesy of New View Realty. Kathy@KathyToomey.com
Sold listing courtesy of Century 21 Blackwell & Company Realty
- Sold Price
- $420,000
- List Price
- $420,000
- MLS#
- 4349559
- Status
- CLOSED
- Days on Market
- 61
- Property Type
- Residential
- Architectural Style
- Arts and Crafts
- Year Built
- 2019
- Closing Date
- Apr 27, 2026
- Bedrooms
- 3
- Bathrooms
- 2
- Full Baths
- 2
- Lot Size
- 7,405
- Lot Size Area
- 0.17
- Living Area
- 1,969
- Sq Ft Total
- 1969
- County
- Spartanburg
- Subdivision
- Cottages at Landrum
- Special Conditions
- None
Property Description
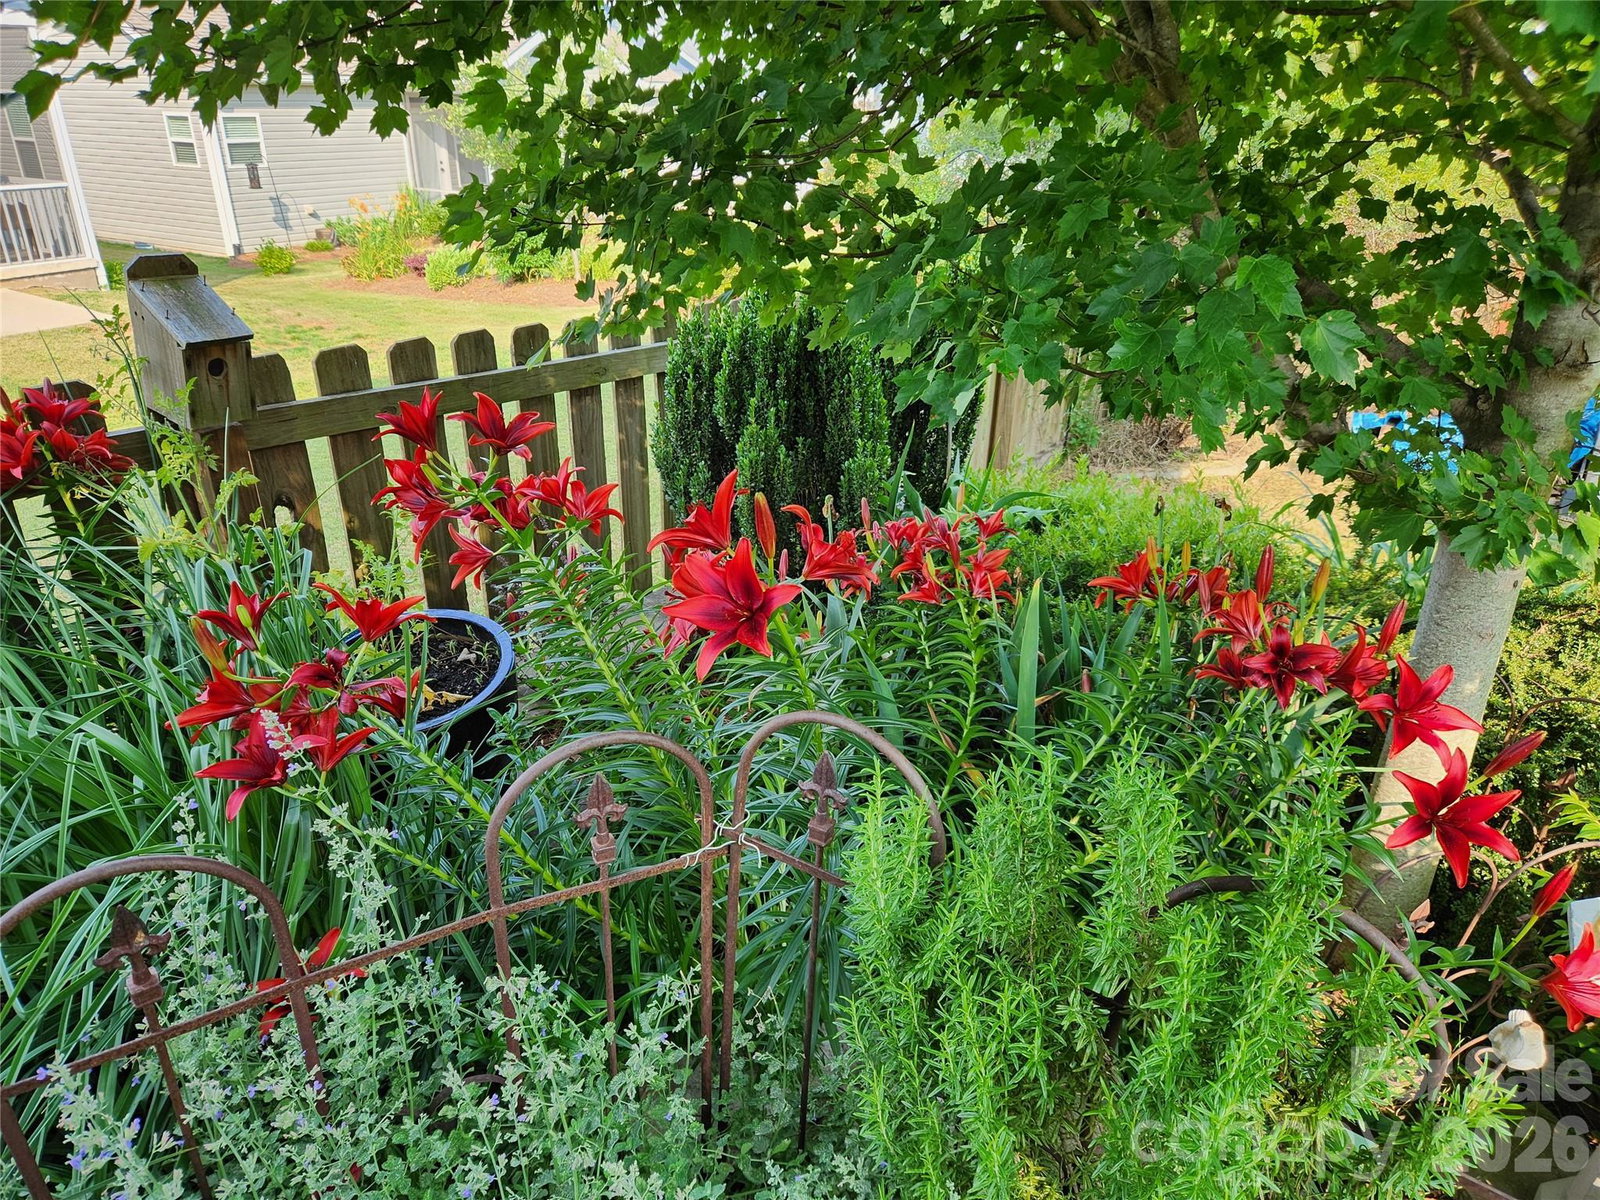
Located in the desirable gated community of The Cottages at Landrum, this beautifully maintained one-level home is a rare find, offering an unfinished basement and thoughtful upgrades inside and out. With 3 bedrooms, 2 bathrooms, and an easy-living open floor plan, this property combines comfort, quality, and convenience in a peaceful, established neighborhood with a community pool. Positioned on one of the most desirable corner lots in the neighborhood, the home enjoys added privacy enhanced by mature trees, a fenced yard, and professionally designed pollinator and raised-bed gardens. Created and maintained by a Master Gardener, the landscaping fills the property with seasonal color and practical beauty. Inside, you’ll find attention to detail and care in every room. The open concept living area features 9’ ceilings throughout, generous natural light, and Pergo Max wide plank hardwood flooring (Gunstock Oak) that extends through all main living spaces and bedrooms. The kitchen impresses with a gas range, custom tile backsplash, upgraded fixtures, and a pantry with a custom organizational system. A convenient breakfast bar opens to the great room, creating an ideal space for entertaining or relaxed daily living. The primary suite is a calming retreat with hardwood floors, a spacious bedroom, three walk-in closets, and a private ensuite bath featuring tile flooring, dual sinks, a soaking tub, and a separate shower. Two additional bedrooms, also with hardwood floors, share a well-appointed second full bath. Hallway storage closets and the pantry feature custom storage systems for optimal function and organization. Step outside to enjoy your screened porch overlooking the fully fenced backyard, or relax on the block patio, perfect for grilling or spending time outdoors. Whether you’re tending your garden, enjoying the peaceful views, or entertaining friends, this space exemplifies the home’s seamless indoor-outdoor flow. One of the biggest bonuses of this property is its 993 SF unfinished basement, offering endless possibilities, from a workshop or fitness area to hobby space or storage. Homes in this community rarely include basements, making this one truly special. The two-car attached garage with finished walls and ceiling provides convenience and additional workspace potential. Every aspect of this home has been well cared for. A pre-listing inspection was completed proactively, revealing only minor items, all of which have been addressed. This exceptional maintenance and preparation help ensure a smooth, confident transaction for the next owner. Community Highlights: Gated entry with a welcoming neighborhood feel Attractive community pool and common areas Established landscaping and mature surroundings Convenient to downtown Landrum, Tryon, and I-26 Home Highlights: 3 Bedrooms | 2 Bathrooms | 1-Level Living Approx. 1,969 SF Finished + 993 SF Unfinished Basement 9' Ceilings Throughout the Interior Hardwood Floors Throughout, Tile in Baths Professionally Designed Closet & Pantry Systems Gas Range, Custom Tile Backsplash, Upgraded Fixtures Custom adjustable privacy blinds Fenced Yard with Dual Gates, Screened Porch, & Block Patio Pollinator and Raised Garden Beds, Mature Landscaping Two-Car Attached Garage Pre-Listing Inspection Completed – All Repairs Addressed Located in a gated community with Pool Access Move-in ready and meticulously prepared, 614 Downing Way stands out as one of the premier homes in the community, offering exceptional condition, premium lot placement, and flexible bonus space. If you’re looking for a thoughtfully upgraded home in a peaceful Landrum setting, this one checks every box.
Additional Information
- Hoa Fee
- $100
- Hoa Fee Paid
- Monthly
- Community Features
- Gated, Outdoor Pool
- Fireplace
- Yes
- Interior Features
- Breakfast Bar, Open Floorplan, Pantry, Walk-In Closet(s), Whirlpool
- Floor Coverings
- Tile, Wood
- Equipment
- Dishwasher, Gas Range, Microwave, Refrigerator, Refrigerator with Ice Maker
- Foundation
- Basement
- Main Level Rooms
- Primary Bedroom, Bedroom(s), Bedroom(s), Bathroom-Full, Bathroom-Full, Kitchen, Dining Area, Great Room, Laundry
- Laundry Location
- Laundry Room, Main Level
- Heating
- Central, Electric, Heat Pump
- Water
- City
- Sewer
- Public Sewer
- Exterior Construction
- Stone Veneer, Vinyl
- Roof
- Architectural Shingle
- Parking
- Attached Garage, Garage Door Opener, Garage Faces Front
- Driveway
- Concrete, Paved
- Lot Description
- Corner Lot, Level
- Elementary School
- OP Earl
- Middle School
- Landrum
- High School
- Landrum
- Builder Name
- Dale Few Homes, Inc
- Total Property HLA
- 1969
- Master on Main Level
- Yes
Mortgage Calculator
“ Based on information submitted to the MLS GRID as of . All data is obtained from various sources and may not have been verified by broker or MLS GRID. Supplied Open House Information is subject to change without notice. All information should be independently reviewed and verified for accuracy. Some IDX listings have been excluded from this website. Properties may or may not be listed by the office/agent presenting the information © 2026 Canopy MLS as distributed by MLS GRID”

Last Updated: