6020 Gray Shadow Court, York, SC 29745
- $649,000
- 2
- BD
- 3
- BA
- 2,216
- SqFt




Listing courtesy of Keller Williams Connected. Billamygroup@gmail.com
Sold listing courtesy of Keller Williams Connected
- Sold Price
- $649,000
- List Price
- $677,990
- MLS#
- 4338728
- Status
- CLOSED
- Days on Market
- 152
- Property Type
- Residential
- Architectural Style
- Transitional
- Year Built
- 2025
- Closing Date
- Jul 01, 2026
- Bedrooms
- 2
- Bathrooms
- 3
- Full Baths
- 2
- Half Baths
- 1
- Lot Size
- 10,454
- Lot Size Area
- 0.24
- Living Area
- 2,216
- Sq Ft Total
- 2216
- County
- York
- Subdivision
- Handsmill on Lake Wylie
- Special Conditions
- None
- Waterfront Features
- Boat Ramp Community, Boat Slip Community, Boat Slip (Lease/License)
Property Description
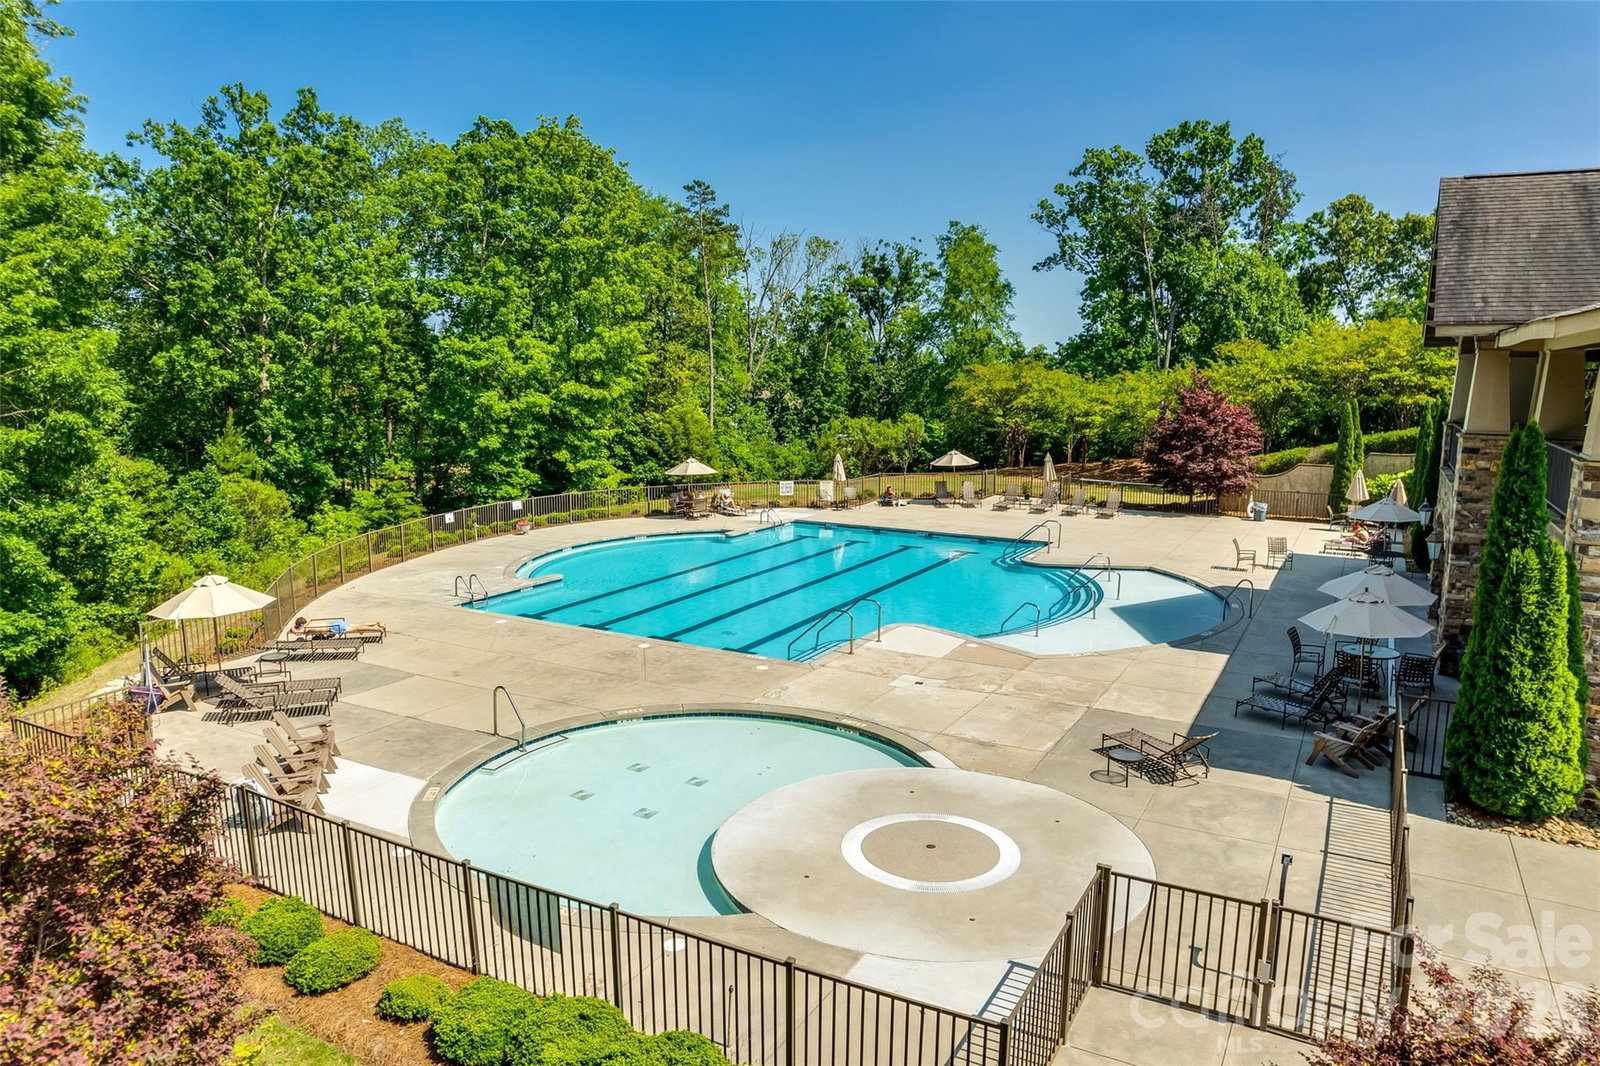
Move-In Ready New Construction! The highly sought-after Maple II Plan shines with 2 bedrooms, 2.5 baths and a flex room, soaring ceilings, and dramatic tall windows that flood the home with natural light. Thoughtful upgrades include a 4’ extended garage, a stunning linear stone fireplace with full-height stone surround, and an expansive 8x32 uncovered deck—perfect for entertaining or unwinding outdoors. Bath 2 features a sleek walk-in shower in lieu of a tub, adding a modern touch. Tucked away on a quiet cul-de-sac, this home offers a spacious lanai and rear deck for effortless indoor-outdoor living. Residents of The Gentry at Handsmill enjoy a vibrant active adult lifestyle along with exceptional resort-style amenities, including a beautiful clubhouse, pool, fitness center, private RV and boat storage, wet slips, and a boat ramp. The marina and dry storage leases available first come first serve. This move-in-ready home blends luxury, convenience, and lifestyle—everything you need to begin your next best chapter.
Additional Information
- Hoa Fee
- $170
- Hoa Fee Paid
- Monthly
- Community Features
- Fifty Five and Older, Boat Storage, Clubhouse, Fitness Center, Gated, Lake Access, Outdoor Pool, Picnic Area, Playground, Recreation Area, RV Storage, Street Lights
- Fireplace
- Yes
- Equipment
- Convection Microwave, Dishwasher, Disposal, Gas Cooktop, Microwave, Tankless Water Heater
- Foundation
- Slab
- Main Level Rooms
- Primary Bedroom, Bedroom(s), Bathroom-Full, Bathroom-Full, Bathroom-Half, Kitchen, Dining Area, Flex Space, Great Room, Laundry
- Laundry Location
- Utility Room
- Heating
- Natural Gas
- Water
- County Water
- Sewer
- County Sewer
- Exterior Construction
- Fiber Cement
- Roof
- Architectural Shingle
- Parking
- Driveway, Attached Garage
- Driveway
- Concrete, Paved
- Lot Description
- Sloped
- Elementary School
- Unspecified
- Middle School
- Unspecified
- High School
- Unspecified
- New Construction
- Yes
- Builder Name
- Kolter Homes
- Total Property HLA
- 2216
- Master on Main Level
- Yes
Mortgage Calculator
“ Based on information submitted to the MLS GRID as of . All data is obtained from various sources and may not have been verified by broker or MLS GRID. Supplied Open House Information is subject to change without notice. All information should be independently reviewed and verified for accuracy. Some IDX listings have been excluded from this website. Properties may or may not be listed by the office/agent presenting the information © 2026 Canopy MLS as distributed by MLS GRID”

Last Updated: