521 Johnson Street, Chester, SC 29706
- $215,000
- 3
- BD
- 3
- BA
- 1,681
- SqFt


Listing courtesy of Real Broker, LLC. carin@charlottelifeteam.com
- List Price
- $215,000
- MLS#
- 4400310
- Status
- ACTIVE
- Days on Market
- 85
- Property Type
- Residential
- Year Built
- 2023
- Price Change
- ▼ $10,000 1788312472
- Bedrooms
- 3
- Bathrooms
- 3
- Full Baths
- 2
- Half Baths
- 1
- Lot Size
- 7,448
- Lot Size Area
- 0.171
- Living Area
- 1,681
- Sq Ft Total
- 1681
- County
- Chester
- Subdivision
- No Neighborhood
- Special Conditions
- None
Property Description
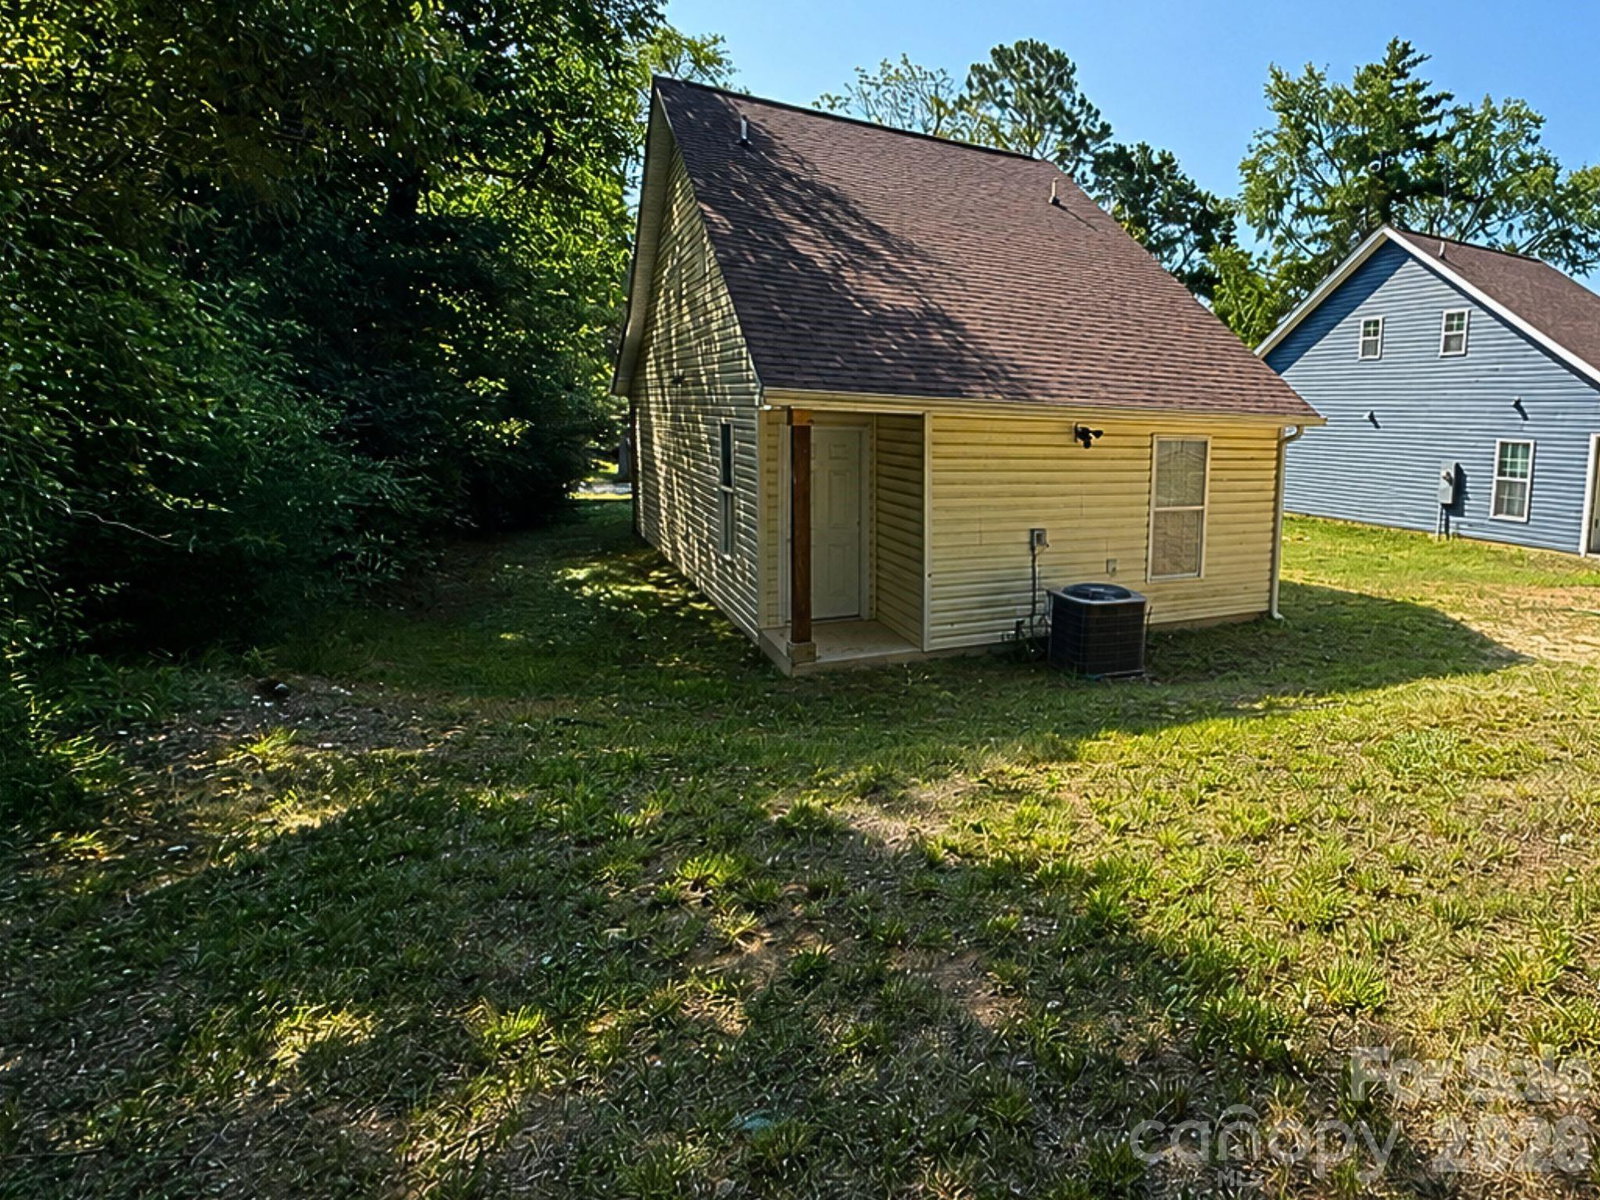
Move-in ready 3-bedroom, 2.5-bathroom home built in 2023 at 521 Johnson Street in Chester, South Carolina. This 1,681-square-foot residence features an open-concept kitchen with stainless steel appliances, granite countertops, and ample cabinet space, flowing directly into the main living area. The primary suite and two additional bedrooms offer comfortable, low-maintenance living, and a covered front porch adds classic curb appeal for morning coffee or evening relaxation. No HOA means added flexibility for homeowners. Located minutes from Chester State Park, a 523-acre park centered on a 160-acre lake with fishing, hiking and biking trails, and disc golf — a rare lifestyle amenity within easy reach of home. Downtown Chester's historic district is nearby, where an active revitalization effort has brought new restaurants, shops, and community events to the area. Commuters have easy access to Rock Hill in about 20 minutes and downtown Charlotte, North Carolina in under an hour via I-77, making Chester a practical base for buyers working in the greater Charlotte metro while enjoying South Carolina's lower property tax assessment on primary residences. Built in 2023 with modern finishes throughout, this Chester home offers a rare combination of new construction, no HOA, and proximity to both small-town charm and metro-area access. Schedule a tour of 521 Johnson Street in Chester today.
Additional Information
- Equipment
- Dishwasher
- Foundation
- Slab
- Main Level Rooms
- Primary Bedroom
- Laundry Location
- Laundry Closet, Main Level
- Heating
- Natural Gas
- Water
- Public
- Sewer
- Public Sewer
- Exterior Construction
- Vinyl
- Parking
- Driveway
- Driveway
- Gravel, Paved
- Elementary School
- Unspecified
- Middle School
- Unspecified
- High School
- Unspecified
- Total Property HLA
- 1681
- Master on Main Level
- Yes
Mortgage Calculator
“ Based on information submitted to the MLS GRID as of . All data is obtained from various sources and may not have been verified by broker or MLS GRID. Supplied Open House Information is subject to change without notice. All information should be independently reviewed and verified for accuracy. Some IDX listings have been excluded from this website. Properties may or may not be listed by the office/agent presenting the information © 2026 Canopy MLS as distributed by MLS GRID”

Last Updated: