Share this with your friends


8036846000
Dickson & Associates Realtors
299 Sequoyah Drive Unit #13, Chesnee, SC 29323
- $318,000
- 3
- BD
- 2
- BA
- 1,594
- SqFt




Listing courtesy of Homeland Realty Group LLC. kim@homelandrealtygroup.org
Sold listing courtesy of Canopy Administration
- Sold Price
- $318,000
- List Price
- $335,000
- MLS#
- 4319248
- Status
- CLOSED
- Days on Market
- 181
- Property Type
- Residential
- Architectural Style
- Other
- Year Built
- 1999
- Closing Date
- May 12, 2026
- Bedrooms
- 3
- Bathrooms
- 2
- Full Baths
- 2
- Lot Size
- 27,878
- Lot Size Area
- 0.64
- Living Area
- 1,594
- Sq Ft Total
- 1594
- County
- Spartanburg
- Subdivision
- Sequoyah Vineyards
- Special Conditions
- None
Property Description
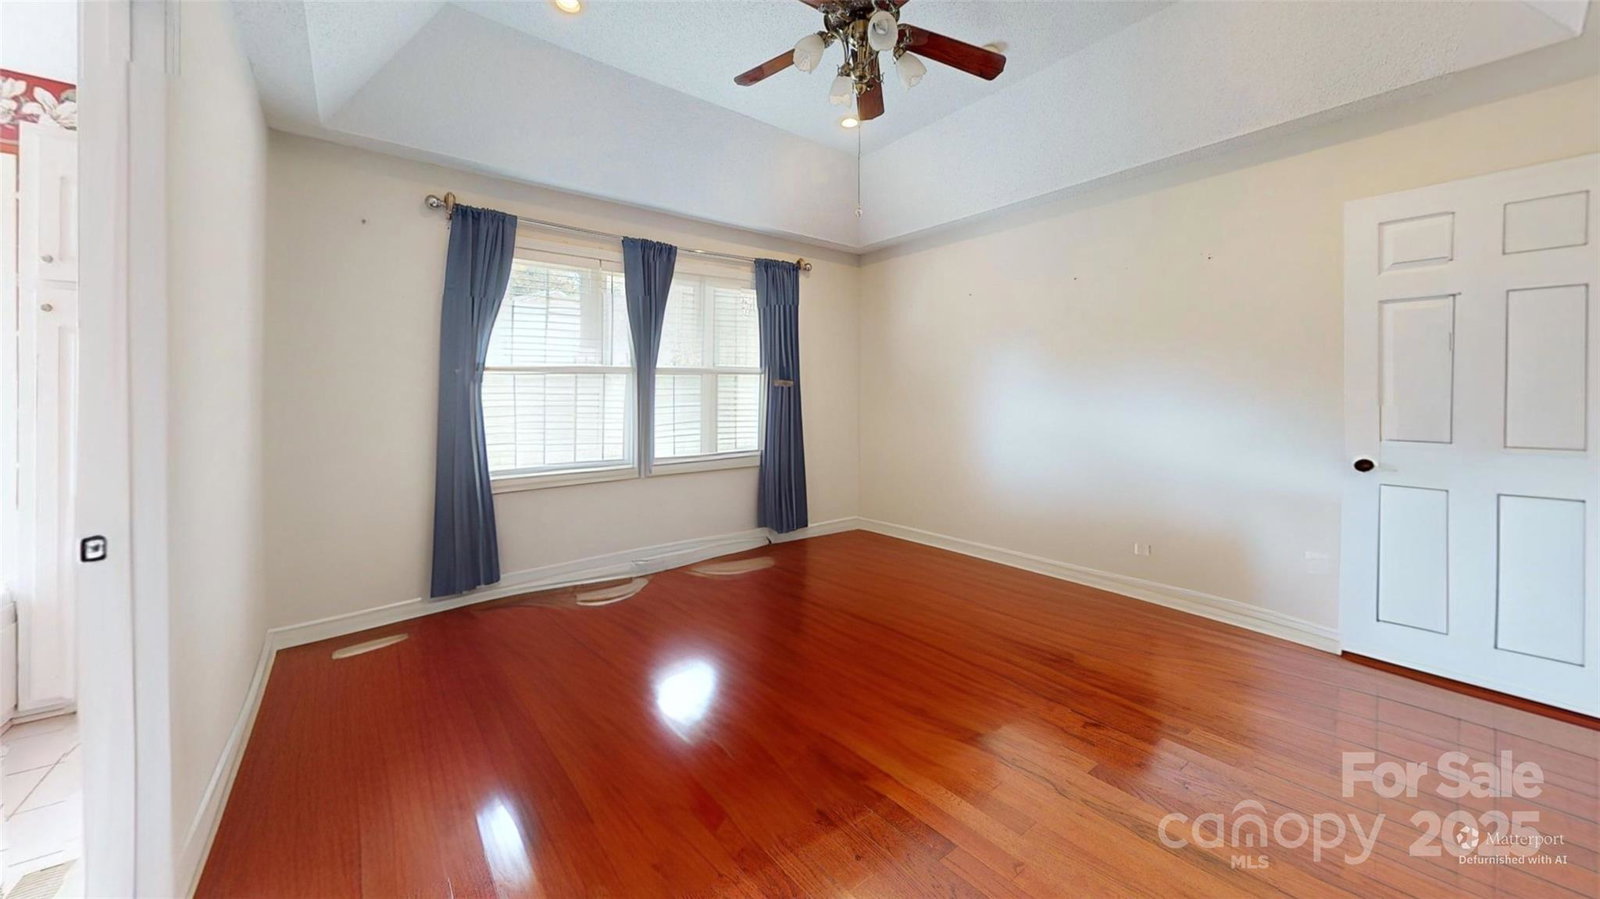
Welcome to the property that you’ve been searching for. This beautiful home has as much to offer outside as it does inside. Upon entering the home, you will see beautiful hardwood floors and a columned entry into the main living area. The vaulted ceilings and fireplace give you a “welcome home” feeling. The eat-in kitchen offers an island with lots of room for meal prep as well as an area for your breakfast table. A formal dining room complete with light dimming chandelier is ready for entertaining guests or special occasions. The desirable split-bedroom floorplan offers a generous primary suite with walk-in closet and large bathroom with a jacuzzi style tub. Two additional bedrooms provide ample space for guests. The spacious attic space gives lots of room for storage. Situated on a beautifully maintained .64 acre corner lot and cul-de-sac, this property boasts a wonderful view of Lake Blalock with lake access only eight minutes away. It includes a side-load garage, an uncovered walk-out deck perfect for relaxing or entertaining and a fenced-in backyard. Welcome home!
Additional Information
- Fireplace
- Yes
- Interior Features
- Attic Stairs Pulldown, Breakfast Bar, Entrance Foyer, Kitchen Island, Pantry, Walk-In Closet(s)
- Floor Coverings
- Tile, Wood
- Equipment
- Dishwasher, Electric Range, Microwave
- Foundation
- Crawl Space
- Main Level Rooms
- Primary Bedroom
- Laundry Location
- Laundry Closet
- Heating
- Central, Heat Pump
- Water
- City
- Sewer
- Septic Installed
- Exterior Construction
- Brick Full
- Roof
- Composition
- Parking
- Driveway, Attached Garage, Garage Faces Side, Keypad Entry, Parking Space(s)
- Driveway
- Asphalt, Paved
- Lot Description
- Corner Lot, Cul-De-Sac, Sloped, Wooded, Other - See Remarks
- Elementary School
- Boiling Springs
- Middle School
- Boiling Springs
- High School
- Boiling Springs
- Total Property HLA
- 1594
- Master on Main Level
- Yes
How much is your home worth?
...get instant property value now!
Mortgage Calculator
“ Based on information submitted to the MLS GRID as of . All data is obtained from various sources and may not have been verified by broker or MLS GRID. Supplied Open House Information is subject to change without notice. All information should be independently reviewed and verified for accuracy. Some IDX listings have been excluded from this website. Properties may or may not be listed by the office/agent presenting the information © 2026 Canopy MLS as distributed by MLS GRID”

Last Updated: