12319 Silveroak Lane, Charlotte, NC 28277
- $599,900
- 4
- BD
- 3
- BA
- 2,372
- SqFt




Listing courtesy of Howard Hanna Allen Tate Charlotte South. Steven.lorimer@allentate.com
- List Price
- $599,900
- MLS#
- 4408722
- Status
- ACTIVE
- Days on Market
- 47
- Property Type
- Residential
- Architectural Style
- Transitional
- Year Built
- 1999
- Price Change
- ▼ $25,100 1789007609
- Bedrooms
- 4
- Bathrooms
- 3
- Full Baths
- 2
- Half Baths
- 1
- Lot Size
- 9,583
- Lot Size Area
- 0.22
- Living Area
- 2,372
- Sq Ft Total
- 2372
- County
- Mecklenburg
- Subdivision
- Strathmoor
- Special Conditions
- None
Property Description
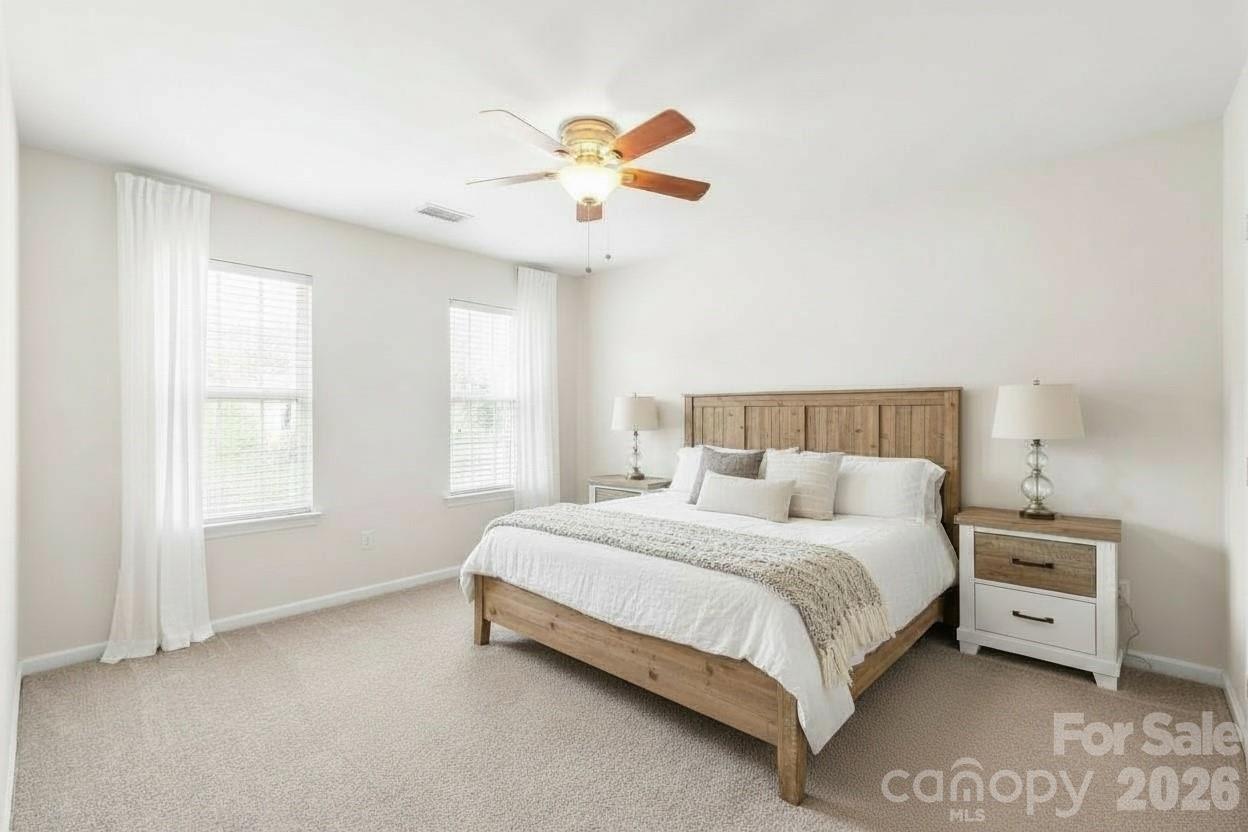
Welcome home to this beautifully refreshed 4-bedroom home in the heart of Ballantyne, where space, style, and one of Charlotte’s most sought-after locations come together. Living in 28277 means having some of South Charlotte’s best dining, shopping, entertainment, and greenways just minutes from your front door...including The Bowl at Ballantyne and Ballantyne Village...plus convenient access to I-485 and everything Charlotte has to offer. Inside, the bright, open-concept main level has been thoughtfully updated with brand-new luxury vinyl plank flooring (2026) and fresh, neutral paint throughout (2026). Just off the entry, a light-filled flex room offers endless possibilities as a home office, playroom, sitting room, or creative space. At the heart of the home, the spacious kitchen features light cabinetry, stainless steel appliances, a pantry, and casual bar seating, all opening seamlessly to the inviting living room anchored by a cozy fireplace. Sliding glass doors extend the living space outdoors to an expansive backyard...perfect for summer barbecues, entertaining, play, or simply relaxing at the end of the day. Upstairs, brand-new plush carpet (2026) adds warmth and comfort throughout. The oversized primary suite offers a peaceful retreat with plenty of room to unwind, while three additional bedrooms provide generous square footage and excellent closet space, including deep walk-in closets. Additional 2026 updates include new outlets and switches, fresh interior paint, new LVP flooring, and new upstairs carpet, giving the home a crisp, move-in-ready feel. With four spacious bedrooms, flexible living areas, an expansive backyard, and a prime Ballantyne location, this home offers the space you want with the everyday convenience that makes 28277 such a desirable place to call home.
Additional Information
- Hoa Fee
- $95
- Hoa Fee Paid
- Quarterly
- Community Features
- Sidewalks, Street Lights
- Fireplace
- Yes
- Floor Coverings
- Carpet, Tile, Vinyl
- Equipment
- Electric Cooktop, Microwave, Oven, Refrigerator, Washer/Dryer
- Foundation
- Slab
- Main Level Rooms
- Kitchen, Breakfast, Living Room, Dining Room, Office, Bathroom-Half
- Laundry Location
- Inside, Laundry Closet, Upper Level
- Heating
- Forced Air
- Water
- City
- Sewer
- Public Sewer
- Exterior Construction
- Brick Partial, Vinyl
- Roof
- Architectural Shingle
- Parking
- Driveway, Attached Garage
- Driveway
- Concrete, Paved
- Lot Description
- Level, Private
- Elementary School
- Ballantyne
- Middle School
- Community House
- High School
- Ardrey Kell
- Total Property HLA
- 2372
Mortgage Calculator
“ Based on information submitted to the MLS GRID as of . All data is obtained from various sources and may not have been verified by broker or MLS GRID. Supplied Open House Information is subject to change without notice. All information should be independently reviewed and verified for accuracy. Some IDX listings have been excluded from this website. Properties may or may not be listed by the office/agent presenting the information © 2026 Canopy MLS as distributed by MLS GRID”

Last Updated: