10317 Stoneykirk Lane Unit #64, Charlotte, NC 28269
- $365,000
- 4
- BD
- 3
- BA
- 2,288
- SqFt




Listing courtesy of Mark Spain Real Estate. mariaclaypool@markspain.com
Sold listing courtesy of Dalton Wade, Inc.
- Sold Price
- $365,000
- List Price
- $380,000
- MLS#
- 4336820
- Status
- CLOSED
- Days on Market
- 20
- Property Type
- Residential
- Year Built
- 1999
- Closing Date
- Feb 12, 2026
- Bedrooms
- 4
- Bathrooms
- 3
- Full Baths
- 2
- Half Baths
- 1
- Lot Size
- 10,890
- Lot Size Area
- 0.25
- Living Area
- 2,288
- Sq Ft Total
- 2288
- County
- Mecklenburg
- Subdivision
- The Villages Of Leacroft
- Special Conditions
- None
Property Description
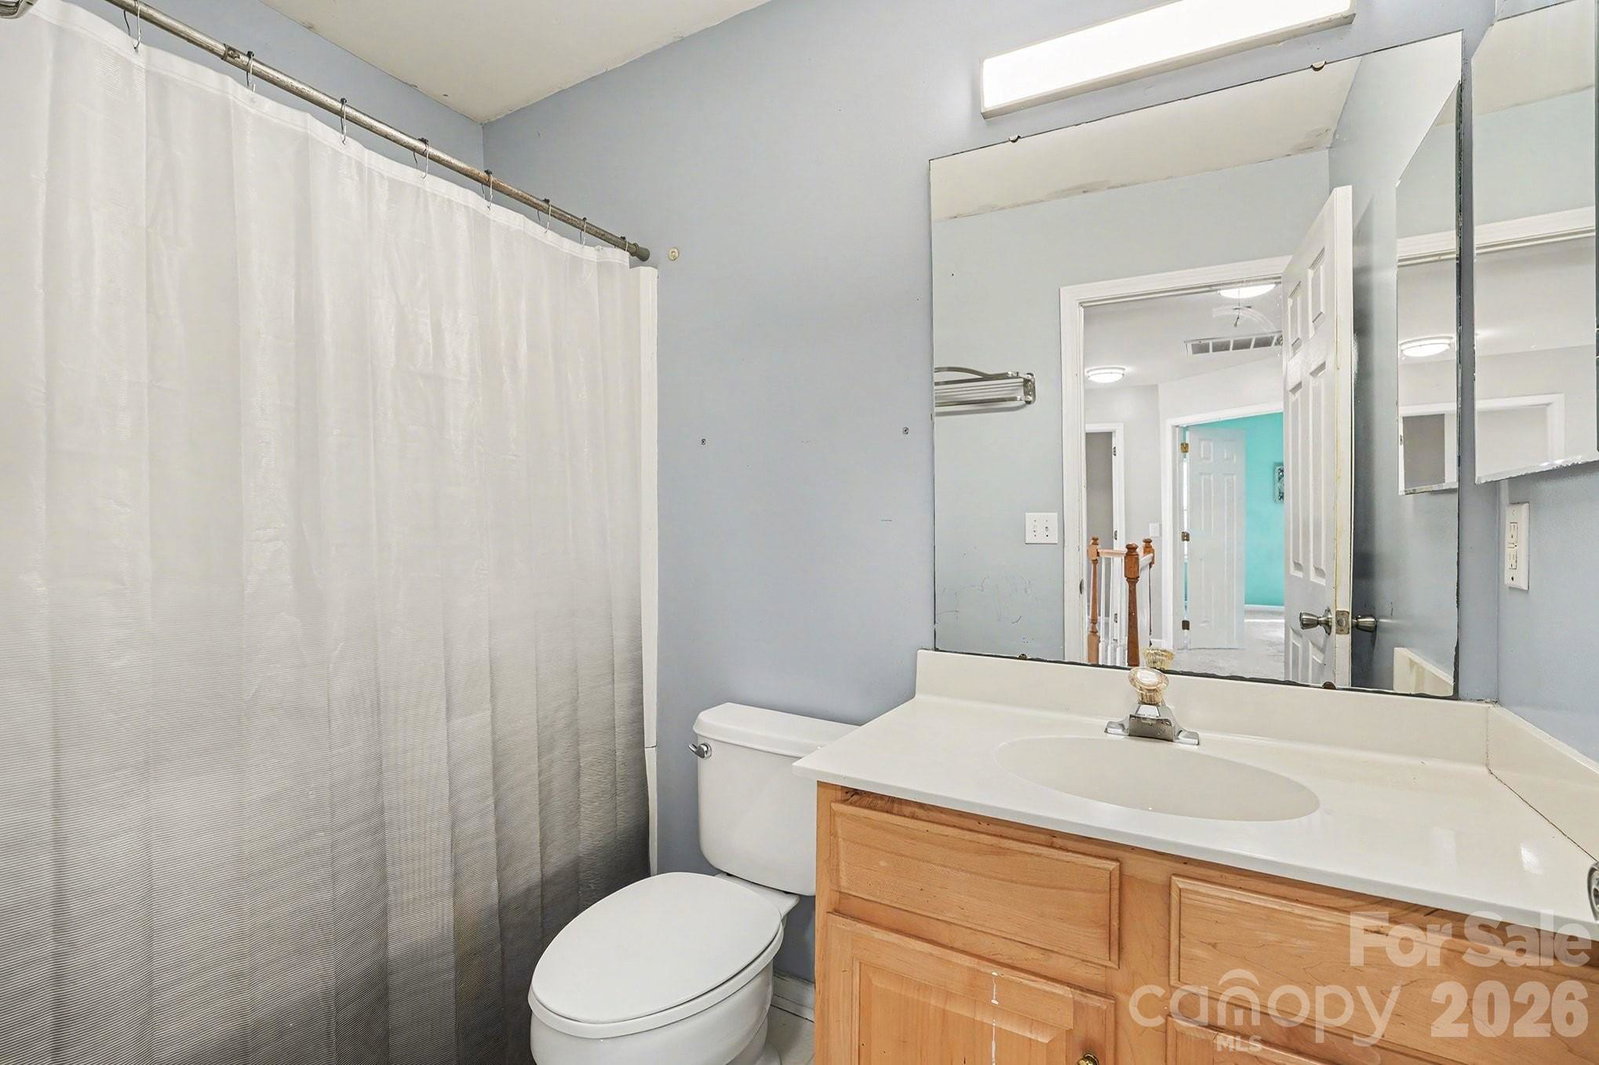
GREAT LOCATION! Welcome to The Villages Of Leacroft Community. This neighborhood has easy access to Hwy 485, Hwy 77, Hwy 85 and UNC Charlotte. Just minutes to shops and restaurants. This house features 4 spacious bedrooms, 2 full bathrooms upstairs and a half bath downstairs. The kitchen has SS Appliances, Breakfast Nook, Formal Dinning Room and Living Room. The Family Room has a gas log fireplace. The Sellers have done all the following updates: Roof replacement 2018, 2 HVAC Dual zone units in 2021, All Kitchen appliances 2024 Industrial Tankless water heater 2024, Windows replaced in 2019, Water purification System, Garage door and opener 2020. The whole house is wired with high speed internet cable. French Drains in the front and back yard. Cosmetic repairs are needed inside, kitchen bottom cabinets and they wanted the next Buyer to be able to choose the finishes. Community features a pool, club house, playground and tennis courts.
Additional Information
- Hoa Fee
- $685
- Hoa Fee Paid
- Annually
- Community Features
- Clubhouse, Playground, Tennis Court(s), Walking Trails
- Fireplace
- Yes
- Interior Features
- Garden Tub, Walk-In Closet(s)
- Floor Coverings
- Carpet, Laminate, Tile
- Equipment
- Dishwasher, Electric Range, ENERGY STAR Qualified Light Fixtures, Filtration System, Microwave, Refrigerator, Tankless Water Heater
- Foundation
- Slab
- Main Level Rooms
- Living Room, Family Room, Bathroom-Half, Kitchen, Dining Room
- Laundry Location
- Electric Dryer Hookup, Laundry Room, Washer Hookup
- Heating
- Forced Air, Zoned
- Water
- City
- Sewer
- Public Sewer
- Exterior Construction
- Brick Partial, Vinyl
- Roof
- Composition
- Parking
- Attached Garage, Garage Door Opener
- Driveway
- Concrete, Paved
- Lot Description
- Level, Private
- Elementary School
- Croft Community
- Middle School
- Ridge Road
- High School
- Mallard Creek
- Total Property HLA
- 2288
Mortgage Calculator
“ Based on information submitted to the MLS GRID as of . All data is obtained from various sources and may not have been verified by broker or MLS GRID. Supplied Open House Information is subject to change without notice. All information should be independently reviewed and verified for accuracy. Some IDX listings have been excluded from this website. Properties may or may not be listed by the office/agent presenting the information © 2026 Canopy MLS as distributed by MLS GRID”

Last Updated: