Share this with your friends


8036846000
Dickson & Associates Realtors
185 Oak Ridge Drive, Clyde, NC 28721
- $520,000
- 3
- BD
- 2
- BA
- 1,909
- SqFt






Listing courtesy of Nexus Realty LLC. 828-585-2188
Sold listing courtesy of Coldwell Banker Advantage
- Sold Price
- $520,000
- List Price
- $542,000
- MLS#
- 4289046
- Status
- CLOSED
- Days on Market
- 154
- Property Type
- Residential
- Architectural Style
- Traditional
- Year Built
- 1992
- Closing Date
- Jan 08, 2026
- Bedrooms
- 3
- Bathrooms
- 2
- Full Baths
- 2
- Lot Size
- 37,461
- Lot Size Area
- 0.86
- Living Area
- 1,909
- Sq Ft Total
- 1909
- County
- Haywood
- Subdivision
- Mountain Oaks
- Special Conditions
- None
Property Description
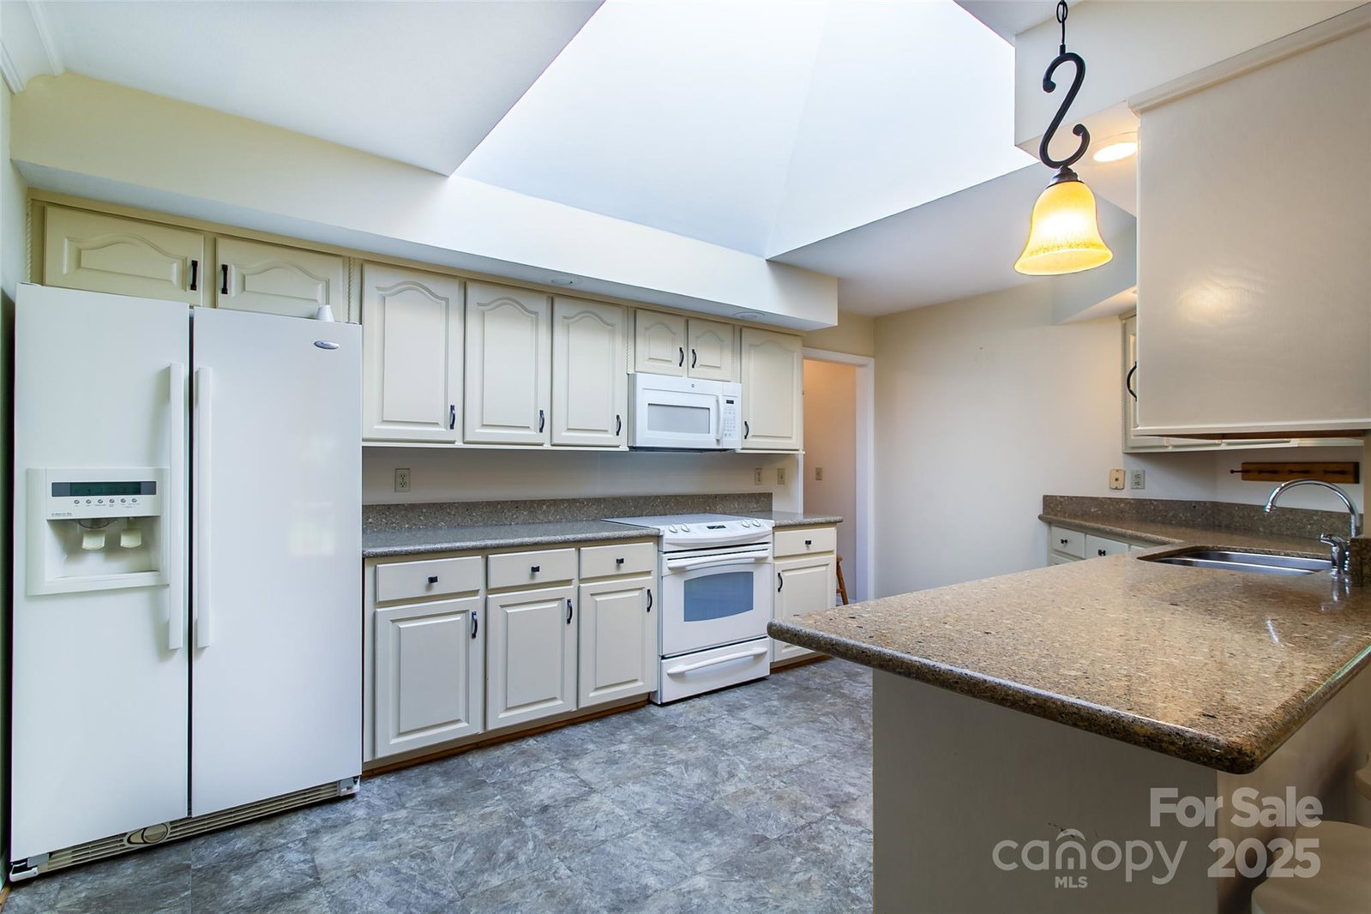
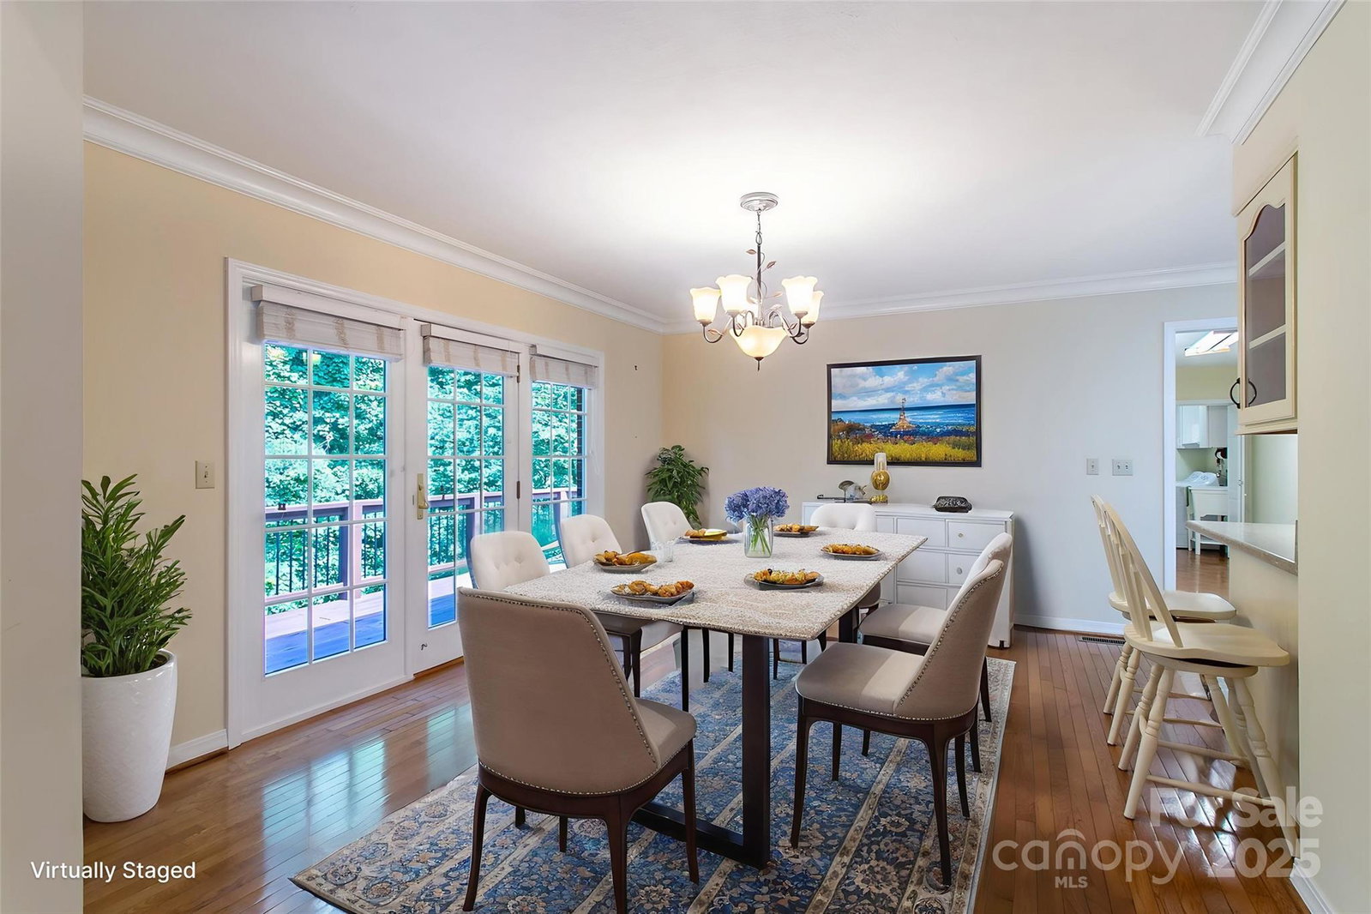
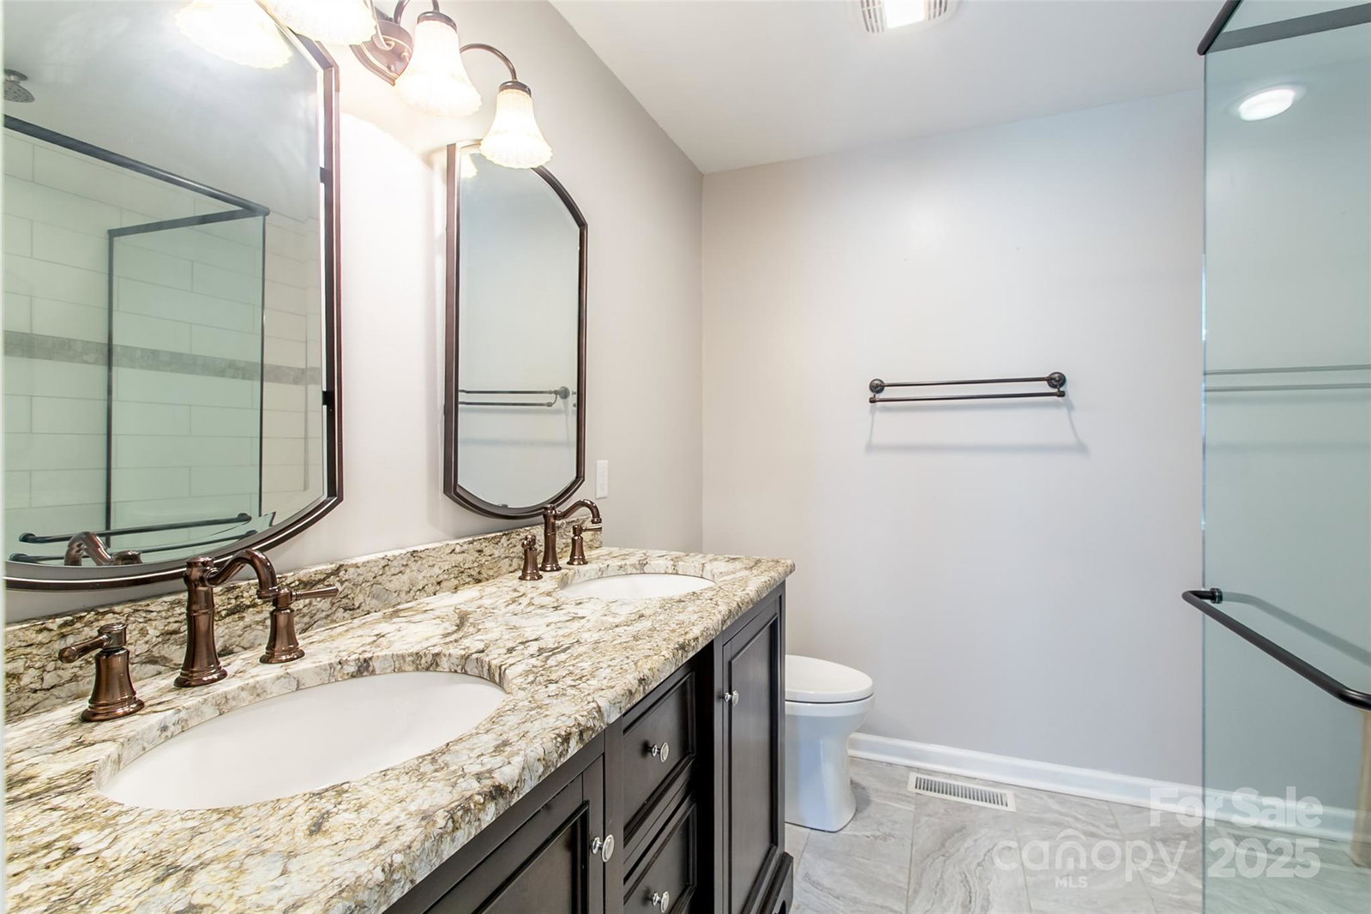
Beautiful Mountain Oaks Subdivision - Potential for anyone's style!...Move-in Ready, WELL Maintained, Traditional Beauty! Low Maintenance Brick, Split Bedroom Plan, Soaring Vaulted Ceilings in Living Room & Primary Bedroom; Gas Logs/Fireplace. Gorgeous Wood Flooring, Cool Kitchen has Extensive cabinetry! Primary En-suite BR - WIC, Larger Mud Room w/ Laundry (newer Washer/Dryer) on Main, Extensive 2 Level Decks for Outside living & enjoyment of a Beautiful Yard. 2-Car attached Garage on Main & Additional Garage w/ Tandem room for 2 or more vehicles in basement. Woodstove in basement & additional space for Large Workshop/ Work from Home. Ideal Home for those looking for space like Craftspersons, Artists, Any type of Collector! QUICK/EASY central access to I-40 & Waynesville/Maggie Valley! Within easy distance to ALL THINGS WNC! Blue Ridge Parkway, Maggie Valley/Cataloochie Ski Resort, Cherokee & Casino, River Rafting, Vibrant Downtown Asheville / Biltmore House & Winery - AVL Airport
Additional Information
- Fireplace
- Yes
- Interior Features
- Breakfast Bar, Entrance Foyer, Kitchen Island, Open Floorplan, Split Bedroom, Storage, Walk-In Closet(s)
- Floor Coverings
- Parquet, Wood
- Equipment
- Dishwasher, Electric Range, Electric Water Heater, Exhaust Hood, Microwave, Refrigerator, Washer/Dryer
- Foundation
- Basement
- Main Level Rooms
- Primary Bedroom, Laundry, Living Room
- Laundry Location
- Mud Room
- Heating
- Heat Pump
- Water
- City
- Sewer
- Public Sewer
- Exterior Features
- Other - See Remarks
- Exterior Construction
- Brick Full
- Roof
- Architectural Shingle
- Parking
- Basement, Attached Garage
- Driveway
- Concrete, Paved
- Lot Description
- Cleared
- Elementary School
- Clyde
- Middle School
- Canton
- High School
- Unspecified
- Total Property HLA
- 1909
- Master on Main Level
- Yes
Mortgage Calculator
“ Based on information submitted to the MLS GRID as of . All data is obtained from various sources and may not have been verified by broker or MLS GRID. Supplied Open House Information is subject to change without notice. All information should be independently reviewed and verified for accuracy. Some IDX listings have been excluded from this website. Properties may or may not be listed by the office/agent presenting the information © 2026 Canopy MLS as distributed by MLS GRID”

Last Updated: