3803 Cook Road, Valdese, NC 28690
- $265,000
- 2
- BD
- 2
- BA
- 1,368
- SqFt




Listing courtesy of True North Realty. aidan@nctruenorthrealty.com
- List Price
- $265,000
- MLS#
- 4416950
- Status
- ACTIVE
- Days on Market
- 24
- Property Type
- Residential
- Year Built
- 1943
- Bedrooms
- 2
- Bathrooms
- 2
- Full Baths
- 2
- Lot Size
- 54,014
- Lot Size Area
- 1.24
- Living Area
- 1,368
- Sq Ft Total
- 1368
- County
- Burke
- Subdivision
- No Neighborhood
- Special Conditions
- None
Property Description
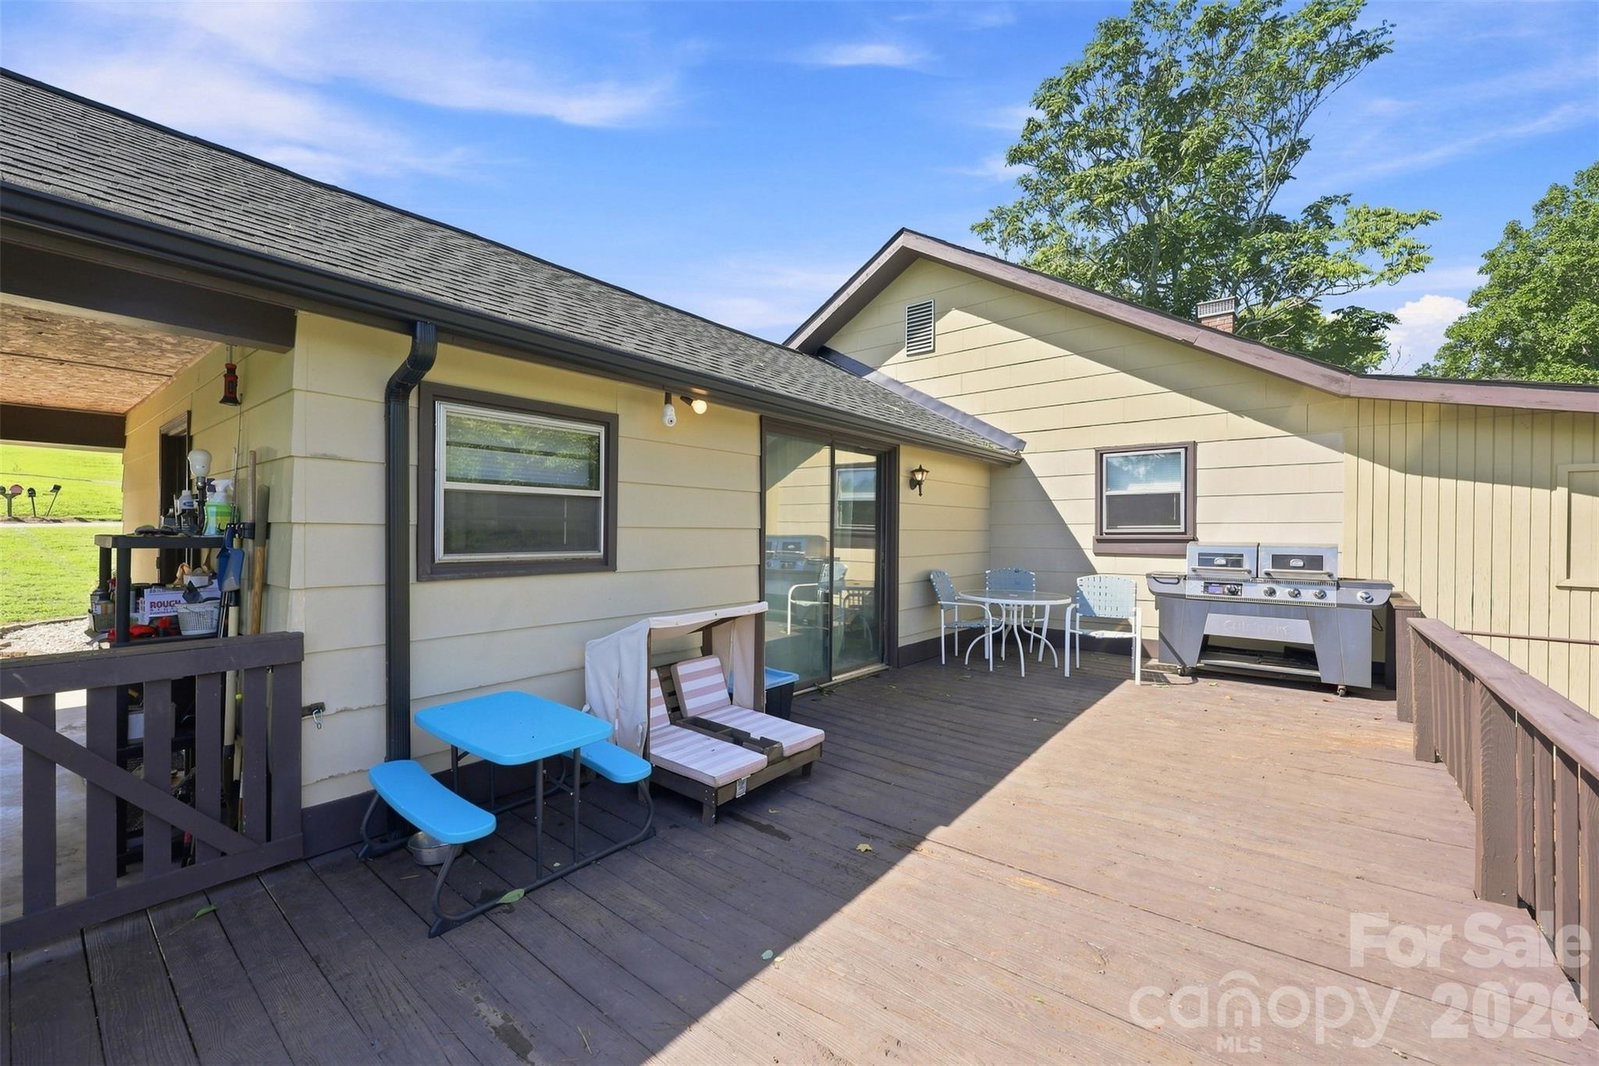
A yard is nice. 1.24 acres and a powered workshop is better. Start out back. The 18x24 shop has power and real room to work. Next to it sits an 8x8 powered outbuilding. Past that, a boat shed with a picnic shelter. Add a back deck, a fenced yard, and a double carport. The outside of this place is the whole pitch. Then turn around. High Peak Mountain sits right off the front porch. The house keeps it simple and solid. Two bedrooms, two full baths, 1,368 square feet. Gas log fireplace in the living room. The eat-in kitchen has white cabinets, updated counters, and a tile backsplash. The fridge, range, dishwasher, and microwave all stay. The second bedroom gets its own walk-in closet and walk-in shower. The unfinished basement handles the storage. And the big-ticket items are done. New roof. AC in 2022. Floors and a heat pump water heater in 2024. The updates are done. New roof and gutters, new AC, new flooring, carpet, and hot water heater. All you have to do is move in and enjoy the view. Sitting on 1.24 acres near I-40 Exit 107, this one's easy to get to and easy to settle into. Book a showing and see the view for yourself.
Additional Information
- Fireplace
- Yes
- Equipment
- Dishwasher, Dryer, Microwave, Refrigerator, Washer
- Foundation
- Basement
- Main Level Rooms
- Primary Bedroom
- Laundry Location
- Laundry Room
- Heating
- Central
- Water
- Public
- Sewer
- Septic Installed
- Exterior Construction
- Asbestos, Brick Partial, Hardboard Siding
- Roof
- Architectural Shingle
- Parking
- Attached Carport, Detached Garage
- Driveway
- Concrete, Paved
- Elementary School
- Drexel
- Middle School
- Heritage
- High School
- Jimmy C Draughn
- Zoning
- R-2
- Total Property HLA
- 1368
- Master on Main Level
- Yes
Mortgage Calculator
“ Based on information submitted to the MLS GRID as of . All data is obtained from various sources and may not have been verified by broker or MLS GRID. Supplied Open House Information is subject to change without notice. All information should be independently reviewed and verified for accuracy. Some IDX listings have been excluded from this website. Properties may or may not be listed by the office/agent presenting the information © 2026 Canopy MLS as distributed by MLS GRID”

Last Updated: