1106 Rainier Lane, Gastonia, NC 28052
- $360,000
- 5
- BD
- 3
- BA
- 2,825
- SqFt




Listing courtesy of DSM Properties Inc. deanna@dsmpropertiesinc.com
- List Price
- $360,000
- MLS#
- 4416403
- Status
- ACTIVE
- Days on Market
- 14
- Property Type
- Residential
- Year Built
- 2006
- Bedrooms
- 5
- Bathrooms
- 3
- Full Baths
- 2
- Half Baths
- 1
- Lot Size
- 11,325
- Lot Size Area
- 0.26
- Living Area
- 2,825
- Sq Ft Total
- 2825
- County
- Gaston
- Subdivision
- Crowders View
- Special Conditions
- None
Property Description
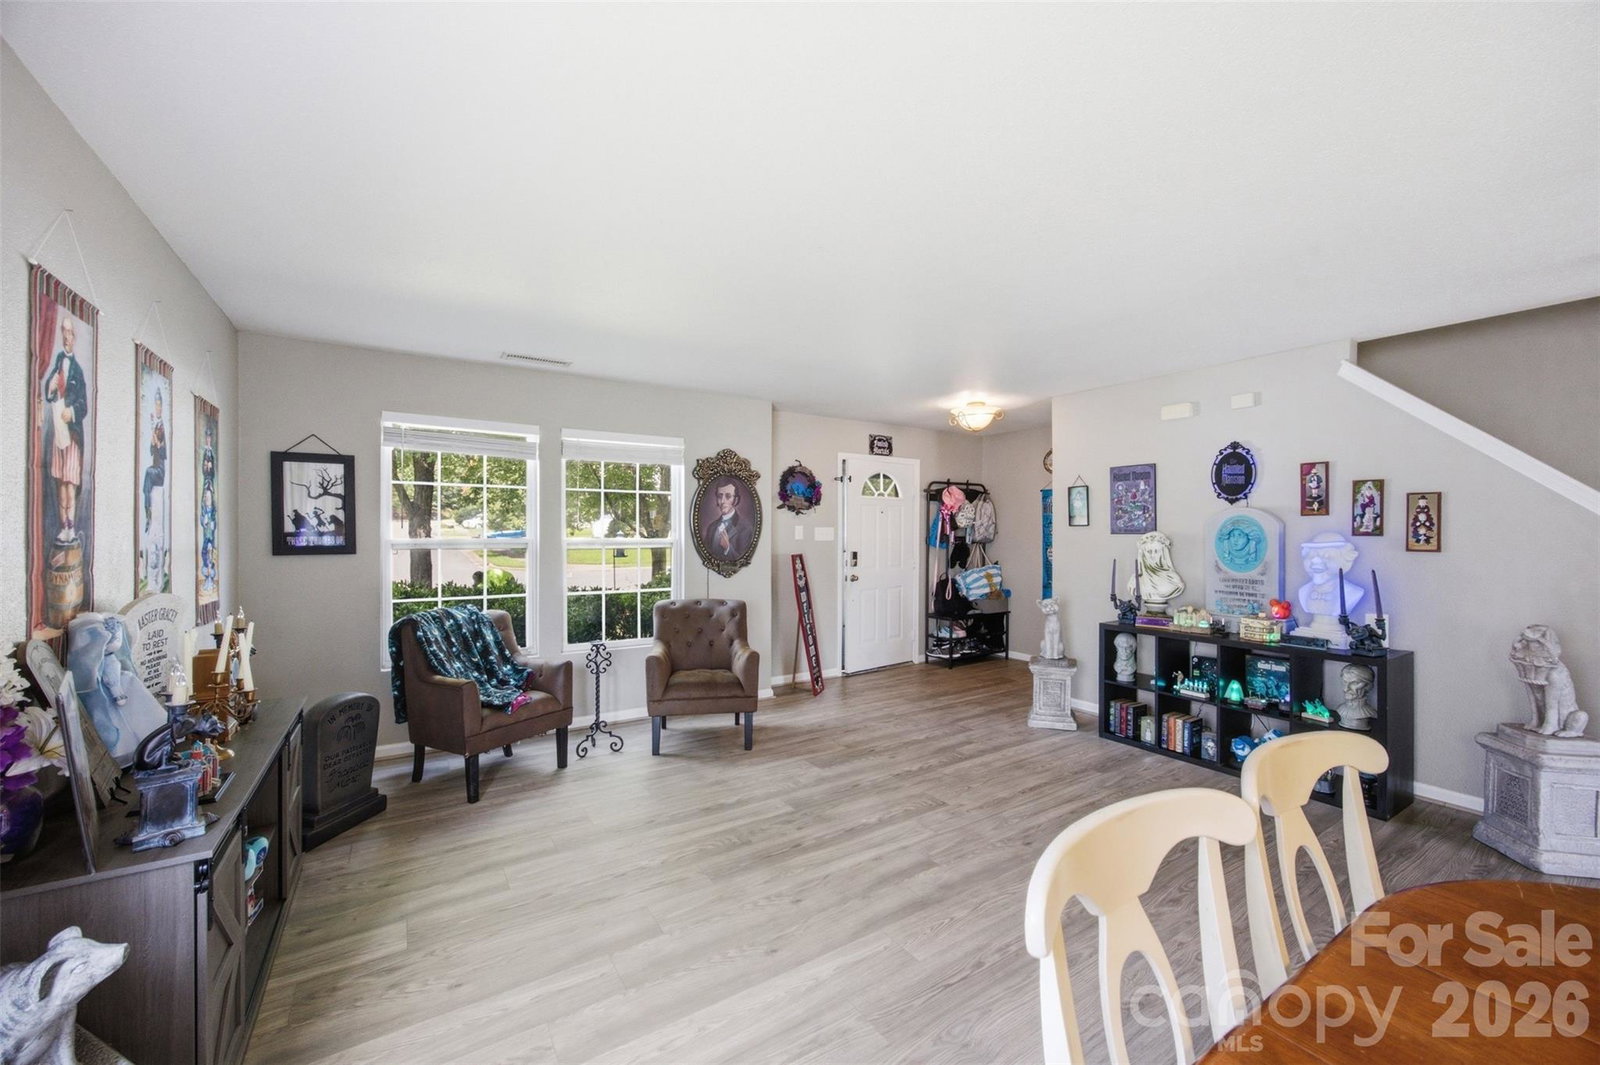
If you’re looking for space to spread out, this is it! Your new home has it all. This home features 5-bedrooms, 2.5-bath and offers a large, open floor plan with plenty of room for everyday living, entertaining, and everyone to have their own space. The main level features an inviting layout centered around a wood-burning fireplace, while the fenced backyard and new deck (May 2026) create a great space to relax, grill, or entertain. This home has also seen an impressive list of recent updates, including a new roof (2024), flooring (February 2025), heat (December 2025), A/C (April 2026), water heater (April 2026), and garage door (July 2026). An irrigation system adds even more convenience. With five bedrooms, generous living space, a fenced yard, and many of the big-ticket items already updated, this home is ready for its next owners to move in and make it their own!
Additional Information
- Hoa Fee
- $120
- Hoa Fee Paid
- Annually
- Fireplace
- Yes
- Interior Features
- Kitchen Island, Pantry, Walk-In Closet(s), Walk-In Pantry
- Floor Coverings
- Carpet, Tile, Vinyl
- Equipment
- Dishwasher, Disposal, Electric Range, Gas Water Heater, Microwave
- Foundation
- Slab
- Main Level Rooms
- Bathroom-Half, Kitchen, Living Room, Dining Room, Laundry, Breakfast, Flex Space
- Laundry Location
- Mud Room, Inside, Laundry Room, Main Level
- Heating
- Heat Pump
- Water
- City
- Sewer
- Public Sewer
- Exterior Construction
- Vinyl
- Parking
- Driveway, Attached Garage, Garage Door Opener, Garage Faces Front, Keypad Entry
- Driveway
- Concrete, Paved
- Lot Description
- Cleared
- Elementary School
- Pleasant Ridge
- Middle School
- Southwest
- High School
- Hunter Huss
- Total Property HLA
- 2825
Mortgage Calculator
“ Based on information submitted to the MLS GRID as of . All data is obtained from various sources and may not have been verified by broker or MLS GRID. Supplied Open House Information is subject to change without notice. All information should be independently reviewed and verified for accuracy. Some IDX listings have been excluded from this website. Properties may or may not be listed by the office/agent presenting the information © 2026 Canopy MLS as distributed by MLS GRID”

Last Updated: