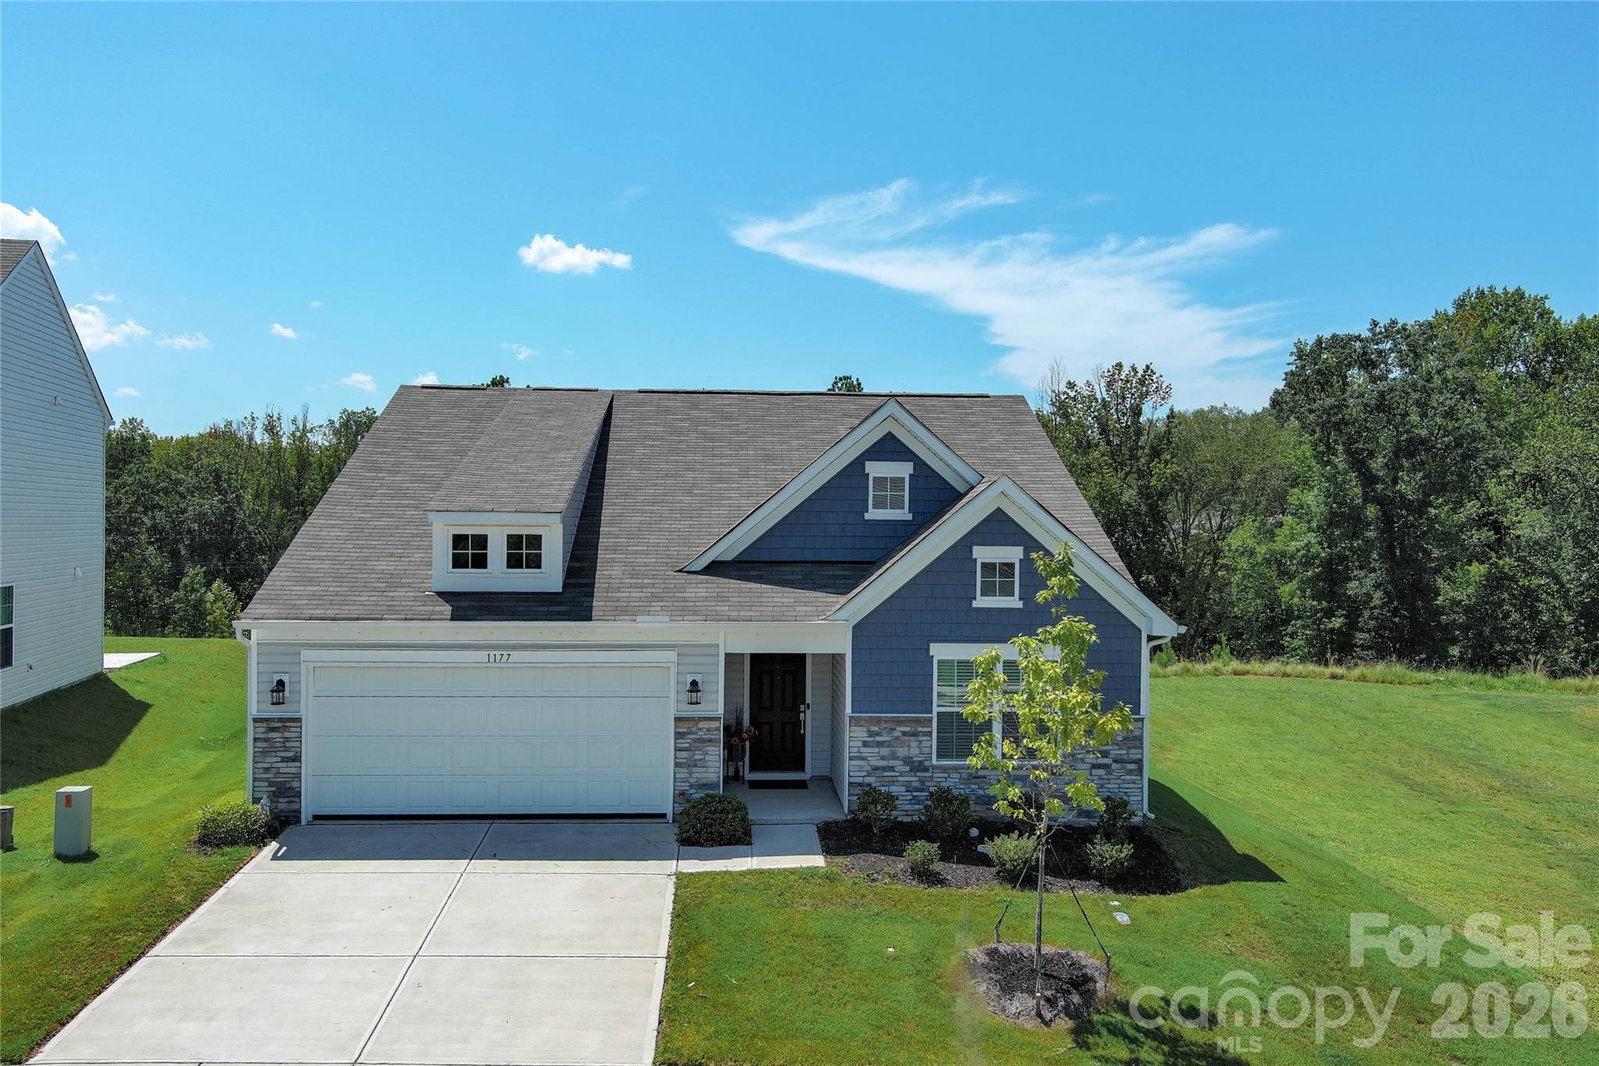
1177 Blackburn Circle, Edgemoor, SC 29714
- $319,900
- 3
- BD
- 2
- BA
- 1,538
- SqFt


Listing courtesy of Farms & Estates Realty Inc. kerry@farmsandestates.com
- List Price
- $319,900
- MLS#
- 4415574
- Status
- ACTIVE
- Days on Market
- 24
- Property Type
- Residential
- Year Built
- 2024
- Price Change
- ▼ $10,100 1788898226
- Bedrooms
- 3
- Bathrooms
- 2
- Full Baths
- 2
- Lot Size
- 9,147
- Lot Size Area
- 0.21
- Living Area
- 1,538
- Sq Ft Total
- 1538
- County
- Chester
- Subdivision
- Walkers Mill
- Special Conditions
- None
Property Description
Better than new! Built in 2024, this well maintained 3 bedroom 2 bath home offers the benefits of a newer construction home with thoughtful improvements already in place. The oversized foyer will grab your attention as you enter the front door and the open and inviting layout will welcome you home. Step outside and enjoy the beautifully landscaped, fenced backyard completed with a large patio and gazebo - the perfect space for relaxing, entertaining or enjoying your morning coffee. A storage shed provides additional space for lawn tools and outdoor essentials. The backyard and one side yard borders HOA-owned land providing an added sense of privacy and space with a peaceful back drop. Inside you will find 3 bedrooms, two full baths and a convenient mud/laundry room leading to the attached 2-car garage. With its newer construction, established landscaping, outdoor living space, fenced yard, storage and added privacy, this home truly offers the best of new construction. With convenient access to I-77 you can travel to Charlotte and Columbia with ease.
Additional Information
- Hoa Fee
- $105
- Hoa Fee Paid
- Monthly
- Community Features
- Cabana, Outdoor Pool, Sidewalks, Street Lights
- Interior Features
- Attic Stairs Pulldown
- Floor Coverings
- Carpet, Tile, Vinyl
- Equipment
- Bar Fridge, Dishwasher, Dryer, Gas Range, Microwave, Refrigerator with Ice Maker, Tankless Water Heater, Washer
- Foundation
- Slab
- Main Level Rooms
- Primary Bedroom, Bedroom(s), Bedroom(s), Bathroom-Full, Bathroom-Full, Kitchen, Living Room, Dining Area, Laundry
- Laundry Location
- Mud Room, Laundry Room
- Heating
- Natural Gas
- Water
- County Water
- Sewer
- County Sewer
- Exterior Construction
- Stone Veneer, Vinyl
- Roof
- Composition
- Parking
- Driveway, Attached Garage, Garage Faces Front
- Driveway
- Concrete, Paved
- Lot Description
- Cleared, Private
- Elementary School
- Lewisville
- Middle School
- Lewisville
- High School
- Lewisville
- Builder Name
- Lennar
- Total Property HLA
- 1538
- Master on Main Level
- Yes
Mortgage Calculator
“ Based on information submitted to the MLS GRID as of . All data is obtained from various sources and may not have been verified by broker or MLS GRID. Supplied Open House Information is subject to change without notice. All information should be independently reviewed and verified for accuracy. Some IDX listings have been excluded from this website. Properties may or may not be listed by the office/agent presenting the information © 2026 Canopy MLS as distributed by MLS GRID”

Last Updated: