4638 Deanscroft Drive, Charlotte, NC 28226
- $785,000
- 4
- BD
- 3
- BA
- 2,500
- SqFt






Listing courtesy of COMPASS. info@JoelSOLDit.com
- List Price
- $785,000
- MLS#
- 4415562
- Status
- COMING SOON
- Days on Market
- 0
- Property Type
- Residential
- Architectural Style
- Traditional, Transitional
- Year Built
- 1986
- Bedrooms
- 4
- Bathrooms
- 3
- Full Baths
- 2
- Half Baths
- 1
- Lot Size
- 15,651
- Lot Size Area
- 0.3593
- Living Area
- 2,500
- Sq Ft Total
- 2500
- County
- Mecklenburg
- Subdivision
- WESSEX SQUARE
- Special Conditions
- None
Property Description
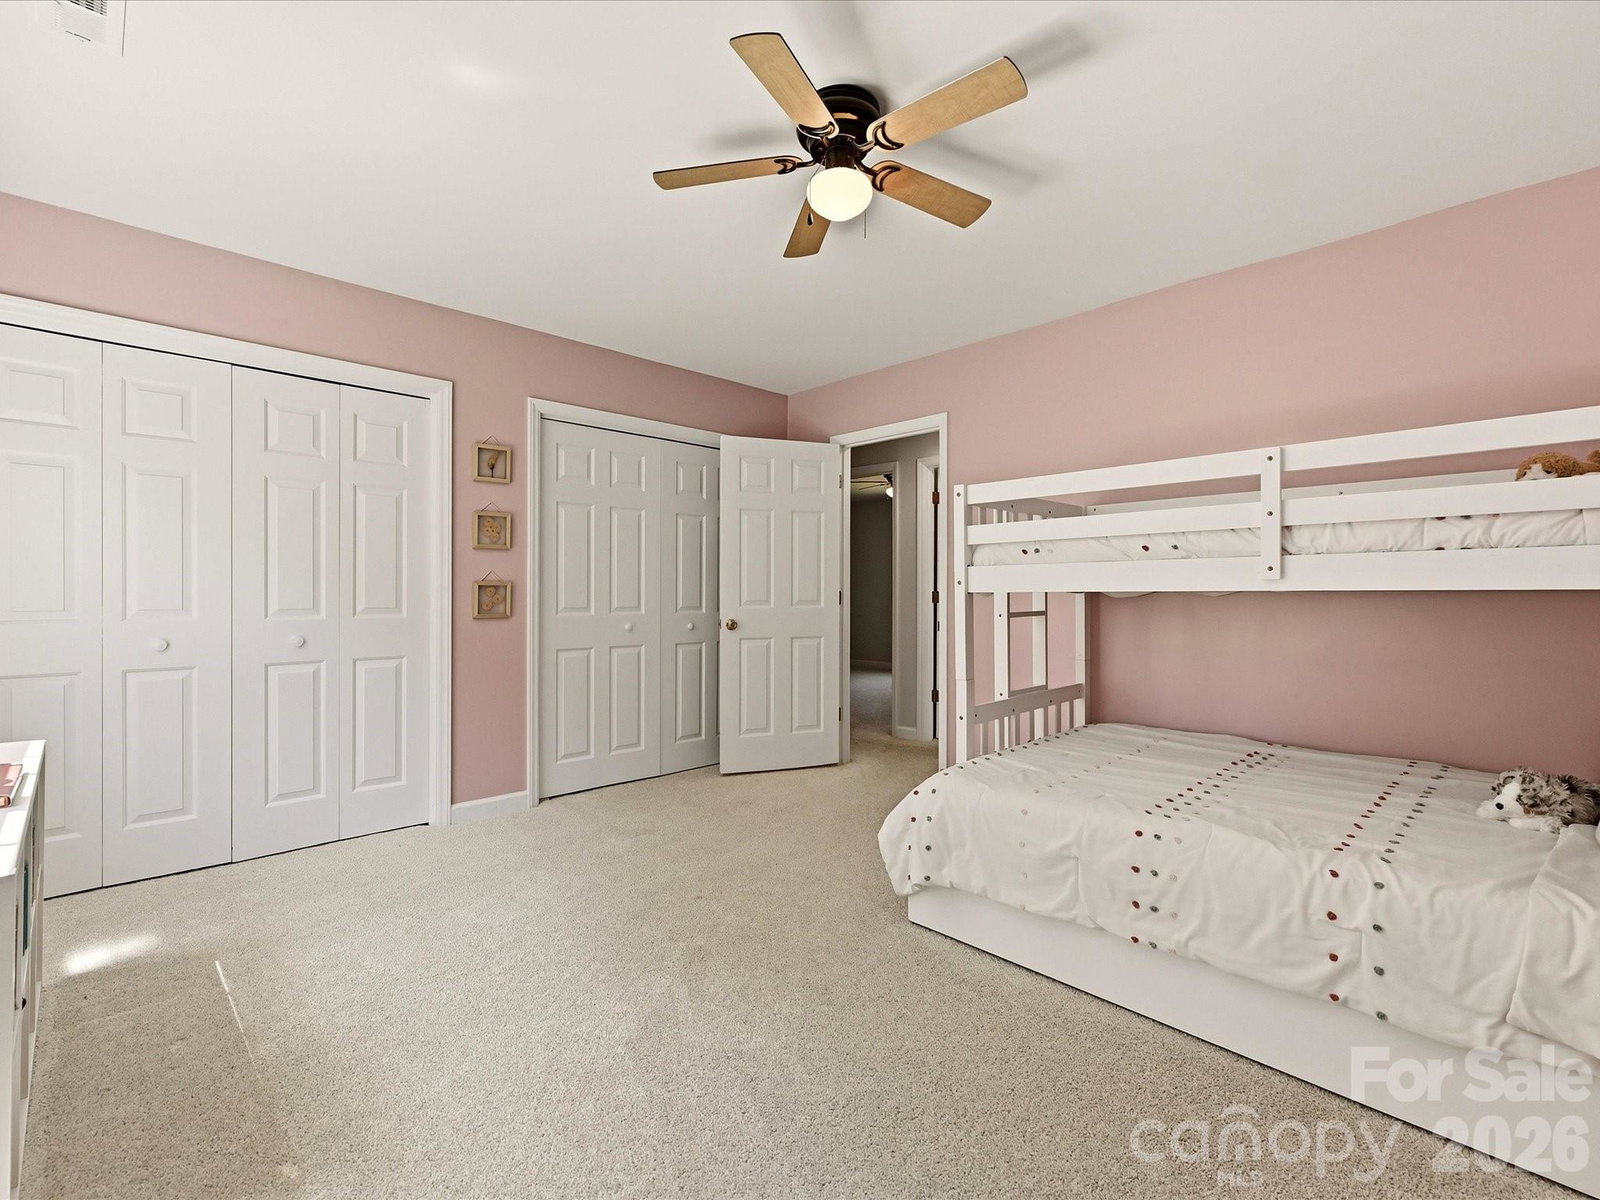
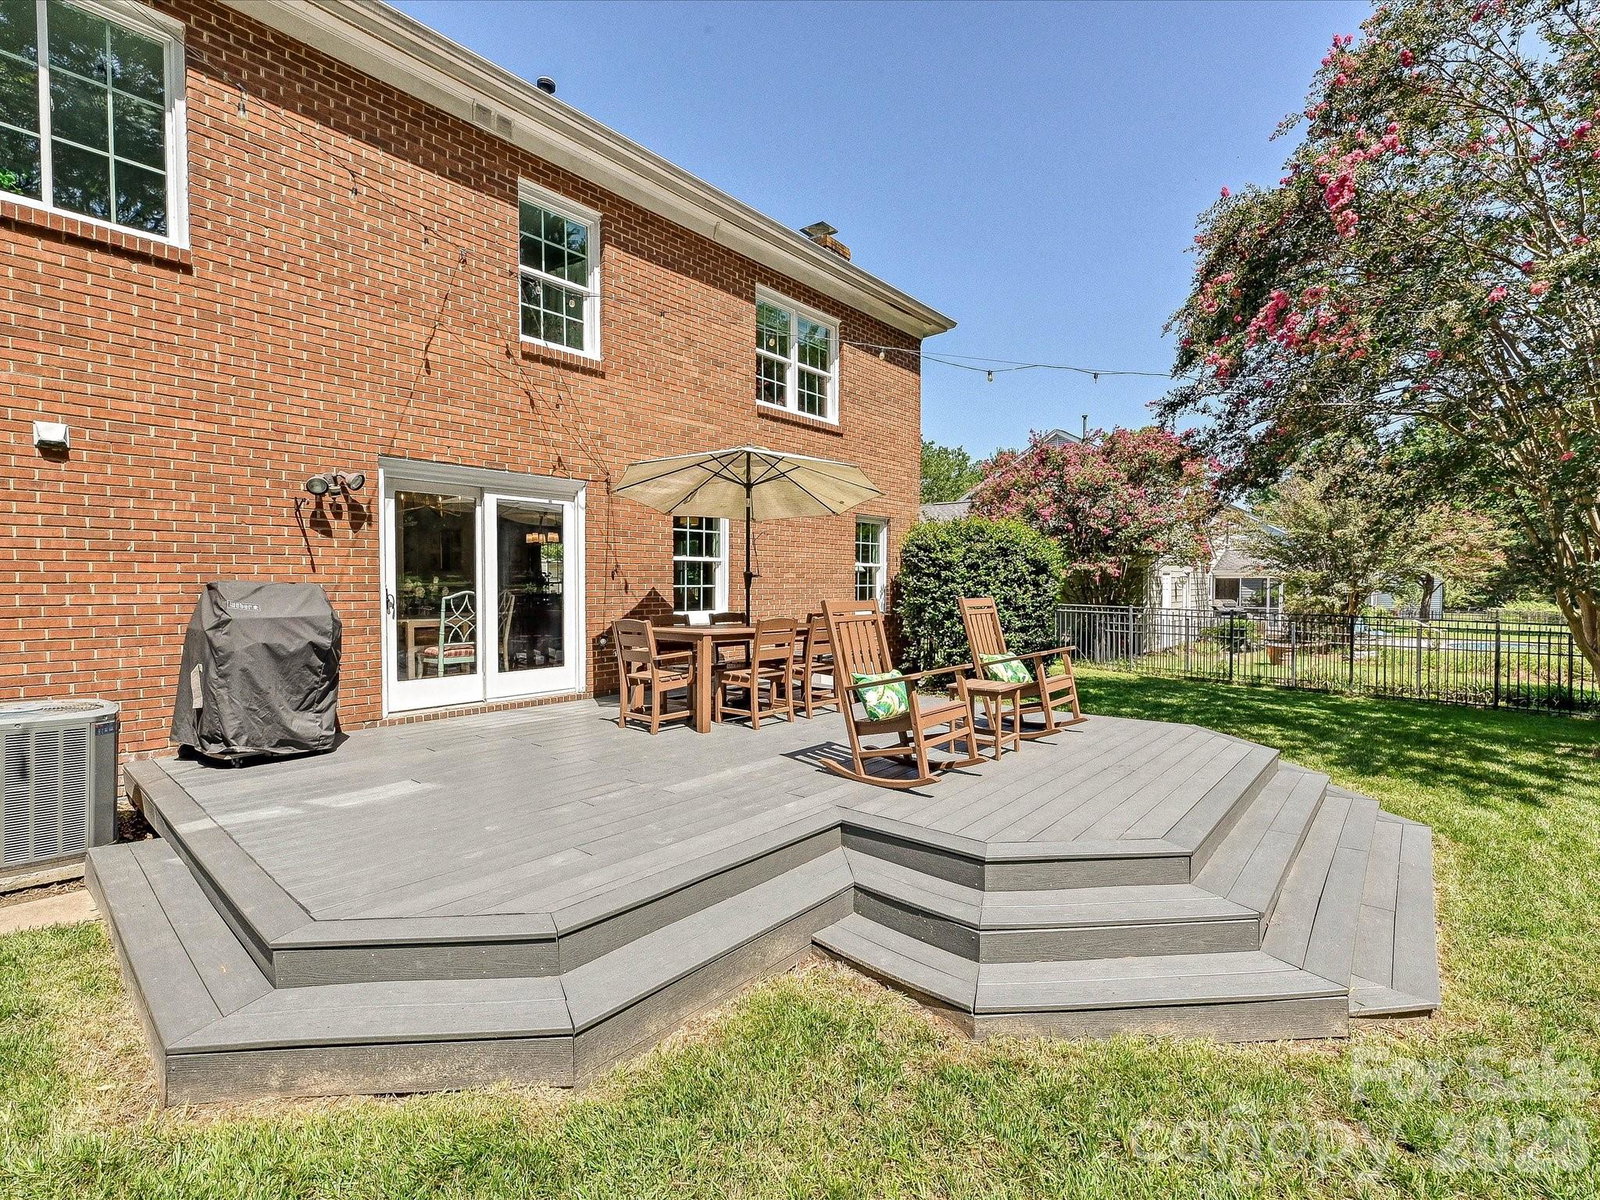
It is with great pleasure that we welcome you home to this gorgeous golf-course lot residence located on Cedarwood Country Club. This beautifully updated, full-brick home combines timeless elegance with modern luxury, featuring an inviting open floor plan and extensive hardwood flooring throughout. A private home office with dual glass French doors provides the perfect space for work or study. Upstairs, the spacious Primary Suite offers a true retreat, complete with an updated, Ritz-Carlton–inspired luxury bath designed for a resort-style experience. Three additional generously sized bedrooms provide plenty of space for family and guests. Additional highlights include a two-bay automobile storage area, brand-new windows throughout, and a stunning brand-new double-entry glass French door that enhances the home's exceptional curb appeal. Step outside onto the expansive Trex deck and enjoy breathtaking golf-course views overlooking the beautifully fenced backyard. With its sophisticated updates, spacious living areas, and spectacular setting, this exceptional home offers the perfect blend of luxury, comfort, and country-club living.
Additional Information
- Fireplace
- Yes
- Interior Features
- Attic Stairs Pulldown, Built-in Features, Cable Prewire, Open Floorplan, Pantry
- Equipment
- Dishwasher, Disposal, Electric Range
- Foundation
- Slab
- Main Level Rooms
- Kitchen, Dining Room, Family Room, Office, Laundry, Breakfast
- Laundry Location
- Laundry Room, Lower Level
- Heating
- Central, Forced Air, Natural Gas
- Water
- City
- Sewer
- Public Sewer
- Exterior Features
- In-Ground Irrigation
- Exterior Construction
- Brick Full
- Roof
- Architectural Shingle
- Parking
- Driveway, Garage Faces Front
- Driveway
- Concrete, Paved
- Lot Description
- Green Area, On Golf Course
- Elementary School
- Olde Providence
- Middle School
- Carmel
- High School
- South Mecklenburg
- Total Property HLA
- 2500
Mortgage Calculator
“ Based on information submitted to the MLS GRID as of . All data is obtained from various sources and may not have been verified by broker or MLS GRID. Supplied Open House Information is subject to change without notice. All information should be independently reviewed and verified for accuracy. Some IDX listings have been excluded from this website. Properties may or may not be listed by the office/agent presenting the information © 2026 Canopy MLS as distributed by MLS GRID”

Last Updated: