320 Marinna Joy Circle, Rockwell, NC 28138
- $355,000
- 5
- BD
- 3
- BA
- 2,577
- SqFt






Listing courtesy of Carolina Valor Realty LLC. erictrailncbroker@gmail.com
- List Price
- $355,000
- MLS#
- 4415217
- Status
- ACTIVE
- Days on Market
- 2
- Property Type
- Residential
- Architectural Style
- Transitional
- Year Built
- 2020
- Bedrooms
- 5
- Bathrooms
- 3
- Full Baths
- 3
- Lot Size
- 8,276
- Lot Size Area
- 0.19
- Living Area
- 2,577
- Sq Ft Total
- 2577
- County
- Rowan
- Subdivision
- Alexander Glen
- Special Conditions
- None
Property Description
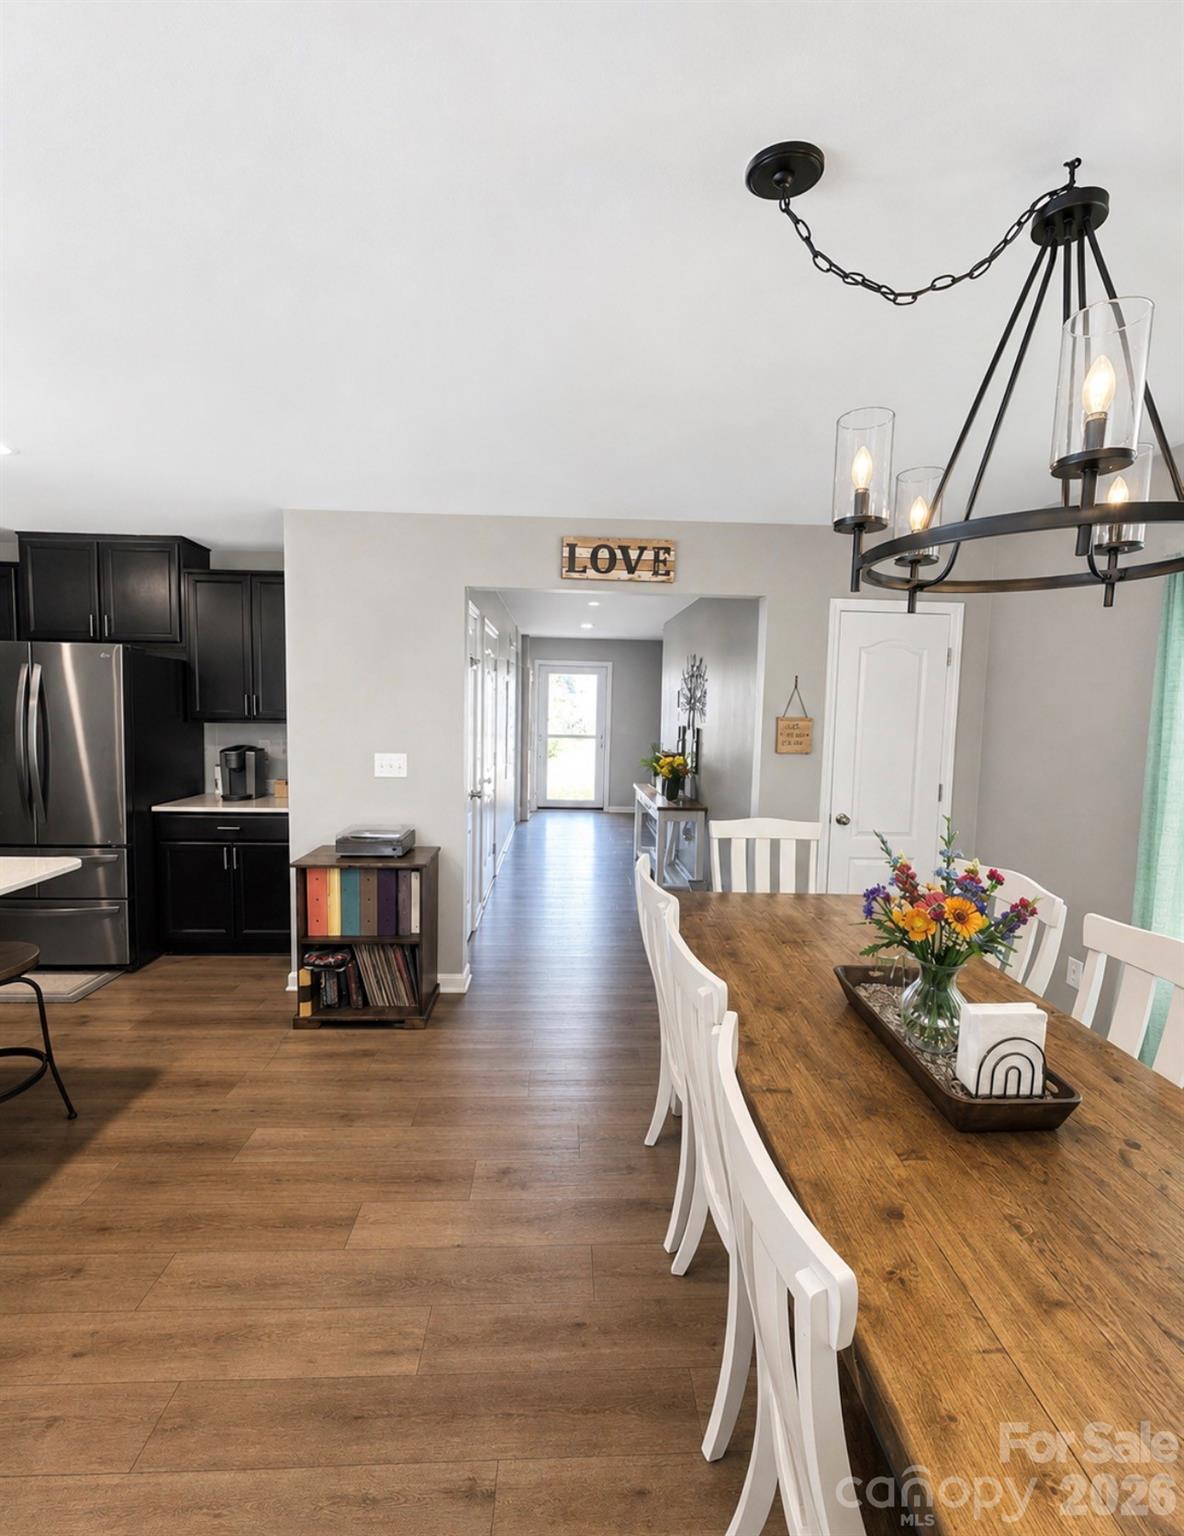
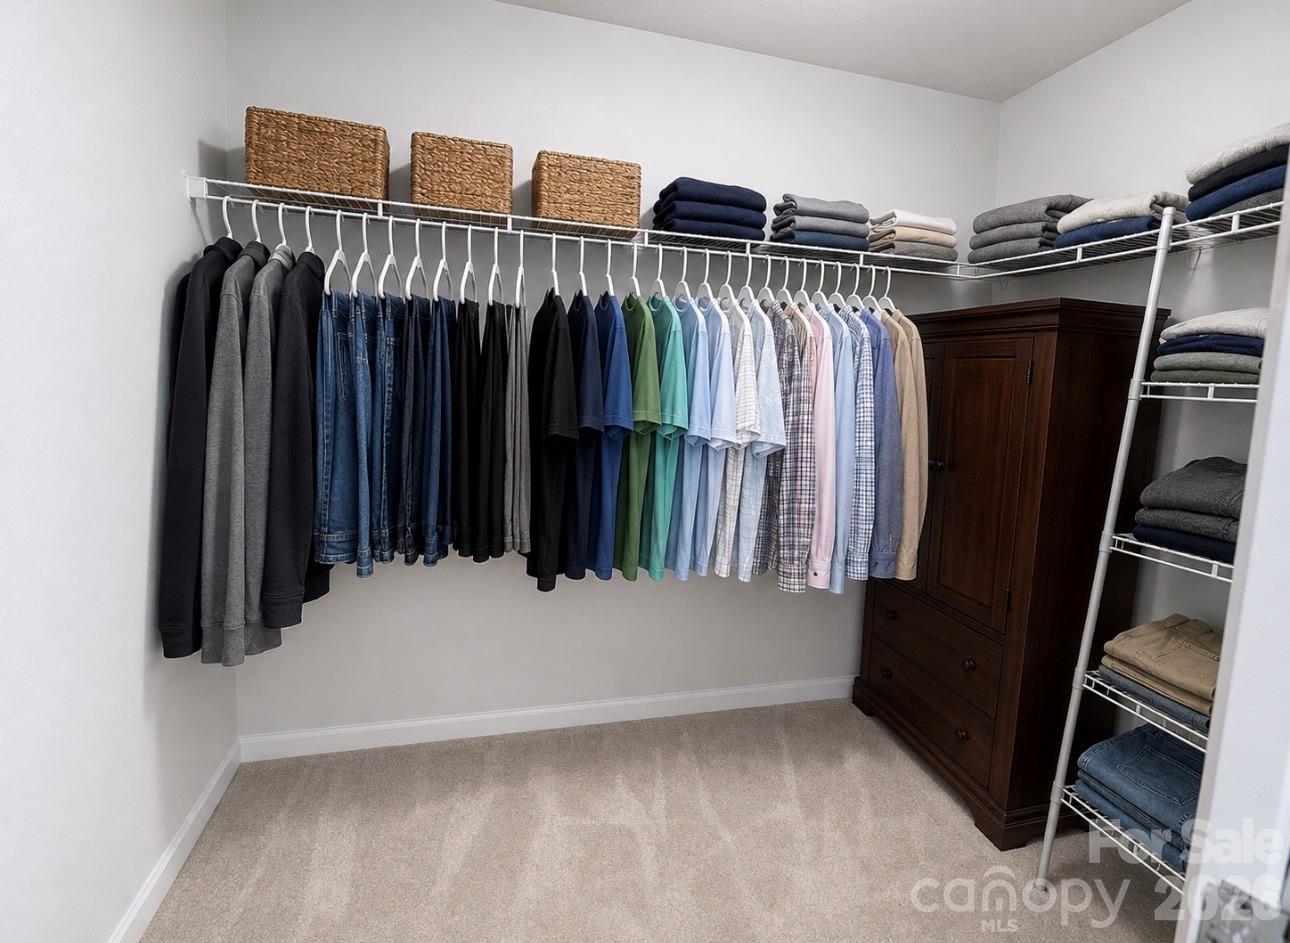
Welcome to this beautiful 5-bedroom, 3-bath home in Rockwell, offering over 2,500 square feet of thoughtfully designed living space. The inviting open-concept floor plan connects the living, dining, and kitchen areas, creating an ideal setting for everyday living and entertaining. Durable luxury vinyl plank flooring and abundant natural light enhance the main level, while the spacious kitchen features quartz countertops, a tile backsplash, a large center island, a walk-in pantry, and generous cabinet space. A first-floor bedroom and full bathroom provide flexible accommodations for guests, a home office, or multi-generational living. Upstairs, the spacious primary suite offers dual walk-in closets, while additional bedrooms and a conveniently located laundry area provide comfort and functionality. A versatile bonus room offers even more possibilities as a playroom, home gym, media room, or potential sixth bedroom. Outside, enjoy an expansive backyard designed for recreation and relaxation. The large covered patio provides plenty of room for outdoor dining and entertaining, while the hot tub, porch swing, playset, garden beds, and spacious lawn create an inviting outdoor retreat. Conveniently located near Historic Salisbury, home of the Cheerwine Festival, the Transportation Museum, and Historic Gold Hill, all while offering the peaceful atmosphere of Rockwell, this move-in-ready home delivers the space, flexibility, and lifestyle you have been searching for.
Additional Information
- Hoa Fee
- $112
- Hoa Fee Paid
- Quarterly
- Interior Features
- Cable Prewire, Kitchen Island, Open Floorplan, Pantry, Walk-In Closet(s), Walk-In Pantry
- Floor Coverings
- Carpet, Vinyl
- Equipment
- Dishwasher, Disposal, Electric Oven, Electric Range, Electric Water Heater, Microwave, Plumbed For Ice Maker
- Foundation
- Slab
- Main Level Rooms
- Bedroom(s), Bathroom-Full, Kitchen, Dining Area, Family Room
- Laundry Location
- Laundry Room, Upper Level
- Heating
- Forced Air, Natural Gas, Zoned
- Water
- City
- Sewer
- Public Sewer
- Exterior Features
- Above Ground Hot Tub / Spa, Hot Tub, Other - See Remarks
- Exterior Construction
- Brick Partial, Vinyl
- Roof
- Fiberglass
- Parking
- Driveway, Attached Garage
- Driveway
- Concrete, Paved
- Lot Description
- Cleared
- Elementary School
- Ethan Shive
- Middle School
- C.C. Erwin
- High School
- East Rowan
- Total Property HLA
- 2577
Mortgage Calculator
“ Based on information submitted to the MLS GRID as of . All data is obtained from various sources and may not have been verified by broker or MLS GRID. Supplied Open House Information is subject to change without notice. All information should be independently reviewed and verified for accuracy. Some IDX listings have been excluded from this website. Properties may or may not be listed by the office/agent presenting the information © 2026 Canopy MLS as distributed by MLS GRID”

Last Updated: