Share this with your friends


8036846000
Dickson & Associates Realtors
2522 Lazy Oak Drive, Lancaster, SC 29720
- $415,000
- 3
- BD
- 3
- BA
- 1,655
- SqFt



Listing courtesy of RE/MAX Executive. amandahelms4home@gmail.com
- List Price
- $415,000
- MLS#
- 4412877
- Status
- ACTIVE
- Days on Market
- 51
- Property Type
- Residential
- Architectural Style
- Transitional
- Year Built
- 2023
- Bedrooms
- 3
- Bathrooms
- 3
- Full Baths
- 2
- Half Baths
- 1
- Lot Size
- 54,711
- Lot Size Area
- 1.256
- Living Area
- 1,655
- Sq Ft Total
- 1655
- County
- Lancaster
- Subdivision
- Shiloh North Estates
- Special Conditions
- None
Property Description
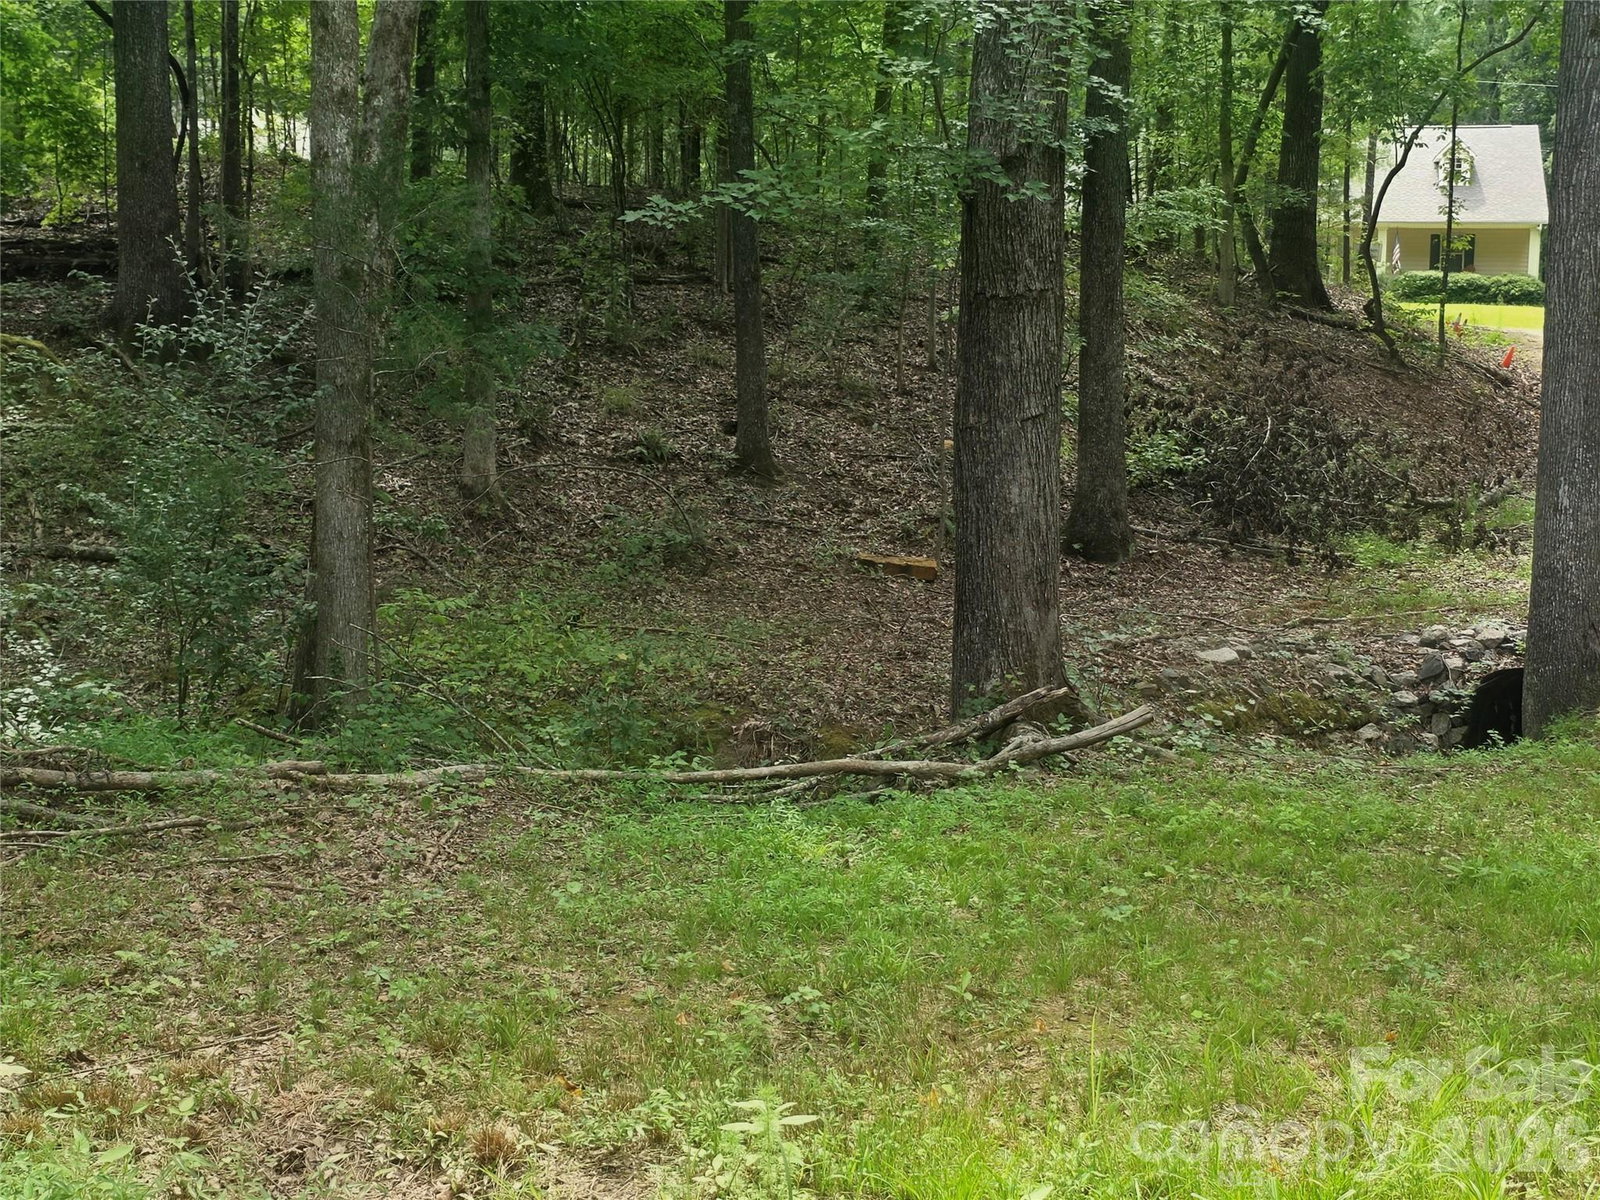
The privacy will be hard to beat! This single story new construction home offers so many thoughtful features, you'll be impressed. Completion is expected in mid-October, just in time to be home for the holidays. The split-bedroom layout is ideal for privacy. The primary suite features an ensuite bath with a walk-in closet, double vanity and large shower. Two additional bedrooms share a dual-entry bathroom, while a convenient half bath is perfect for guests. The crawl space is sealed for energy efficiency and cleaner living conditions. A deck will be added for outdoor entertaining, and towering trees surround the home, providing plenty of shade and privacy. Luxury vinyl plank flooring throughout the living areas and bedrooms makes cleaning a breeze! A drop zone in the laundry area provides the perfect catch-all spot. This home also will be completed with upgraded interior paint, lighting and stainless Whirlpool appliances, including the fridge. All of these features just add more appeal. Smooth ceilings throughout as well. Long driveway sets you off the road and a two car garage with remote openers and professional landscaping will be completed prior to closing.
Additional Information
- Interior Features
- Breakfast Bar
- Floor Coverings
- Tile, Vinyl
- Equipment
- Dishwasher, Electric Oven, Electric Range, Electric Water Heater, Exhaust Fan, Ice Maker, Microwave, Plumbed For Ice Maker, Refrigerator, Refrigerator with Ice Maker, Self Cleaning Oven
- Foundation
- Crawl Space
- Main Level Rooms
- Primary Bedroom, Bedroom(s), Bedroom(s), Living Room, Kitchen, Dining Area, Laundry, Bathroom-Full, Bathroom-Full, Bathroom-Half
- Laundry Location
- Laundry Closet, Main Level
- Heating
- Heat Pump
- Water
- County Water
- Sewer
- Septic Installed
- Exterior Construction
- Brick Partial, Vinyl
- Parking
- Attached Garage, Garage Door Opener, Garage Faces Front
- Driveway
- Concrete, Gravel, Paved
- Lot Description
- Private, Rolling Slope, Wooded
- Elementary School
- North
- Middle School
- Unspecified
- High School
- Lancaster
- Zoning
- MDR
- New Construction
- Yes
- Builder Name
- Heritage/Evans
- Total Property HLA
- 1655
- Master on Main Level
- Yes
Mortgage Calculator
“ Based on information submitted to the MLS GRID as of . All data is obtained from various sources and may not have been verified by broker or MLS GRID. Supplied Open House Information is subject to change without notice. All information should be independently reviewed and verified for accuracy. Some IDX listings have been excluded from this website. Properties may or may not be listed by the office/agent presenting the information © 2026 Canopy MLS as distributed by MLS GRID”

Last Updated: