715 Bowery Place, Cramerton, NC 28032
- $411,390
- 3
- BD
- 3
- BA
- 2,024
- SqFt




Listing courtesy of TRI Pointe Homes INC. james.warner@tripointehomes.com
- List Price
- $411,390
- MLS#
- 4409026
- Status
- ACTIVE
- Days on Market
- 48
- Property Type
- Residential
- Year Built
- 2026
- Price Change
- ▼ $3,600 1787166854
- Bedrooms
- 3
- Bathrooms
- 3
- Full Baths
- 2
- Half Baths
- 1
- Lot Size
- 3,484
- Lot Size Area
- 0.08
- Living Area
- 2,024
- Sq Ft Total
- 2024
- County
- Gaston
- Subdivision
- Millstone
- Special Conditions
- None
Property Description
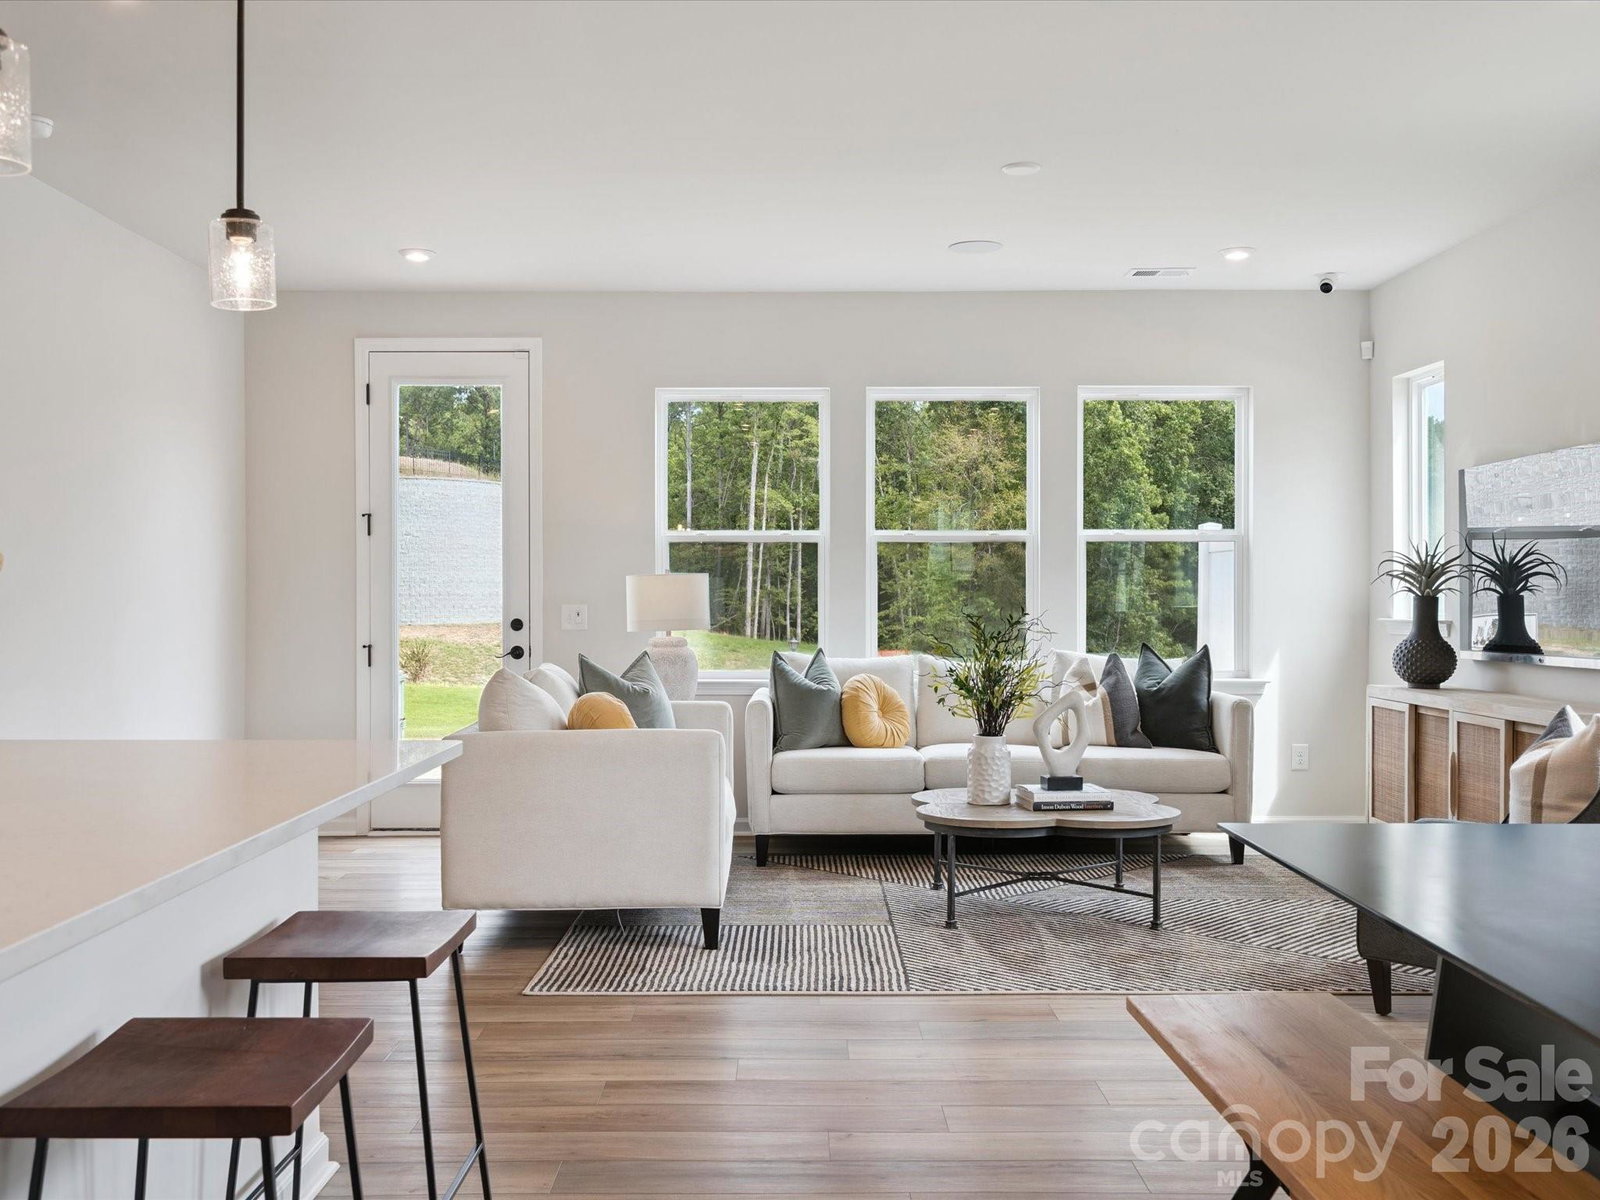
Welcome home to 715 Bowery Place, an end unit at Millstone, one of the Charlotte region's most serene hidden gems, where tree-lined streets and small-town Cramerton charm meet the everyday convenience of nearby employment centers and entertainment. Mornings will start in your 2-bay front-load garage, walking up the full-length driveway and into 2,024 square feet of open-concept first floor living anchored by a gourmet kitchen with direct vent. You'll cook among warm brown cabinets, white quartz countertops, and black hardware, searing dinner on the GE 36" electric cooktop and rinsing up at the single bowl stainless steel sink, while the convenience package brings double or single roll trays and a base waste basket, along with upgrades from standard to select construction, to keep it all in order. Sliding open the 6' wide, 8' tall glass door off the great room, you'll step out onto your extended 8' x 12' patio for morning coffee or evening wind-downs. Oak box stairs will carry you upstairs to a loft landing and laundry room before you reach your primary suite, 2 secondary bedrooms, and secondary bathroom, where tiled walls rise above the tub. In your primary bathroom, you'll rinse off in the tiled walk-in shower, tuck away your wardrobe in the walk-in closet, and appreciate the extra door connecting straight through to the laundry room for effortless mornings.
Additional Information
- Hoa Fee
- $130
- Hoa Fee Paid
- Monthly
- Community Features
- Sidewalks, Street Lights, Walking Trails
- Equipment
- Dishwasher, Disposal, Electric Range, Microwave
- Foundation
- Slab
- Main Level Rooms
- Kitchen, Living Room, Dining Room, Bathroom-Half
- Laundry Location
- None
- Heating
- Central
- Water
- City
- Sewer
- Public Sewer
- Exterior Construction
- Fiber Cement, Vinyl
- Parking
- Attached Garage
- Driveway
- Paved
- Lot Description
- End Unit
- Elementary School
- McAdenville
- Middle School
- Cramerton
- High School
- Stuart W Cramer
- New Construction
- Yes
- Builder Name
- TRI POINTE HOMES
- Total Property HLA
- 2024
Mortgage Calculator
“ Based on information submitted to the MLS GRID as of . All data is obtained from various sources and may not have been verified by broker or MLS GRID. Supplied Open House Information is subject to change without notice. All information should be independently reviewed and verified for accuracy. Some IDX listings have been excluded from this website. Properties may or may not be listed by the office/agent presenting the information © 2026 Canopy MLS as distributed by MLS GRID”

Last Updated: