114 Kingston Forest Drive, Irmo, SC 29063
- $335,000
- 4
- BD
- 3
- BA
- 2,295
- SqFt




Listing courtesy of F & E REALTY, LLC. christi@farmsandestates.com
- List Price
- $335,000
- MLS#
- 4402791
- Status
- ACTIVE
- Days on Market
- 17
- Property Type
- Residential
- Architectural Style
- Traditional
- Year Built
- 1998
- Bedrooms
- 4
- Bathrooms
- 3
- Full Baths
- 2
- Half Baths
- 1
- Lot Size
- 10,018
- Lot Size Area
- 0.23
- Living Area
- 2,295
- Sq Ft Total
- 2295
- County
- Richland
- Subdivision
- Kingston Forest
- Special Conditions
- None
Property Description
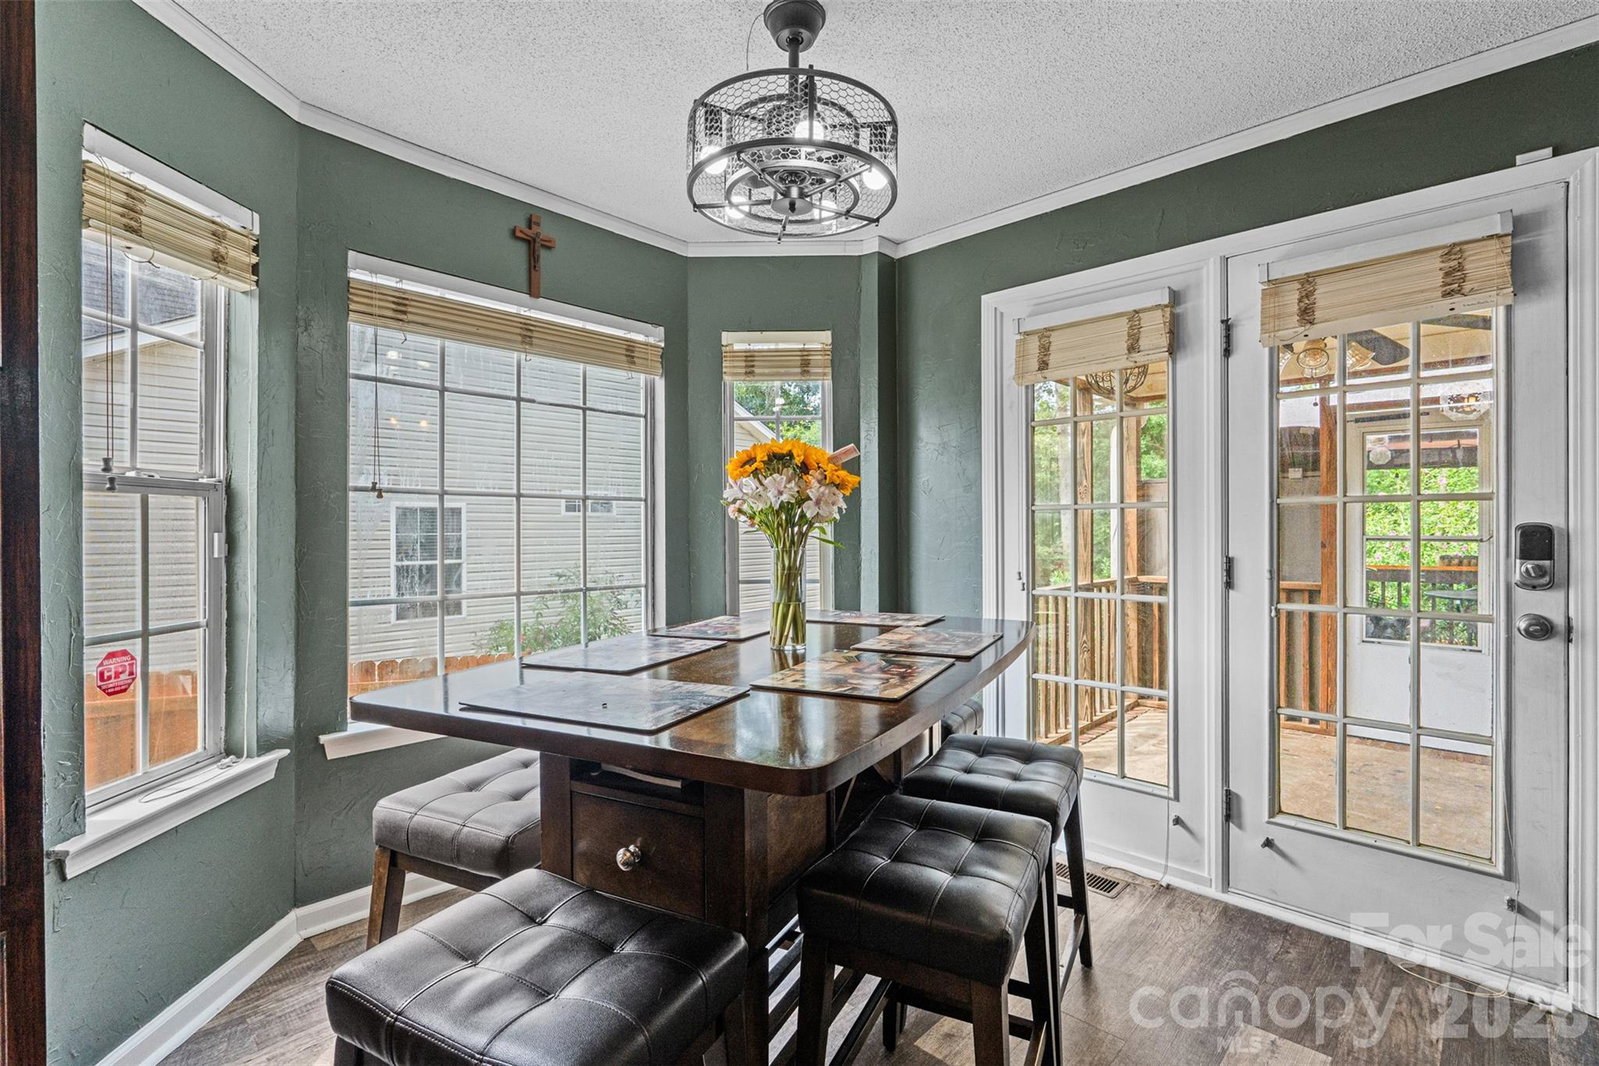
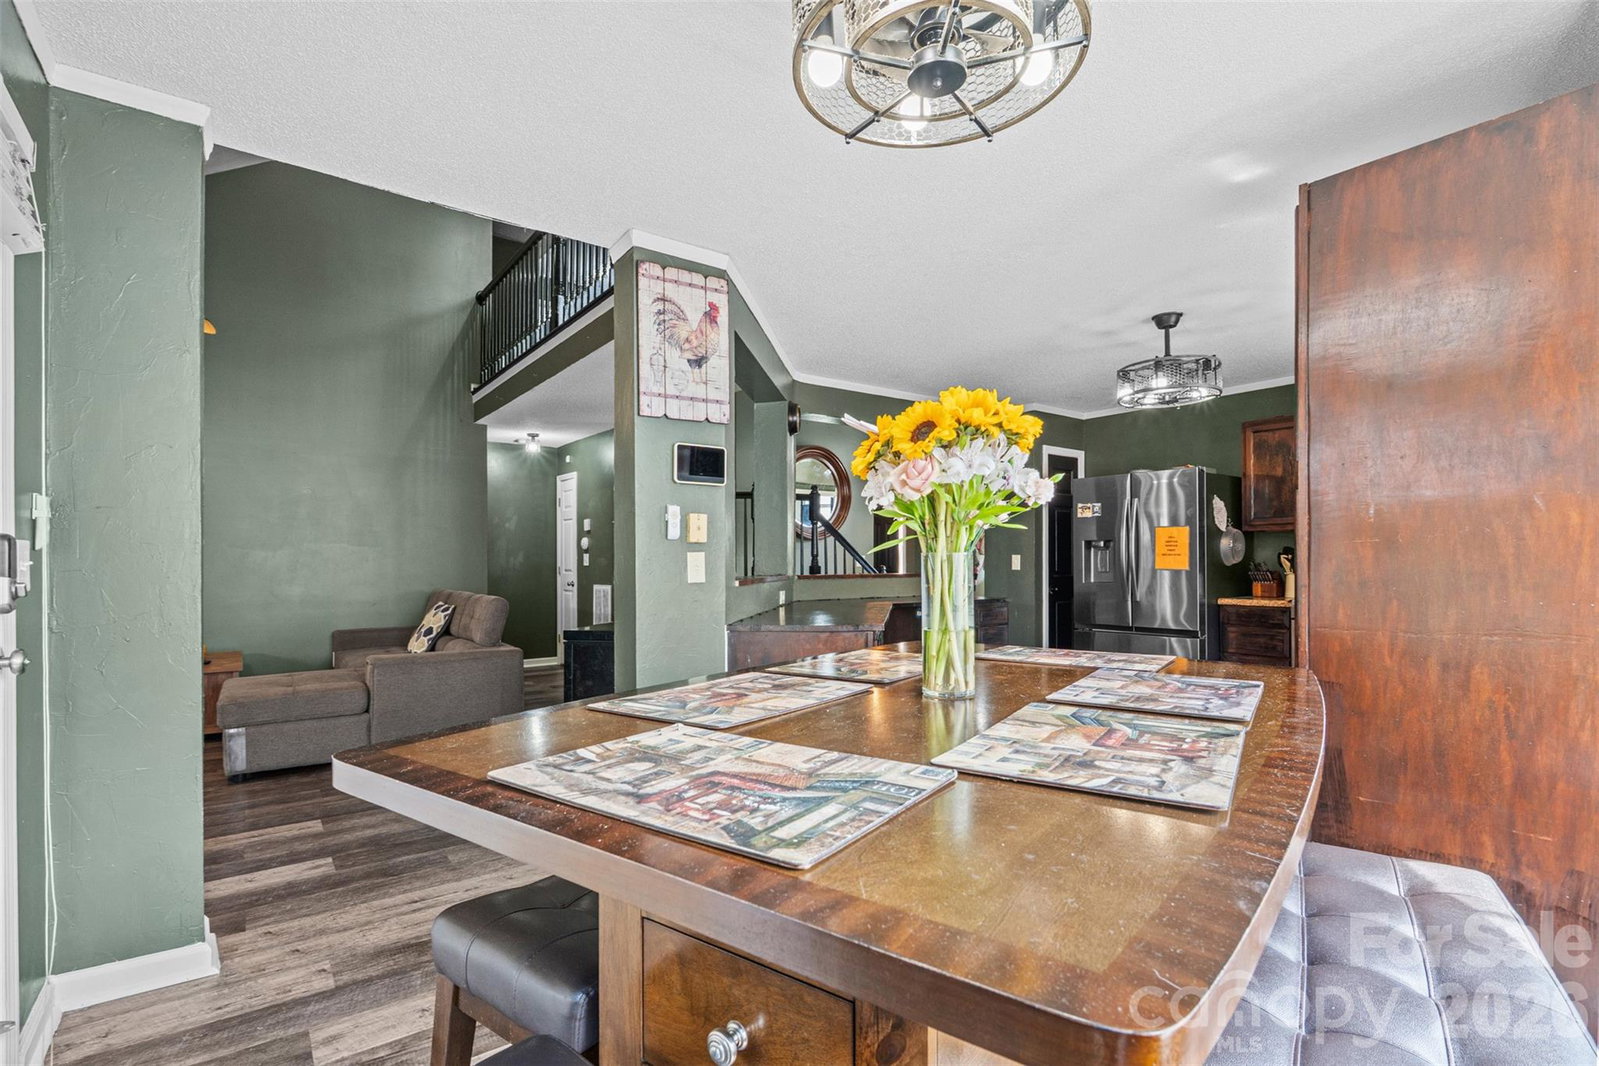
Fresh updates, functional space, and a fantastic layout make this 4-bedroom, 2.5-bath home in Kingston Forest one you won't want to miss. From the moment you step inside, you'll appreciate the brand-new paint and carpet that give the home a clean, move-in-ready feel. The main-level primary suite offers privacy and convenience, complete with a beautifully renovated en-suite bathroom featuring a curbless walk-in shower, updated finishes, and an oversized walk-in closet. A dedicated home office provides the perfect space for working remotely, studying, or tackling everyday tasks. The kitchen comes equipped with appliances that are less than four years old, making daily living that much easier. Upstairs, you'll find three additional bedrooms with generously sized closets, giving everyone plenty of room to spread out. Outside, enjoy a fully fenced backyard that's ideal for kids, pets, or weekend gatherings, while the attached two-car garage offers additional storage and convenience. Major updates include a roof that's only one year old, giving buyers added peace of mind. Located in the desirable Kingston Forest community, this home combines thoughtful updates with comfortable living spaces, making it the perfect place to call home.
Additional Information
- Community Features
- Outdoor Pool, Street Lights, Tennis Court(s)
- Fireplace
- Yes
- Interior Features
- Attic Walk In, Built-in Features, Entrance Foyer, Pantry, Split Bedroom, Walk-In Closet(s)
- Floor Coverings
- Carpet, Hardwood, Tile, Vinyl
- Equipment
- Convection Oven, Dishwasher, Disposal
- Foundation
- Crawl Space
- Main Level Rooms
- Primary Bedroom, Bathroom-Half, Kitchen, Study, Dining Room
- Laundry Location
- Electric Dryer Hookup, Inside, Laundry Room, Main Level
- Heating
- Central
- Water
- Public
- Sewer
- Public Sewer
- Exterior Features
- In-Ground Irrigation
- Exterior Construction
- Brick Partial, Vinyl
- Roof
- Architectural Shingle
- Parking
- Driveway, Attached Garage, Garage Door Opener, Garage Faces Front
- Driveway
- Concrete, Paved
- Lot Description
- Sloped
- Elementary School
- Unspecified
- Middle School
- Unspecified
- High School
- Unspecified
- Zoning
- RES
- Total Property HLA
- 2295
- Master on Main Level
- Yes
Mortgage Calculator
“ Based on information submitted to the MLS GRID as of . All data is obtained from various sources and may not have been verified by broker or MLS GRID. Supplied Open House Information is subject to change without notice. All information should be independently reviewed and verified for accuracy. Some IDX listings have been excluded from this website. Properties may or may not be listed by the office/agent presenting the information © 2026 Canopy MLS as distributed by MLS GRID”

Last Updated: