35 Northview Street, Asheville, NC 28801
- $475,000
- 3
- BD
- 2
- BA
- 1,324
- SqFt






Listing courtesy of Mosaic Community Lifestyle Realty. trip@mymosaicrealty.com
- List Price
- $475,000
- MLS#
- 4402635
- Status
- ACTIVE UNDER CONTRACT
- Days on Market
- 6
- Property Type
- Residential
- Architectural Style
- Arts and Crafts, Bungalow
- Year Built
- 1928
- Bedrooms
- 3
- Bathrooms
- 2
- Full Baths
- 1
- Half Baths
- 1
- Lot Size
- 5,662
- Lot Size Area
- 0.13
- Living Area
- 1,324
- Sq Ft Total
- 1324
- County
- Buncombe
- Subdivision
- Five Points
- Special Conditions
- None
Property Description
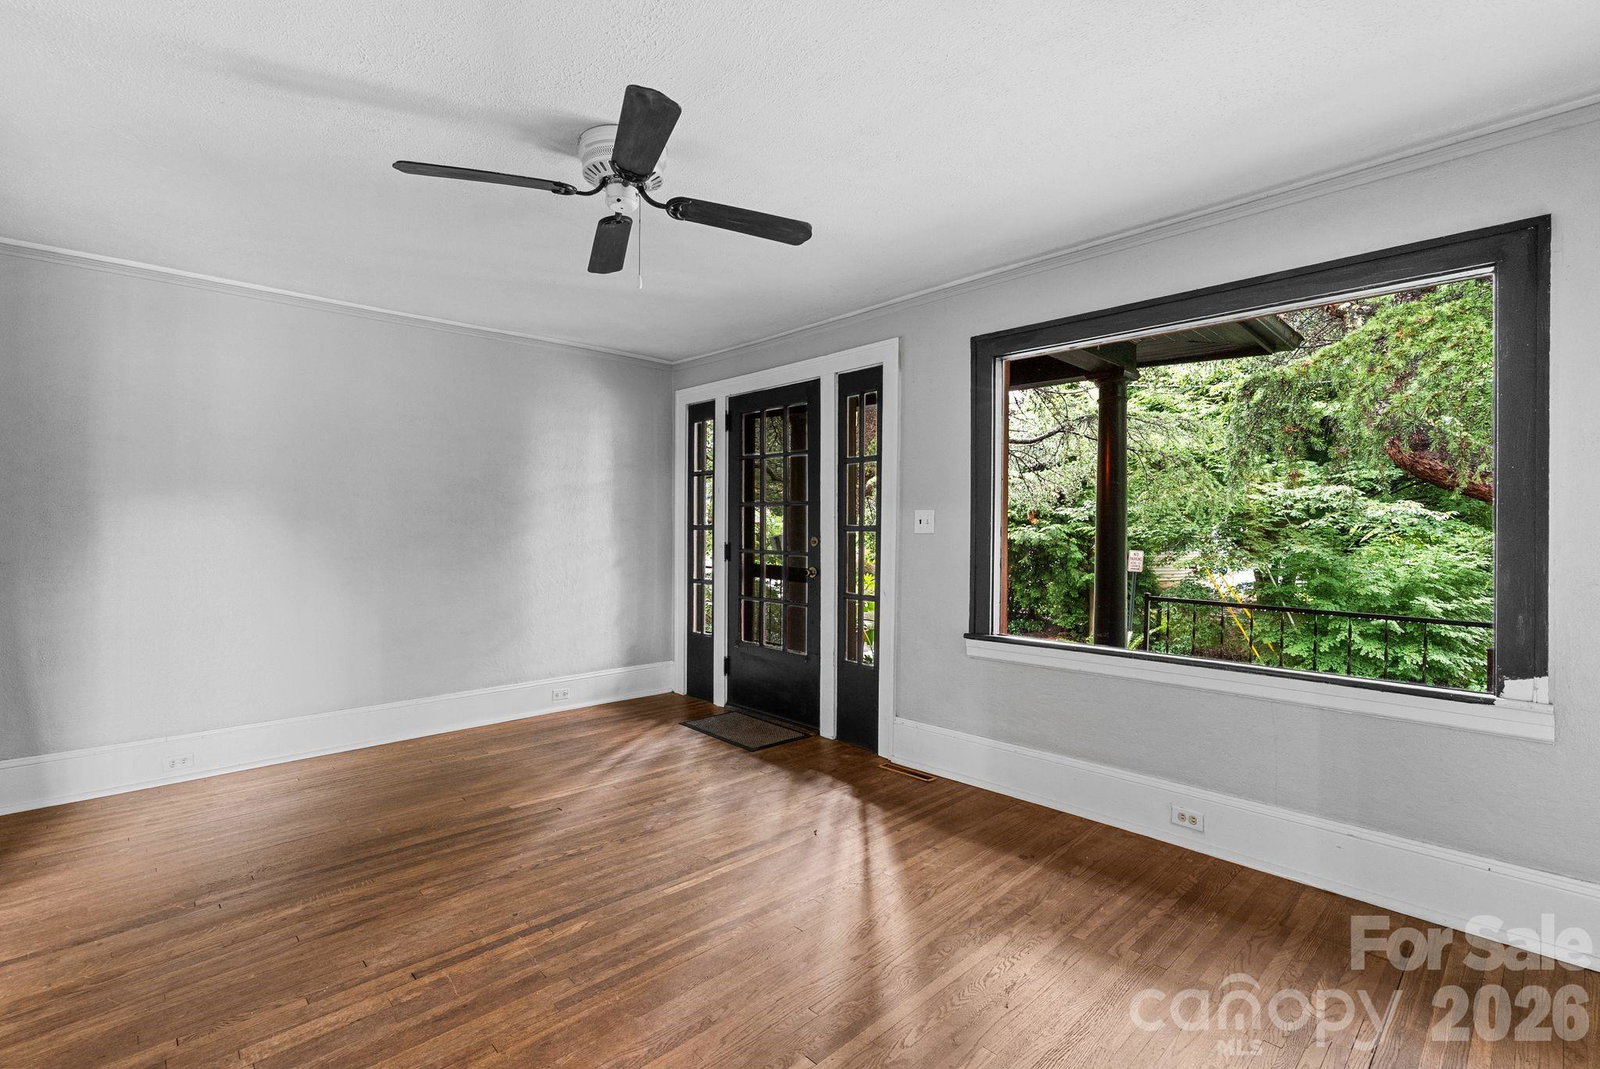
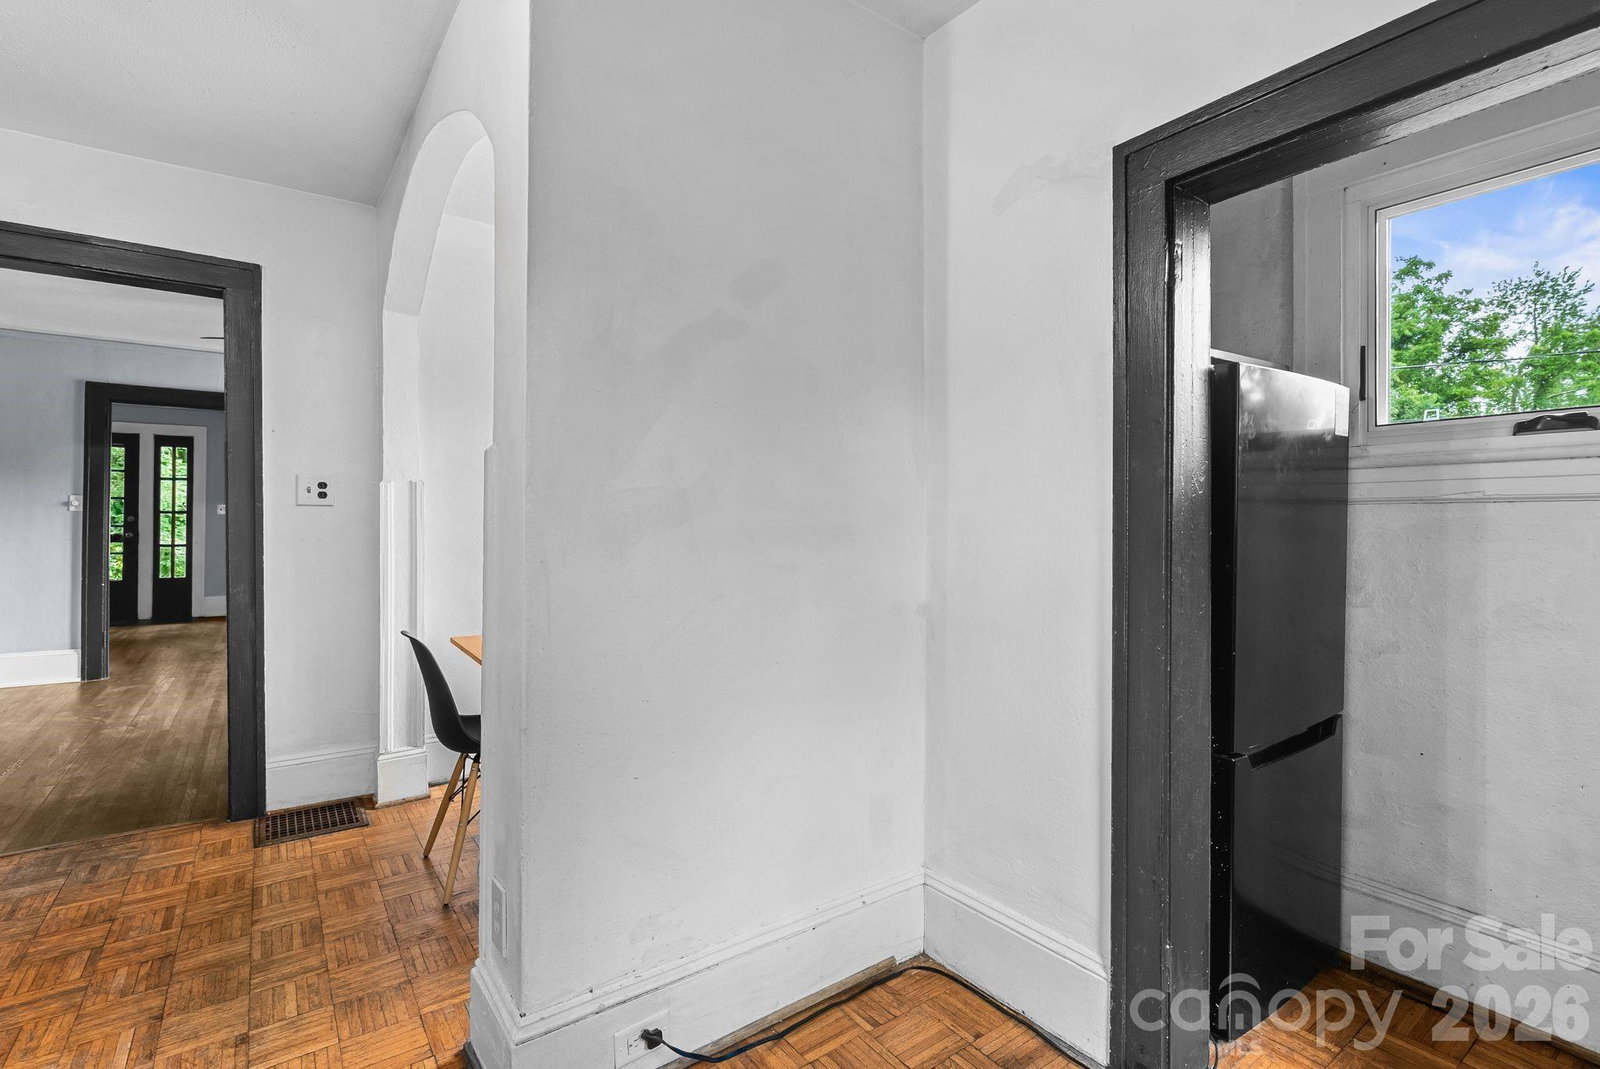
Five Points Craftsman gem on a corner lot, just one mile to downtown Asheville and only half a mile to UNCA! Boasting beautiful hard stucco curb appeal with a covered front porch, this property uniquely features two separate, heated/cooled accessory structures—perfect as private art studios, a gallery, or yoga/exercise space. The larger building offers handsome metal siding, concrete floors, and a covered sitting area, while the second light-filled outbuilding has a 220V plug. Each building has vaulted ceilings, mini-splits, and designated electrical panels. Inside, the main home is brimming with potential to renovate and customize. Original period details shine with hardwood floors, glass doorknobs, a picture rail, and a fireplace in the spacious living room. A private sunroom with built-ins, bright dining room, and an eat-in kitchen with a breakfast nook offer the perfect canvas for your updates. Bedrooms are light-filled with hardwoods, while the bath retains both its original tile and cast-iron tub. Relax on the stone patio in the backyard or relish in the close proximity to Reed Creek Greenway, and more.
Additional Information
- Fireplace
- Yes
- Interior Features
- Pantry
- Floor Coverings
- Tile, Wood
- Equipment
- Bar Fridge, Electric Oven, Electric Range, Electric Water Heater
- Foundation
- Basement
- Main Level Rooms
- Bedroom(s), Bedroom(s), Bathroom-Full, Living Room, Dining Room, Breakfast
- Laundry Location
- In Basement
- Heating
- Heat Pump
- Water
- City
- Sewer
- Public Sewer
- Exterior Construction
- Hard Stucco
- Roof
- Architectural Shingle
- Parking
- On Street
- Driveway
- None, Paved
- Lot Description
- Corner Lot, Level, Wooded
- Elementary School
- Asheville City
- Middle School
- Asheville
- High School
- Asheville
- Zoning
- RS8
- Total Property HLA
- 1324
Mortgage Calculator
“ Based on information submitted to the MLS GRID as of . All data is obtained from various sources and may not have been verified by broker or MLS GRID. Supplied Open House Information is subject to change without notice. All information should be independently reviewed and verified for accuracy. Some IDX listings have been excluded from this website. Properties may or may not be listed by the office/agent presenting the information © 2026 Canopy MLS as distributed by MLS GRID”

Last Updated: