6100 Honeysuckle Lane, Charlotte, NC 28212
- $210,000
- 3
- BD
- 3
- BA
- 1,467
- SqFt




Listing courtesy of Stephen Cooley Real Estate. jill@stephencooley.com
- List Price
- $210,000
- MLS#
- 4402268
- Status
- ACTIVE UNDER CONTRACT
- Days on Market
- 69
- Property Type
- Residential
- Year Built
- 1973
- Price Change
- ▼ $12,500 1787868446
- Bedrooms
- 3
- Bathrooms
- 3
- Full Baths
- 2
- Half Baths
- 1
- Lot Size
- 2,178
- Lot Size Area
- 0.05
- Living Area
- 1,467
- Sq Ft Total
- 1467
- County
- Mecklenburg
- Subdivision
- Four Seasons
- Special Conditions
- None
Property Description
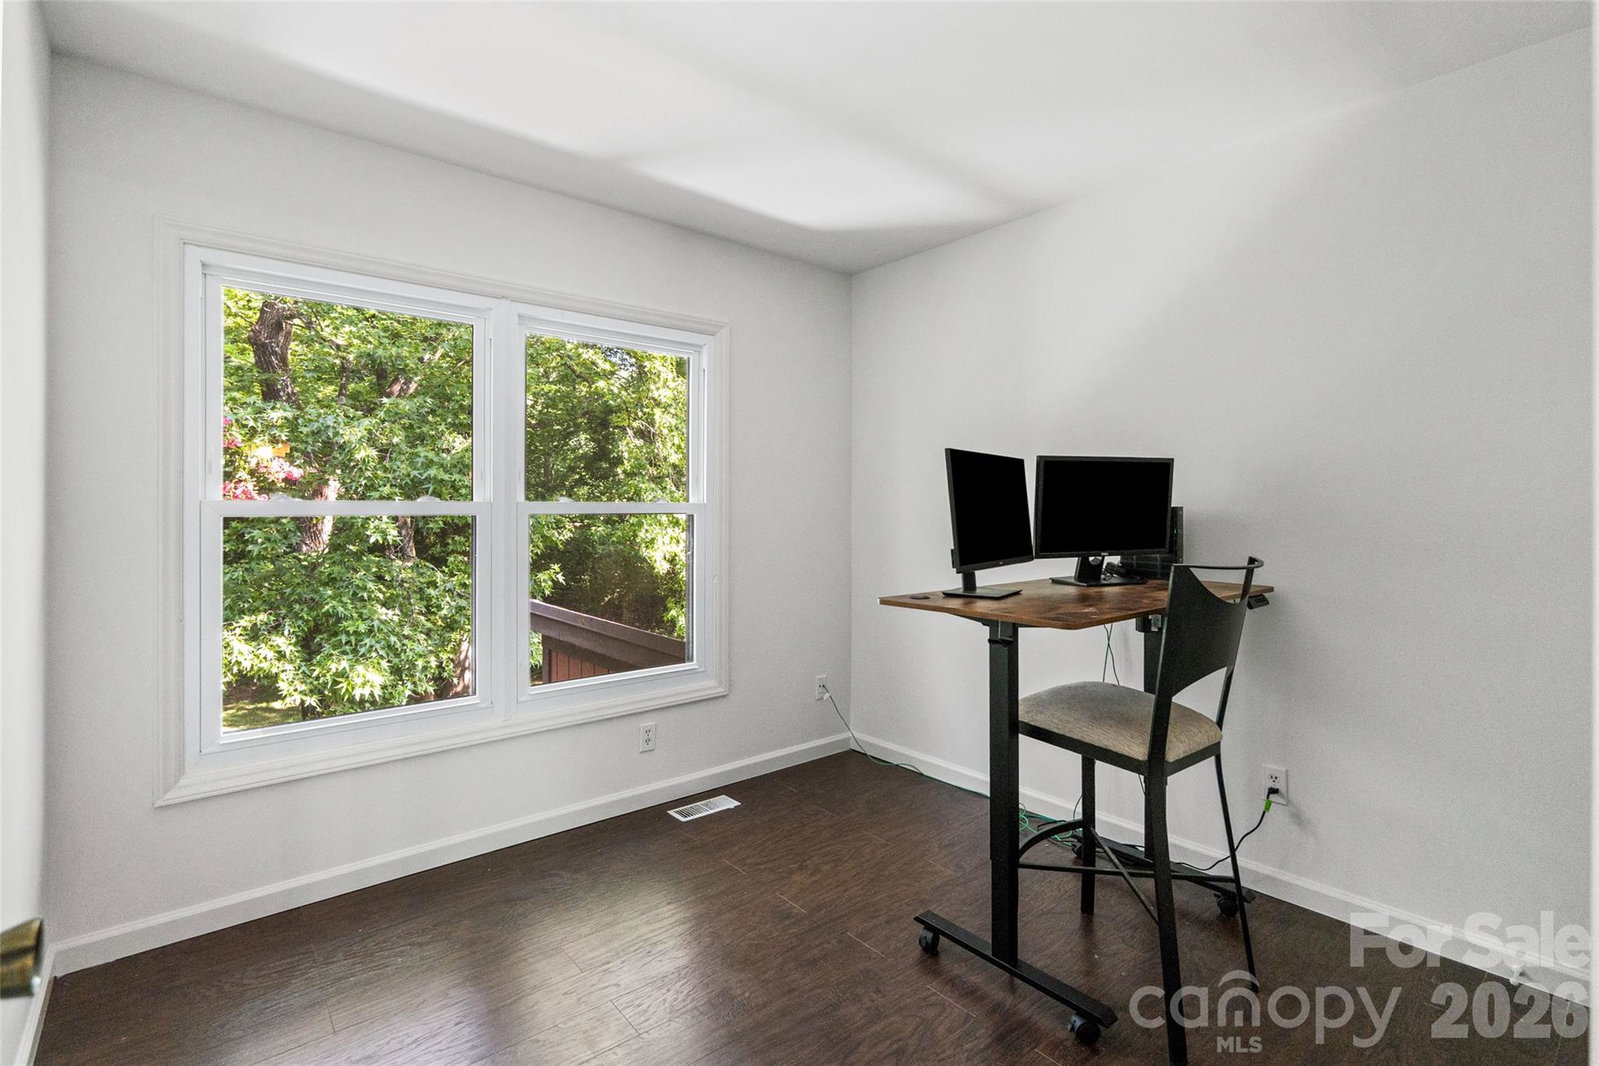
Welcome to 6100 Honeysuckle Lane, a charming 3-bedroom, 2.5-bath townhome offering comfort, convenience, and access to great community amenities. The spacious living area features a stone fireplace and opens to a functional kitchen with ample cabinet space and room for everyday living. Upstairs, you’ll find all three bedrooms, including a generously sized primary suite. New insulated windows were installed in 2024 for added efficiency and comfort. Enjoy the private back patio with space for grilling and direct access to the greenway. Community amenities include an outdoor pool, clubhouse, tennis courts, and playground. Conveniently located near shopping, dining, and everyday essentials.
Additional Information
- Hoa Fee
- $217
- Hoa Fee Paid
- Monthly
- Community Features
- Clubhouse, Picnic Area, Playground, Recreation Area, Sidewalks, Street Lights, Tennis Court(s), Other
- Fireplace
- Yes
- Interior Features
- Attic Other, Open Floorplan
- Floor Coverings
- Laminate, Tile, Vinyl, Wood
- Equipment
- Dishwasher, Disposal, Electric Cooktop, Electric Water Heater, Exhaust Fan, Indoor Grill, Microwave, Oven, Refrigerator, Washer/Dryer
- Foundation
- Slab, Other - See Remarks
- Main Level Rooms
- Bathroom-Half, Great Room, Dining Area, Breakfast
- Laundry Location
- In Kitchen, Laundry Closet, Main Level
- Heating
- Heat Pump
- Water
- City
- Sewer
- Public Sewer
- Exterior Features
- Lawn Maintenance, Storage
- Exterior Construction
- Wood
- Roof
- Composition
- Parking
- Parking Lot, Parking Space(s)
- Driveway
- Asphalt, Paved
- Lot Description
- Cul-De-Sac, Other - See Remarks
- Elementary School
- Albemarle Road
- Middle School
- Albemarle
- High School
- Independence
- Builder Name
- Ervin Company
- Total Property HLA
- 1467
Mortgage Calculator
“ Based on information submitted to the MLS GRID as of . All data is obtained from various sources and may not have been verified by broker or MLS GRID. Supplied Open House Information is subject to change without notice. All information should be independently reviewed and verified for accuracy. Some IDX listings have been excluded from this website. Properties may or may not be listed by the office/agent presenting the information © 2026 Canopy MLS as distributed by MLS GRID”

Last Updated: