4 Timbersong Drive, Weaverville, NC 28787
- $500,000
- 2
- BD
- 2
- BA
- 1,488
- SqFt




Listing courtesy of Cornerstone Real Estate Cons.. Joanne.topproducer@gmail.com
- List Price
- $500,000
- MLS#
- 4400757
- Status
- COMING SOON
- Days on Market
- 0
- Property Type
- Residential
- Architectural Style
- Contemporary, Cottage, Traditional, Transitional
- Year Built
- 1984
- Bedrooms
- 2
- Bathrooms
- 2
- Full Baths
- 1
- Half Baths
- 1
- Lot Size
- 24,829
- Lot Size Area
- 0.5700000000000001
- Living Area
- 1,488
- Sq Ft Total
- 1488
- County
- Buncombe
- Subdivision
- Timbersong
- Special Conditions
- None
Property Description
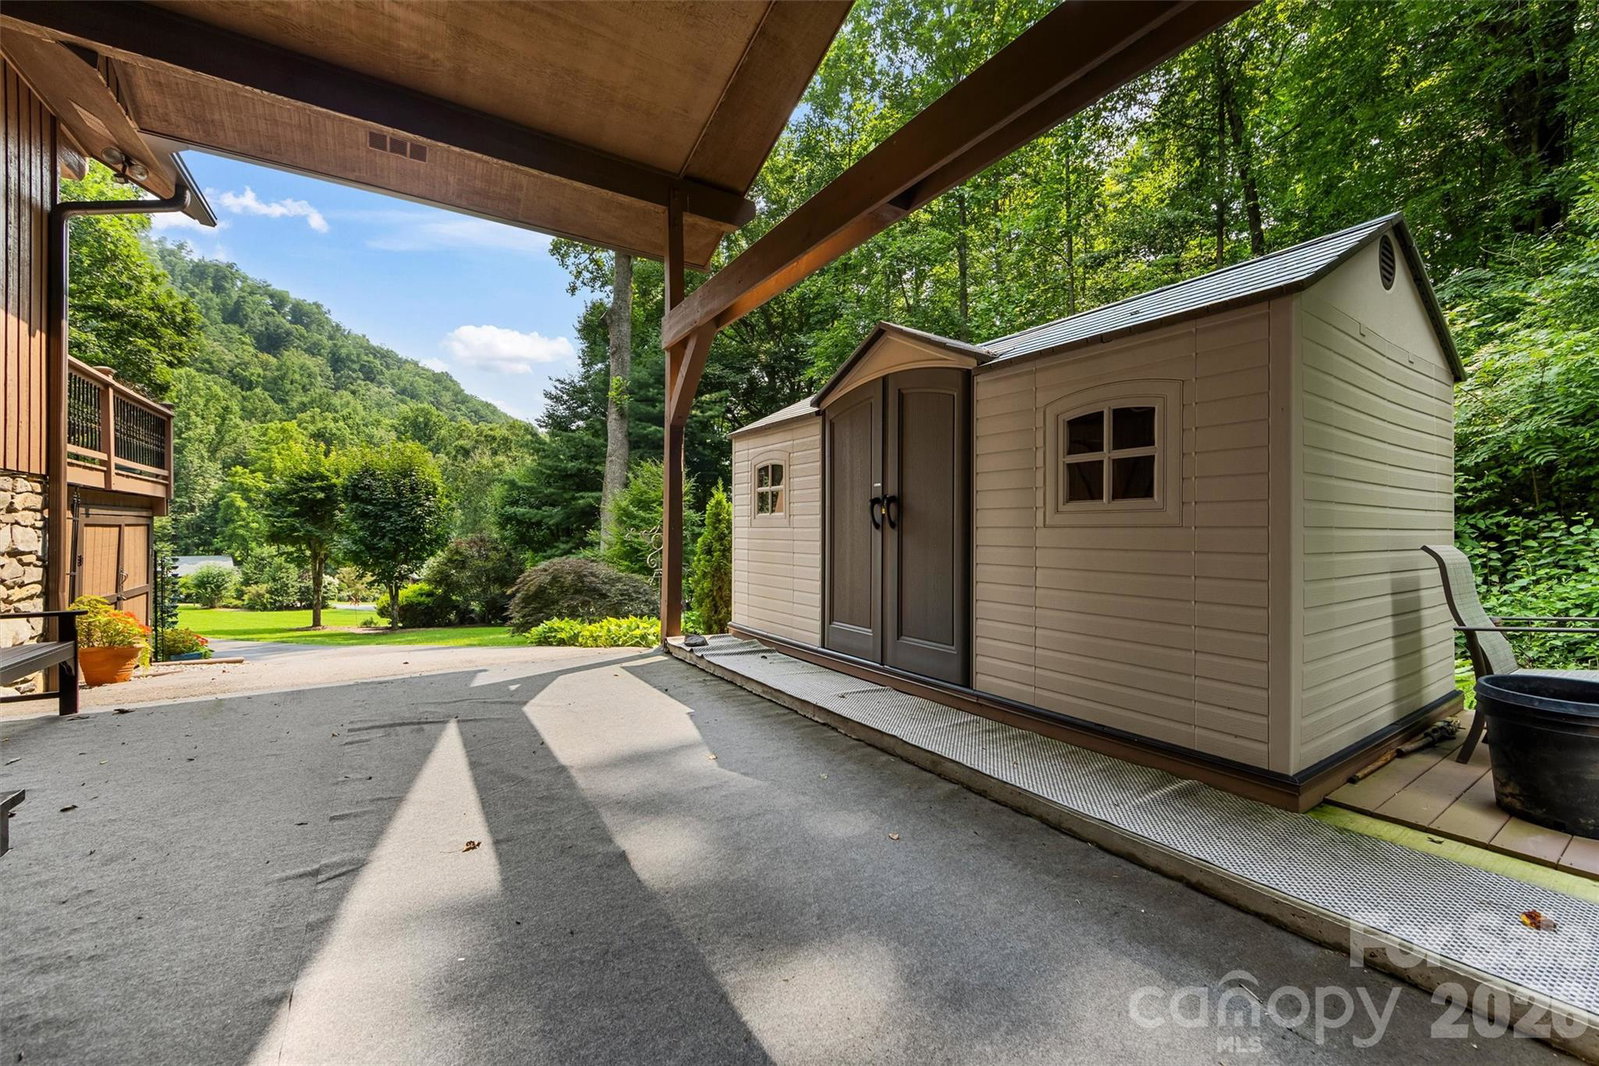
BEAUTY, BIRDS, & BUTTERFLIES! Calling all nature lovers! Rare opportunity in beautiful Timbersong! It's hard to believe this country retreat rests in a sweet spot just 20 minutes from downtown Asheville! Enjoy being greeted by a gorgeous wall of south facing windows that accentuate the year round scenic views! Do you love outdoor living? The nearly 1000 sq ft deck brings the outside in and offers multiple seating areas for relaxing. This accessible home on a level over half acre lot comes complete with mountain views and nearby trails. Everything you need is on ONE LEVEL! Light and bright with multitudes of windows and sun tubes. Cathedral ceilings throughout. Upscale direct vent fireplace with stones and cozy outdoor fire pit. No steps thru the rear, no carpet, beautiful easy care floor throughout. 8 x 16 storage shed could make a great workshop. Upgrades include high end appliances including a six burner gas range with dual ovens, a whole house filtration system, and an encapsulated crawl space. Close to popular Weaverville. Pristine, move in ready home! Furnishings negotiable. Schedule your showing today! This one will go fast!
Additional Information
- Fireplace
- Yes
- Interior Features
- Attic Stairs Pulldown, Kitchen Island, Open Floorplan
- Floor Coverings
- Laminate, Tile
- Equipment
- Dishwasher, Disposal, Double Oven, Dryer, Electric Water Heater, Gas Oven, Microwave, Refrigerator with Ice Maker, Self Cleaning Oven, Washer
- Foundation
- Crawl Space
- Main Level Rooms
- Primary Bedroom, Bedroom(s), Kitchen, Bathroom-Full, Bathroom-Half, Living Room, Dining Area, Den
- Laundry Location
- Main Level
- Heating
- Heat Pump
- Water
- Shared Well
- Sewer
- Septic Installed
- Exterior Features
- Fire Pit
- Exterior Construction
- Stone, Wood
- Roof
- Architectural Shingle
- Parking
- Detached Carport, Driveway, Parking Space(s)
- Driveway
- Asphalt, Paved
- Lot Description
- Green Area, Level, Private, Views
- Elementary School
- North Buncombe/N. Windy Ridge
- Middle School
- North Buncombe
- High School
- North Buncombe
- Zoning
- OU
- Total Property HLA
- 1488
- Master on Main Level
- Yes
Mortgage Calculator
“ Based on information submitted to the MLS GRID as of . All data is obtained from various sources and may not have been verified by broker or MLS GRID. Supplied Open House Information is subject to change without notice. All information should be independently reviewed and verified for accuracy. Some IDX listings have been excluded from this website. Properties may or may not be listed by the office/agent presenting the information © 2026 Canopy MLS as distributed by MLS GRID”

Last Updated: