280 Laurel Creek, Cedar Mountain, NC 28718
- $1,195,000
- 3
- BD
- 3
- BA
- 2,997
- SqFt




Listing courtesy of Howard Hanna Beverly-Hanks Brevard South. Billy.harris@allentate.com
- List Price
- $1,195,000
- MLS#
- 4399480
- Status
- ACTIVE
- Days on Market
- 12
- Property Type
- Residential
- Architectural Style
- Cabin
- Year Built
- 1992
- Bedrooms
- 3
- Bathrooms
- 3
- Full Baths
- 3
- Lot Size
- 332,798
- Lot Size Area
- 7.64
- Living Area
- 2,997
- Sq Ft Total
- 2997
- County
- Transylvania
- Subdivision
- none
- Special Conditions
- None
Property Description
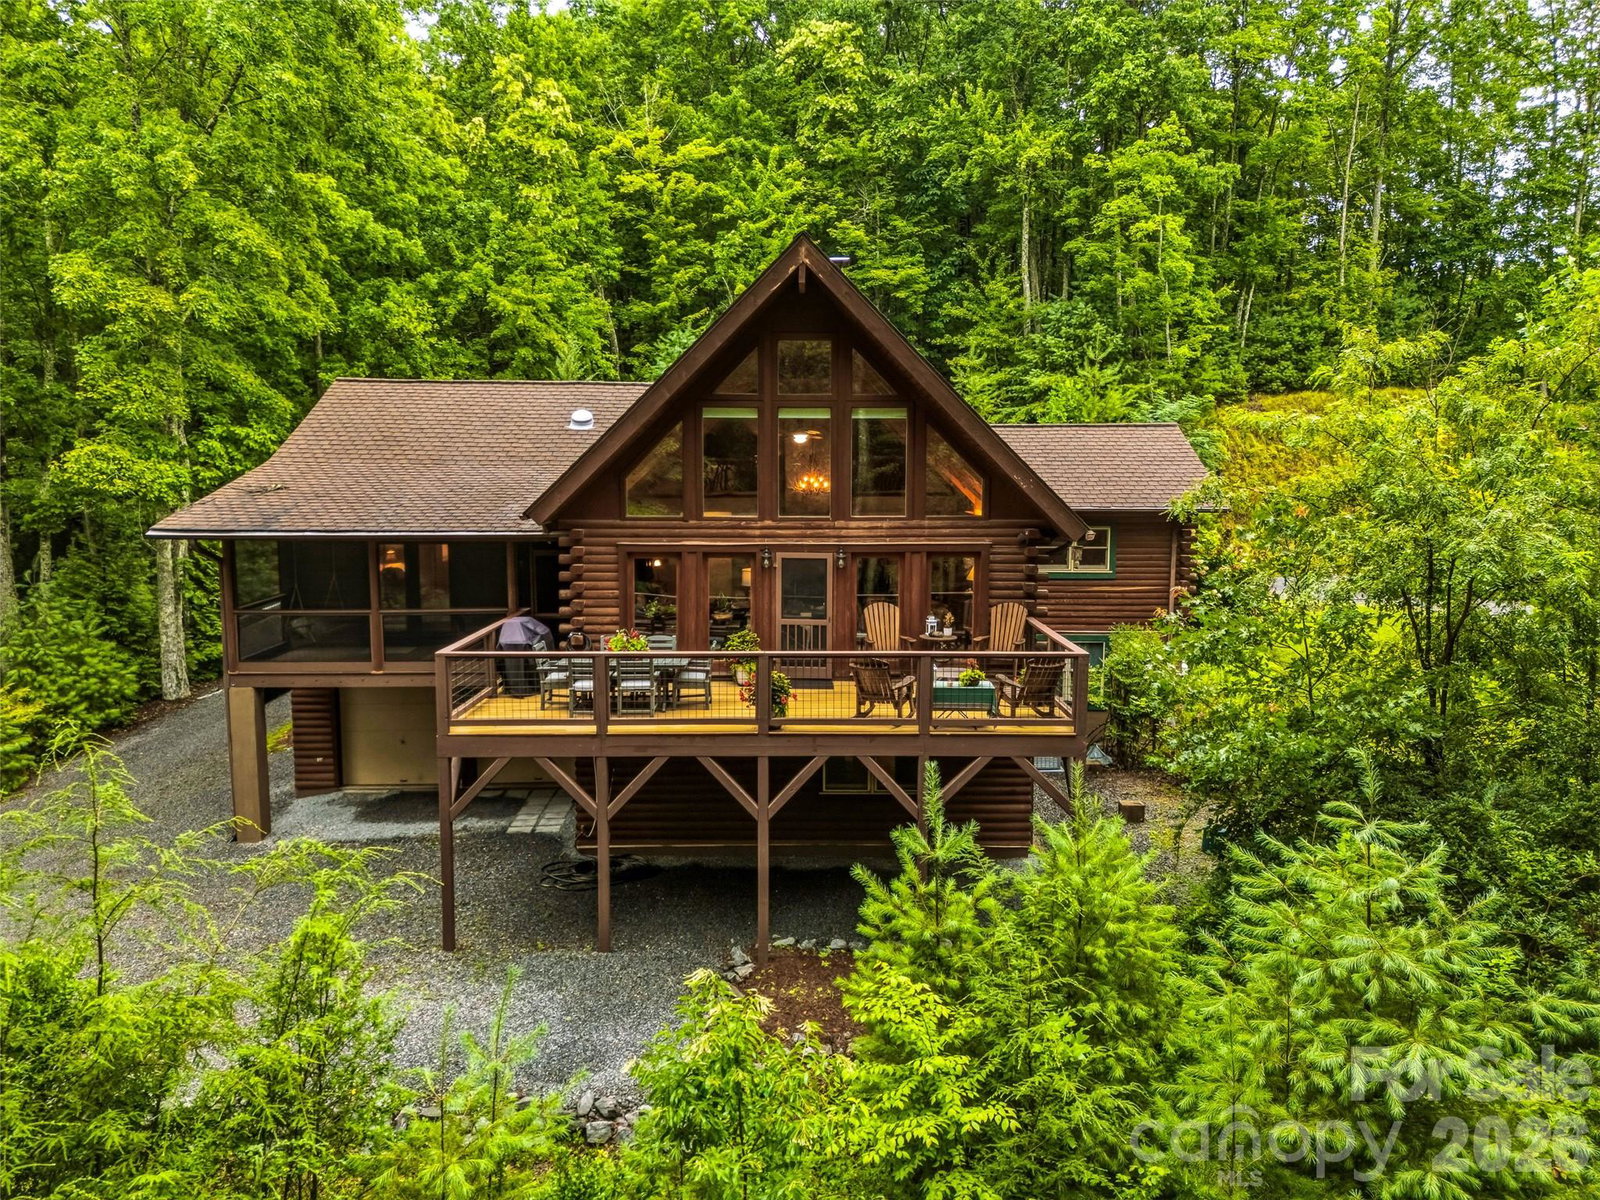
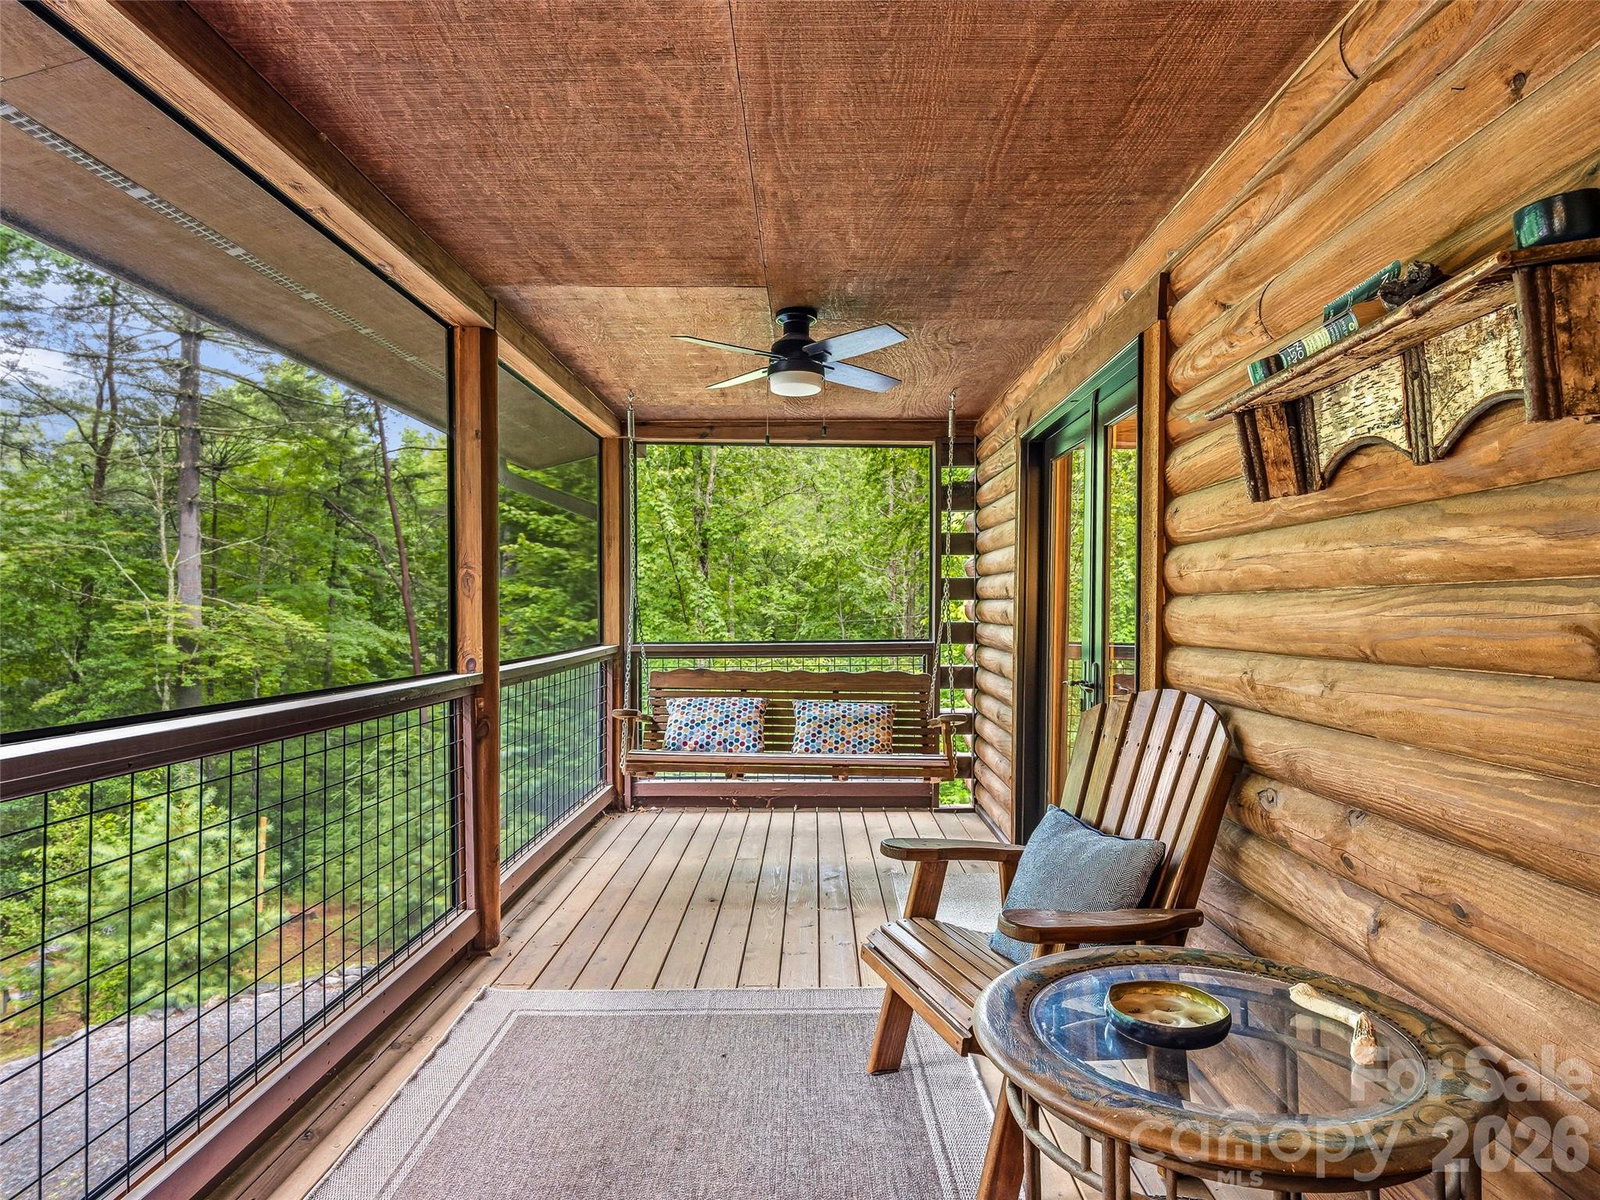
Tucked on nearly 8 acres just outside Brevard, this well-maintained log cabin offers the privacy and mountain lifestyle so many buyers dream about. Vaulted, cathedral wood ceilings soar overhead in the main living space, anchored by a stunning stone fireplace that runs floor to ceiling. Custom locust and rhododendron branch railings add authentic mountain character throughout, while the open kitchen with generous island space flows easily into the living and dining areas. A loft overlooks the main level, offering flexible space for an office, reading nook, or additional sleeping quarters. Retreat to the screened porch or deck to take in the wooded, rolling landscape, or gather around the firepit for evenings under the stars. The partially finished basement workshop adds even more versatility for hobbies, storage, or a home gym. Outdoor lovers will appreciate direct bike access into DuPont State Recreational Forest, a true mountain biker's dream with miles of trails, waterfalls, and protected lands just beyond the driveway. Minutes from downtown Brevard's shops, dining, arts, and music scene, this private retreat delivers the best of Transylvania County living.
Additional Information
- Fireplace
- Yes
- Equipment
- Dishwasher, Disposal, Double Oven, Dryer, Electric Cooktop, Microwave, Propane Water Heater, Refrigerator, Tankless Water Heater, Washer
- Foundation
- Basement
- Main Level Rooms
- Bathroom-Full, Primary Bedroom, Kitchen, Laundry
- Laundry Location
- Laundry Room, Main Level
- Heating
- Heat Pump
- Water
- Well
- Sewer
- Septic Installed
- Exterior Features
- Fire Pit
- Exterior Construction
- Log
- Roof
- Architectural Shingle
- Parking
- Circular Driveway, Driveway, Attached Garage
- Driveway
- Asphalt, Gravel
- Lot Description
- Level, Private, Rolling Slope, Sloped, Creek/Stream, Wooded, Views
- Elementary School
- Brevard
- Middle School
- Brevard
- High School
- Brevard
- Total Property HLA
- 2997
- Master on Main Level
- Yes
Mortgage Calculator
“ Based on information submitted to the MLS GRID as of . All data is obtained from various sources and may not have been verified by broker or MLS GRID. Supplied Open House Information is subject to change without notice. All information should be independently reviewed and verified for accuracy. Some IDX listings have been excluded from this website. Properties may or may not be listed by the office/agent presenting the information © 2026 Canopy MLS as distributed by MLS GRID”

Last Updated: