903 N 8th Street, Bessemer City, NC 28016
- $369,900
- 4
- BD
- 2
- BA
- 2,107
- SqFt




Listing courtesy of Premier Properties-NC & SC Inc. greg@localpremierproperties.com
- List Price
- $369,900
- MLS#
- 4398416
- Status
- ACTIVE
- Days on Market
- 79
- Property Type
- Residential
- Year Built
- 1976
- Price Change
- ▼ $30,000 1789406085
- Bedrooms
- 4
- Bathrooms
- 2
- Full Baths
- 2
- Lot Size
- 20,037
- Lot Size Area
- 0.46
- Living Area
- 2,107
- Sq Ft Total
- 2107
- County
- Gaston
- Subdivision
- No Neighborhood
- Special Conditions
- None
- Waterfront Features
- None
Property Description
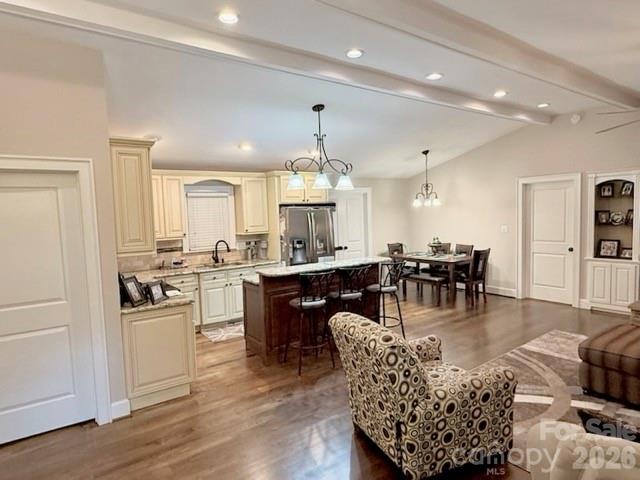
JUST REDUCED! Welcome to this beautifully updated ranch home, offering the perfect blend of comfort, style, and convenience. This move-in-ready home boasts a bright, fresh, like-new feel that is sure to impress. Designed for comfortable everyday living, this thoughtfully planned home is ideal for first-time buyers, those looking to downsize, or anyone seeking for a change. The open-concept floor plan seamlessly connects the living room, dining area, and kitchen, creating an inviting space that’s perfect for both entertaining and everyday life. The well-appointed kitchen features elegant granite countertops, while real hardwood flooring flows throughout the main living areas and hallway, adding both style and easy maintenance. A desirable split-bedroom floor plan provides added privacy, with the spacious primary suite tucked away from the guest bedrooms. The owner’s retreat features a custom-tiled walk-in shower and is conveniently adjacent to a large walk-in closet. Filled with natural light, the sunroom offers endless possibilities. Whether you’re enjoying your morning coffee, creating a home office, cozy den, reading nook, or additional dining area, this versatile space is sure to become a favorite. A dedicated laundry room keeps household chores conveniently tucked away from the main living areas, adding both function and organization. Outside, a gently curved walkway welcomes guests to the inviting front entrance, while the spacious driveway provides plenty of parking. The upper driveway offers an ideal place to park an RV, camper, boat, or additional vehicles. Situated on a peaceful, low-traffic road, this home provides a private setting that’s perfect for outdoor play, bike rides, evening walks, or simply relaxing and enjoying the tranquil surroundings. Conveniently located just minutes from shopping, dining, entertainment, fitness centers, major grocery stores, top-rated medical facilities, and everyday conveniences, this exceptional home offers the perfect combination of modern comfort, thoughtful design, and an outstanding location. Don’t miss your opportunity to make this beautiful home your own!
Additional Information
- Fireplace
- Yes
- Floor Coverings
- Carpet, Laminate, Slate
- Equipment
- Dishwasher, Disposal, Electric Oven, Electric Water Heater, Exhaust Hood, Microwave, Refrigerator with Ice Maker
- Foundation
- Crawl Space
- Main Level Rooms
- Family Room, Primary Bedroom
- Laundry Location
- Electric Dryer Hookup, Laundry Room, Washer Hookup
- Heating
- Forced Air
- Water
- City
- Sewer
- Public Sewer
- Exterior Construction
- Brick Partial
- Roof
- Composition
- Parking
- Driveway, RV Access/Parking
- Driveway
- Concrete, Paved
- Lot Description
- Sloped
- Elementary School
- Unspecified
- Middle School
- Unspecified
- High School
- Unspecified
- Zoning
- R-1
- Total Property HLA
- 2107
- Master on Main Level
- Yes
Mortgage Calculator
“ Based on information submitted to the MLS GRID as of . All data is obtained from various sources and may not have been verified by broker or MLS GRID. Supplied Open House Information is subject to change without notice. All information should be independently reviewed and verified for accuracy. Some IDX listings have been excluded from this website. Properties may or may not be listed by the office/agent presenting the information © 2026 Canopy MLS as distributed by MLS GRID”

Last Updated: