68 Craven Street Unit #203, Asheville, NC 28806
- $439,900
- 1
- BD
- 1
- BA
- 791
- SqFt




Listing courtesy of Howard Hanna Beverly-Hanks Biltmore Avenue. scott.mills@allentate.com
- List Price
- $439,900
- MLS#
- 4396324
- Status
- ACTIVE
- Days on Market
- 83
- Property Type
- Residential
- Architectural Style
- Modern
- Year Built
- 2022
- Bedrooms
- 1
- Bathrooms
- 1
- Full Baths
- 1
- Living Area
- 791
- Sq Ft Total
- 791
- County
- Buncombe
- Subdivision
- The Landings
- Special Conditions
- None
Property Description
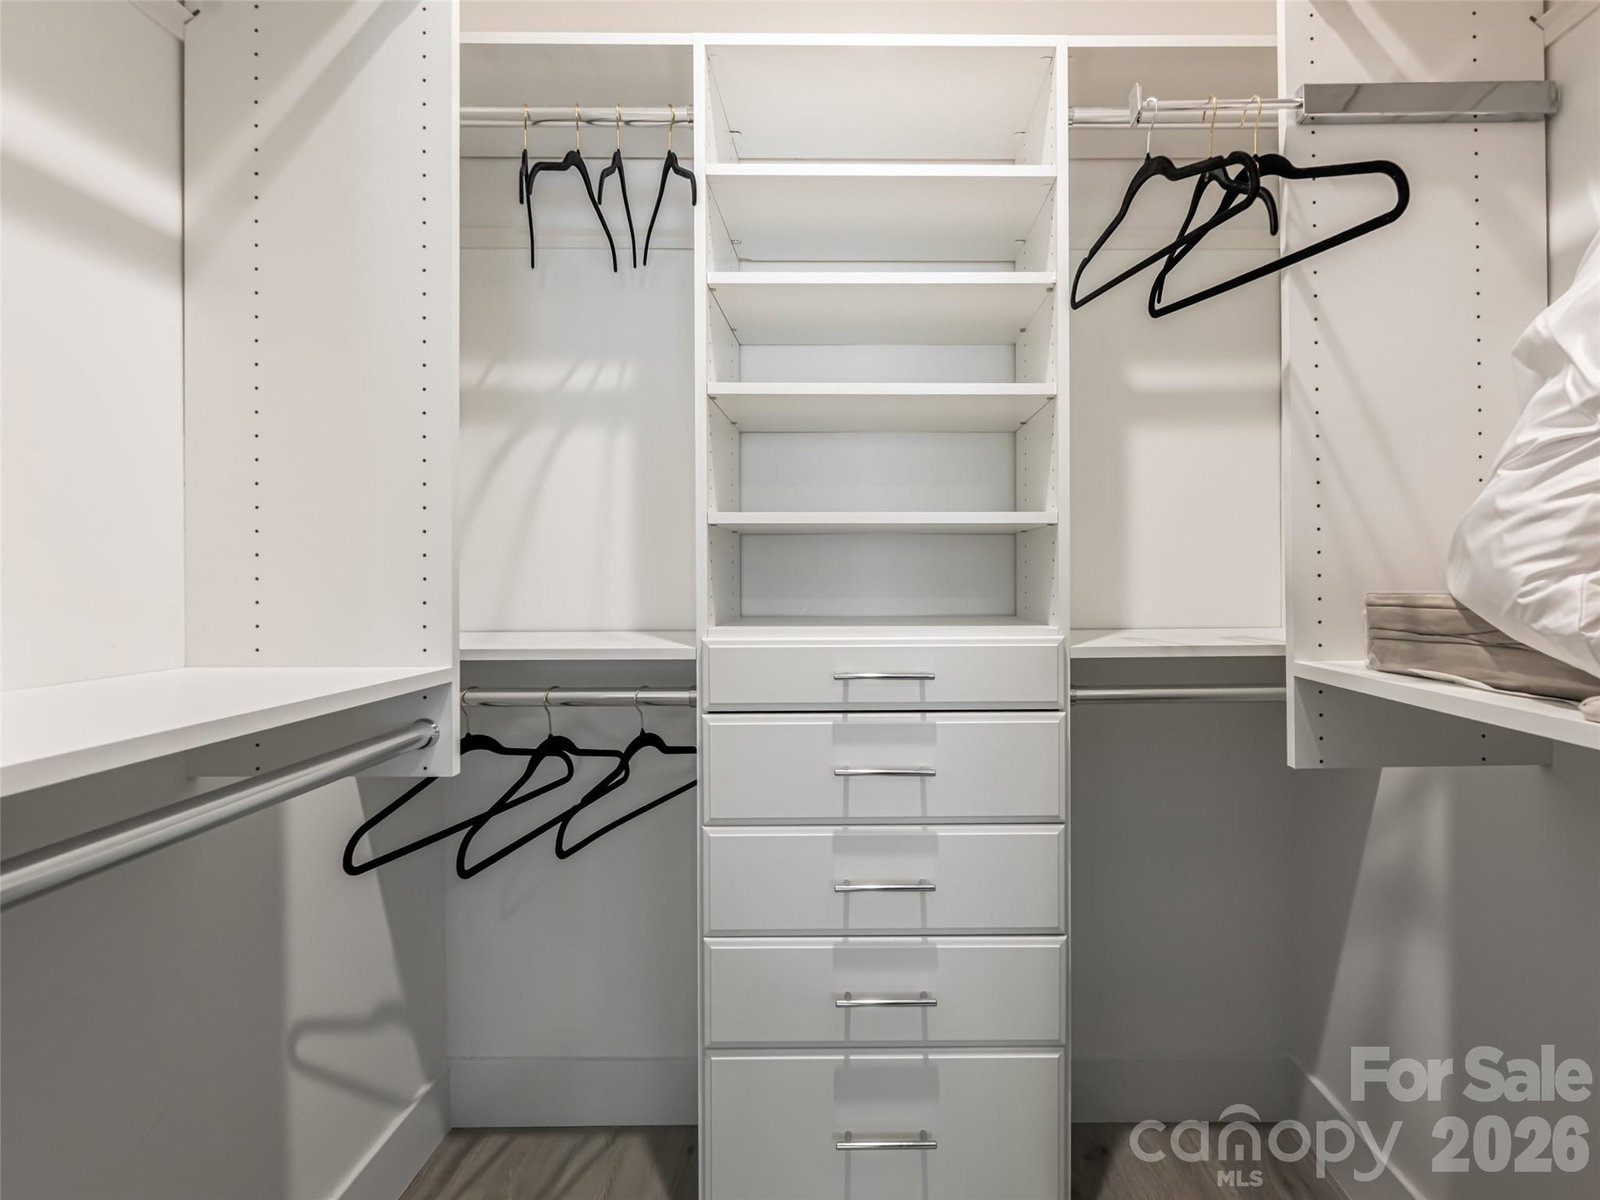
Experience the pinnacle of urban Asheville living in this contemporary condo at The Landings. Positioned directly across from New Belgium Brewing and steps from the French Broad River greenway, this property offers an unmatched lifestyle where bike paths, local eateries, and the vibrant River Arts District are right outside your door. While other units face stricter rental limits, Unit 203 has a rare 30-day minimum rental minimum. This makes it an extraordinary opportunity for savvy investors seeking a monthly executive rental, or primary buyers wanting a dynamic, flexible home base. Step inside to discover a bright, open-concept floor plan boasting soaring ten-foot ceilings and premium finishes throughout. The kitchen comes equipped with quality GE appliances, a generous island perfect for entertaining, and custom additional cabinetry that maximizes counter space and storage. Modern design meets comfort in the living space, where sleek ceiling fans keep the air crisp. The spacious bedroom serves as a private retreat, complete with a walk-in closet and a custom-designed, full linen closet. The standout feature of this property is its unique outdoor layout. This unit allows you to walk straight out the back onto a private concrete patio that opens to your own west-facing, grass-covered yard space with gates on both ends. It is the perfect spot to capture afternoon sunlight or enjoy a local craft beer. Additional premium features include an in-unit washer and dryer, a highly desirable deeded parking space located right across from the main entrance, and a massive, secure private storage locker. Offered fully furnished with high-end fixtures and housewares included, this turn-key gem is completely ready for its next owner.
Additional Information
- Hoa Fee
- $390
- Hoa Fee Paid
- Monthly
- Community Features
- Elevator, Sidewalks, Other
- Interior Features
- Elevator, Entrance Foyer, Kitchen Island, Open Floorplan, Walk-In Closet(s), Other - See Remarks
- Floor Coverings
- Tile, Other - See Remarks
- Equipment
- Dishwasher, Disposal, Electric Cooktop, Electric Oven, Electric Water Heater, Microwave, Oven, Refrigerator, Washer/Dryer, Other
- Foundation
- Other - See Remarks
- Main Level Rooms
- Primary Bedroom, Living Room, Kitchen, Laundry
- Laundry Location
- Laundry Closet
- Heating
- Forced Air, Heat Pump, Other - See Remarks
- Water
- City
- Sewer
- Public Sewer
- Exterior Features
- Elevator, Storage, Other - See Remarks
- Exterior Construction
- Metal, Other - See Remarks
- Parking
- Assigned, Garage Door Opener, Other - See Remarks
- Driveway
- Concrete, Paved
- Lot Description
- Sloped, Other - See Remarks
- Elementary School
- Asheville
- Middle School
- Asheville
- High School
- Asheville
- Total Property HLA
- 791
Mortgage Calculator
“ Based on information submitted to the MLS GRID as of . All data is obtained from various sources and may not have been verified by broker or MLS GRID. Supplied Open House Information is subject to change without notice. All information should be independently reviewed and verified for accuracy. Some IDX listings have been excluded from this website. Properties may or may not be listed by the office/agent presenting the information © 2026 Canopy MLS as distributed by MLS GRID”

Last Updated: