201 Fayetteville Street, Asheville, NC 28806
- $399,000
- 3
- BD
- 2
- BA
- 940
- SqFt




Listing courtesy of Unique: A Real Estate Collective. chaims@uniquecollective.us
- List Price
- $399,000
- MLS#
- 4396075
- Status
- ACTIVE
- Days on Market
- 80
- Property Type
- Residential
- Architectural Style
- Bungalow, Cottage, Ranch, Transitional
- Year Built
- 1964
- Bedrooms
- 3
- Bathrooms
- 2
- Full Baths
- 2
- Lot Size
- 10,454
- Lot Size Area
- 0.24
- Living Area
- 940
- Sq Ft Total
- 940
- County
- Buncombe
- Subdivision
- Park View
- Special Conditions
- None
Property Description
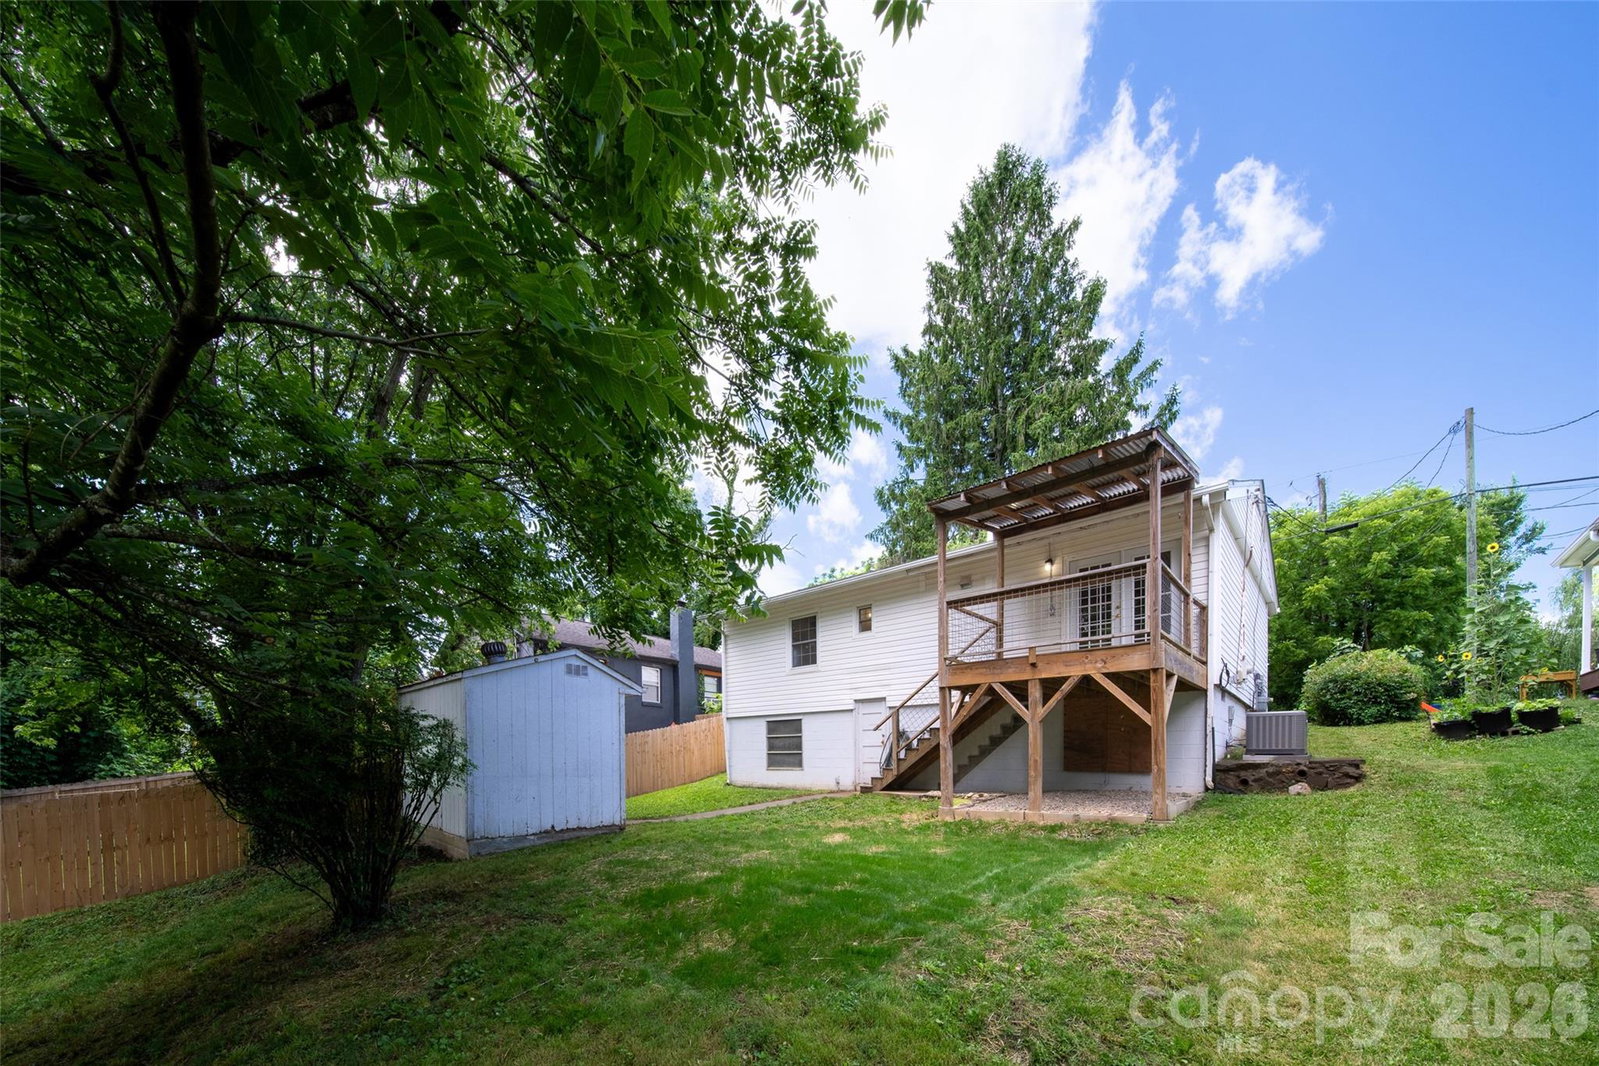
West Asheville living at its best! Tucked away on a quiet, no-through street in one of the area’s most desirable neighborhoods, this updated 3-bedroom, 2-bath home delivers the perfect mix of style, comfort, and location. Just minutes from West Asheville’s favorite restaurants, breweries, boutiques, and a nearby neighborhood park with a community garden and new playground. Inside, the open floor plan makes everyday living and entertaining effortless. The refreshed kitchen shines with brand-new stainless steel appliances and opens through French doors to a spacious covered deck overlooking a private, tree-lined backyard—your own space for morning coffee, gatherings, gardening, pets, or play. The primary suite features a private en-suite bath, while two additional bedrooms offer plenty of flexibility for guests, a home office, or hobbies. A walk-in crawl space and detached 100-square-foot shed provide valuable storage. Recent updates include a new roof (2023), renovated kitchen and bathrooms, new heat pump (2025), and fresh paint throughout. Move-in ready and close to everything that makes West Asheville special, this home is an excellent choice for a primary residence, second home, or investment property. Come see why this location is so sought after!
Additional Information
- Community Features
- Fitness Center, Playground, Street Lights
- Interior Features
- Attic Stairs Pulldown, Breakfast Bar, Kitchen Island
- Floor Coverings
- Tile, Vinyl, Wood
- Equipment
- Dishwasher, Electric Oven, Electric Range, Refrigerator
- Foundation
- Crawl Space
- Main Level Rooms
- Primary Bedroom, Bedroom(s), Bedroom(s), Bathroom-Full, Bathroom-Full, Kitchen, Living Room, Dining Area, Laundry
- Laundry Location
- Common Area, Inside, Laundry Closet, Main Level
- Heating
- Forced Air, Heat Pump, Natural Gas
- Water
- City
- Sewer
- Public Sewer
- Exterior Construction
- Vinyl
- Roof
- Architectural Shingle
- Parking
- Driveway
- Driveway
- Concrete, Paved
- Lot Description
- Level, Sloped, Wooded
- Elementary School
- Hall Fletcher
- Middle School
- Asheville
- High School
- Asheville
- Zoning
- RM8
- Total Property HLA
- 940
- Master on Main Level
- Yes
Mortgage Calculator
“ Based on information submitted to the MLS GRID as of . All data is obtained from various sources and may not have been verified by broker or MLS GRID. Supplied Open House Information is subject to change without notice. All information should be independently reviewed and verified for accuracy. Some IDX listings have been excluded from this website. Properties may or may not be listed by the office/agent presenting the information © 2026 Canopy MLS as distributed by MLS GRID”

Last Updated: