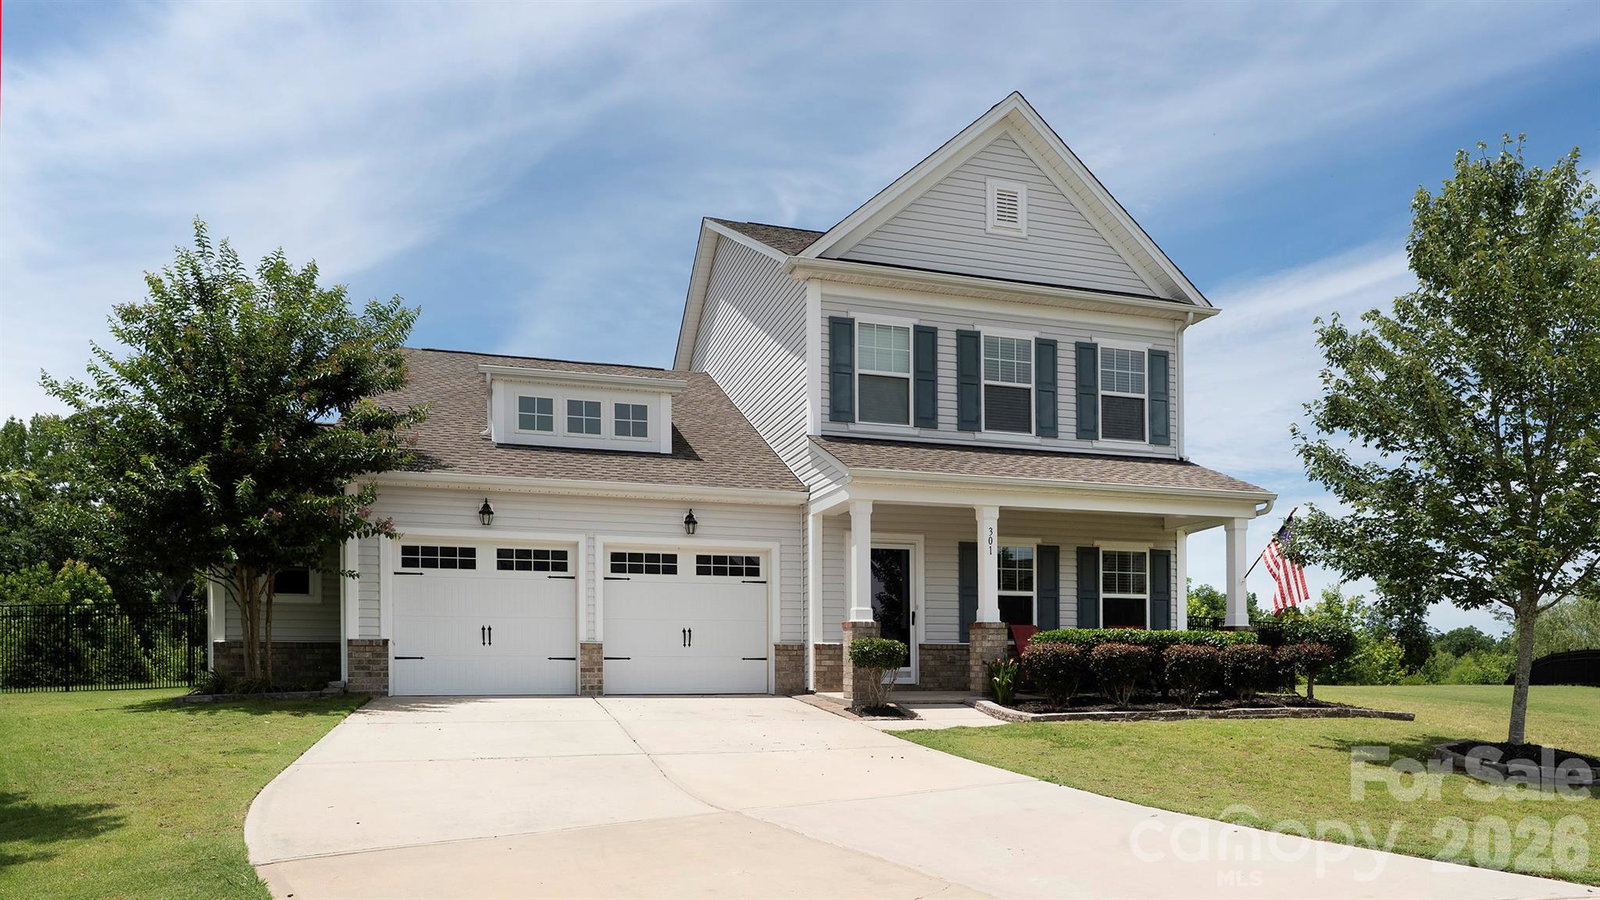
301 Contentment Drive, Locust, NC 28097
- $470,000
- 4
- BD
- 4
- BA
- 2,380
- SqFt


Listing courtesy of NorthGroup Real Estate LLC. ANANIKKOMLANVI@GMAIL.COM
- List Price
- $470,000
- MLS#
- 4395337
- Status
- ACTIVE
- Days on Market
- 81
- Property Type
- Residential
- Year Built
- 2019
- Price Change
- ▼ $10,000 1786351213
- Bedrooms
- 4
- Bathrooms
- 4
- Full Baths
- 3
- Half Baths
- 1
- Lot Size
- 12,632
- Lot Size Area
- 0.29
- Living Area
- 2,380
- Sq Ft Total
- 2380
- County
- Stanly
- Subdivision
- Whispering Hills
- Special Conditions
- None
Property Description
Discover comfort, convenience, and future value at 301 Contentment Drive. This well-kept home sits in a peaceful Locust community and features a rare office add-on, perfect for remote work, business owners, or anyone needing a dedicated private workspace. There are two primary bedrooms. One is on the first floor, and the other is on the second floor. The one on the first floor offers easy living and added privacy. Inside, you’ll find bright living areas, a functional layout, and thoughtful details throughout. One of the biggest highlights: the community now features a new swimming pool, two pickleball courts, and a soccer field, providing fantastic recreation options for all ages. Whether you enjoy relaxing, staying active, or connecting with neighbors, this neighborhood continues to grow with lifestyle amenities buyers love. Step outside to a backyard that backs up to a natural preserve, offering privacy and a peaceful outdoor setting. Enjoy outdoor ceiling fans, a fire pit, and a large storage shed, perfect for tools, hobbies, or extra storage. The garage includes an electric car hookup/outlet, adding modern convenience for EV owners or anyone planning ahead. With a level yard, move-in-ready condition, and quick access to Locust Town Center, shopping, dining, and Hwy 24/27, this home delivers the space, features, and community amenities today’s buyers are looking for.
Additional Information
- Hoa Fee
- $400
- Hoa Fee Paid
- Annually
- Community Features
- Game Court, Outdoor Pool, Pickleball
- Interior Features
- Attic Other, Cable Prewire, Kitchen Island, Pantry, Walk-In Closet(s)
- Equipment
- Dishwasher, Disposal, Electric Cooktop, Electric Oven, Electric Range, Electric Water Heater, Microwave, Refrigerator with Ice Maker, Washer/Dryer
- Foundation
- Slab
- Main Level Rooms
- Primary Bedroom, Office, Kitchen, Living Room, Dining Area, Bathroom-Half, Bathroom-Full, Laundry
- Laundry Location
- Laundry Room, Main Level
- Heating
- Heat Pump
- Water
- City
- Sewer
- Public Sewer
- Exterior Features
- Fire Pit, Storage
- Exterior Construction
- Vinyl
- Roof
- Architectural Shingle
- Parking
- Driveway, Electric Vehicle Charging Station(s), Attached Garage, Garage Door Opener, Garage Faces Front
- Driveway
- Concrete, Paved
- Lot Description
- Cul-De-Sac
- Elementary School
- Locust
- Middle School
- West Stanly
- High School
- West Stanly
- Zoning
- SFR
- Total Property HLA
- 2380
- Master on Main Level
- Yes
Mortgage Calculator
“ Based on information submitted to the MLS GRID as of . All data is obtained from various sources and may not have been verified by broker or MLS GRID. Supplied Open House Information is subject to change without notice. All information should be independently reviewed and verified for accuracy. Some IDX listings have been excluded from this website. Properties may or may not be listed by the office/agent presenting the information © 2026 Canopy MLS as distributed by MLS GRID”

Last Updated: