811 Butter Street, Landrum, SC 29356
- $1,499,000
- 4
- BD
- 4
- BA
- 4,245
- SqFt




Listing courtesy of Coldwell Banker Advantage. Katie@cbawest.com
- List Price
- $1,499,000
- MLS#
- 4394031
- Status
- ACTIVE
- Days on Market
- 75
- Property Type
- Residential
- Architectural Style
- Contemporary, European, Transitional
- Year Built
- 2006
- Price Change
- ▼ $1,000 1786421704
- Bedrooms
- 4
- Bathrooms
- 4
- Full Baths
- 3
- Half Baths
- 1
- Lot Size
- 1,077,674
- Lot Size Area
- 24.74
- Living Area
- 4,245
- Sq Ft Total
- 4245
- County
- Greenville
- Subdivision
- No Neighborhood
- Special Conditions
- None
- Waterfront Features
- None
Property Description
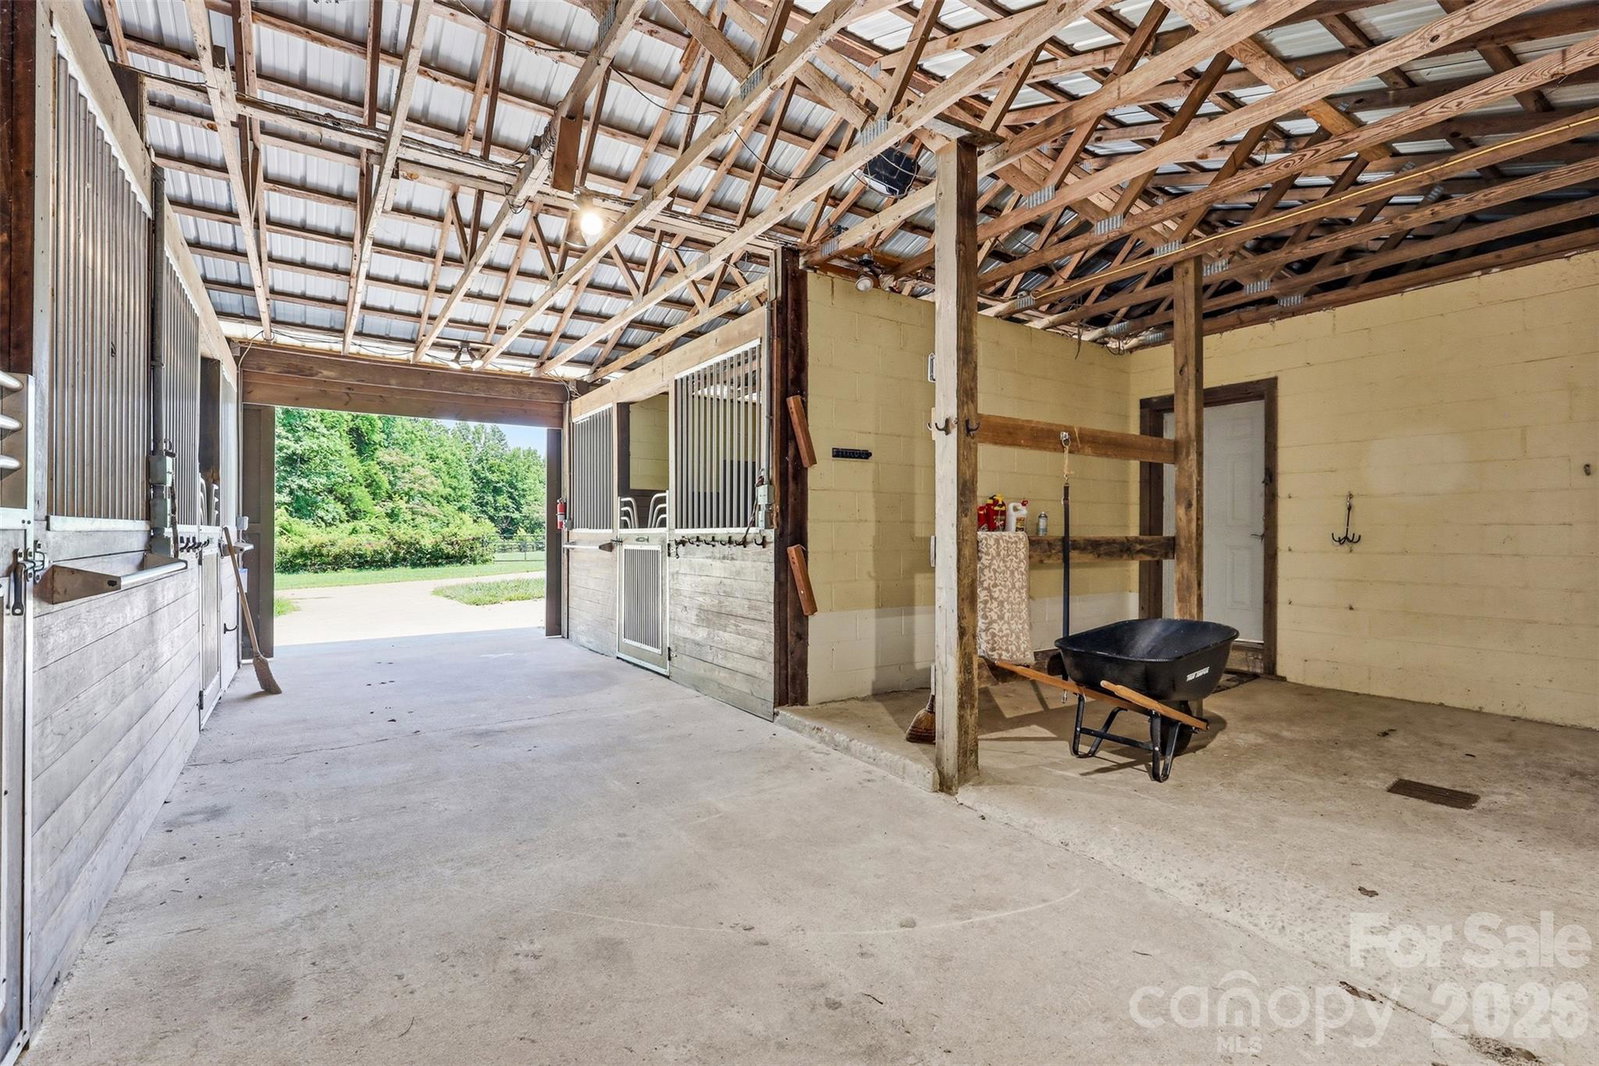
Total Luxury Home w/designer curated finishes throughout; plus, a 24.74-acre horse farm/equestrian gated property with creek & views of Bird Mountain from your 15' x 40' gorgeous, covered veranda all nestled in the foothills of the Blue Ridge Mountains! Offering the perfect mix of luxury, location and equestrian amenities. This extraordinary 4 bedroom & 3 1/2 bath, &home office with 4250 sq feet has been completed remodeled down to the studs in 2006. This exceptional home offers Gourmet Kitchen-SubZero, Miele Appliances, Custom Cherry Cabinetry, Soapstone Counters, Induction cooktop, & double convection oven, Limestone Flooring, Tulikivi Soapstone Central Fireplace, Designer Tiled Bathrooms w/Heated Floors. In addition to attached 2 car garage, plus a oversized detached 39'2"x29'10" Garage/Equipment Shed workshop. The 3-stall barn has a newer roof, automatic waterers, wash bay & an attached guest quarters w/kitchen, living, laundry & full bath, the 10 acres in front of the house are divided into 8 pastures, a riding arena, 3 Run-ins. 3 pastures have post & rail fencing, 5 pastures - solar powered electric fencing. Pastures have automatic watering systems & troughs. 3 Run-ins are shared by 5 pastures, & 12+ Acres of riding trails through the woods. Home was remodeled with R-13 insulation in all exterior walls, double glazed windows throughout, state of the art water filtration system, solar hot water system (updated 2023), central vacuum & security system (updated 2026), whole house backup power system (Generac-2025), newer septic field - 2017, fully encapsulated crawl space. Obviously...too much to list, make appointment today to tour.
Additional Information
- Fireplace
- Yes
- Interior Features
- Central Vacuum, Entrance Foyer, Open Floorplan, Storage, Walk-In Closet(s)
- Floor Coverings
- Stone, Tile, Wood
- Equipment
- Convection Oven, Dishwasher, Disposal, Double Oven, Electric Oven, Exhaust Fan, Exhaust Hood, Gas Cooktop, Microwave, Refrigerator, Washer
- Foundation
- Crawl Space
- Main Level Rooms
- Living Room
- Laundry Location
- Inside, Laundry Room, Lower Level, Sink
- Heating
- Central, Electric, Forced Air, Heat Pump, Passive Solar, Propane, Radiant Floor, Wood Stove
- Water
- Well
- Sewer
- Septic Installed
- Exterior Features
- Fence, Storage Unit (Off Site), Other - See Remarks
- Exterior Construction
- Brick Partial, Stone, Synthetic Stucco
- Roof
- Architectural Shingle
- Parking
- Attached Garage, Detached Garage, Garage Faces Front, Garage Faces Side
- Driveway
- Asphalt, Dirt, Gravel, Paved
- Lot Description
- Creek Front, Level, Pasture, Private, Sloped, Creek/Stream, Wooded, Views
- Elementary School
- OP Earl
- Middle School
- Landrum
- High School
- Landrum
- Total Property HLA
- 4245
Mortgage Calculator
“ Based on information submitted to the MLS GRID as of . All data is obtained from various sources and may not have been verified by broker or MLS GRID. Supplied Open House Information is subject to change without notice. All information should be independently reviewed and verified for accuracy. Some IDX listings have been excluded from this website. Properties may or may not be listed by the office/agent presenting the information © 2026 Canopy MLS as distributed by MLS GRID”

Last Updated: