137 Glenwood Drive Unit #D, Rock Hill, SC 29732
- $165,000
- 2
- BD
- 1
- BA
- 864
- SqFt




Listing courtesy of Keller Williams South Park. kbernard@empowerhome.com
- List Price
- $165,000
- MLS#
- 4393792
- Status
- ACTIVE UNDER CONTRACT
- Days on Market
- 81
- Property Type
- Residential
- Architectural Style
- Traditional
- Year Built
- 1983
- Price Change
- ▼ $10,000 1788217298
- Bedrooms
- 2
- Bathrooms
- 1
- Full Baths
- 1
- Lot Size
- 4,356
- Lot Size Area
- 0.1
- Living Area
- 864
- Sq Ft Total
- 864
- County
- York
- Subdivision
- Parkwood Villas
- Special Conditions
- None
Property Description
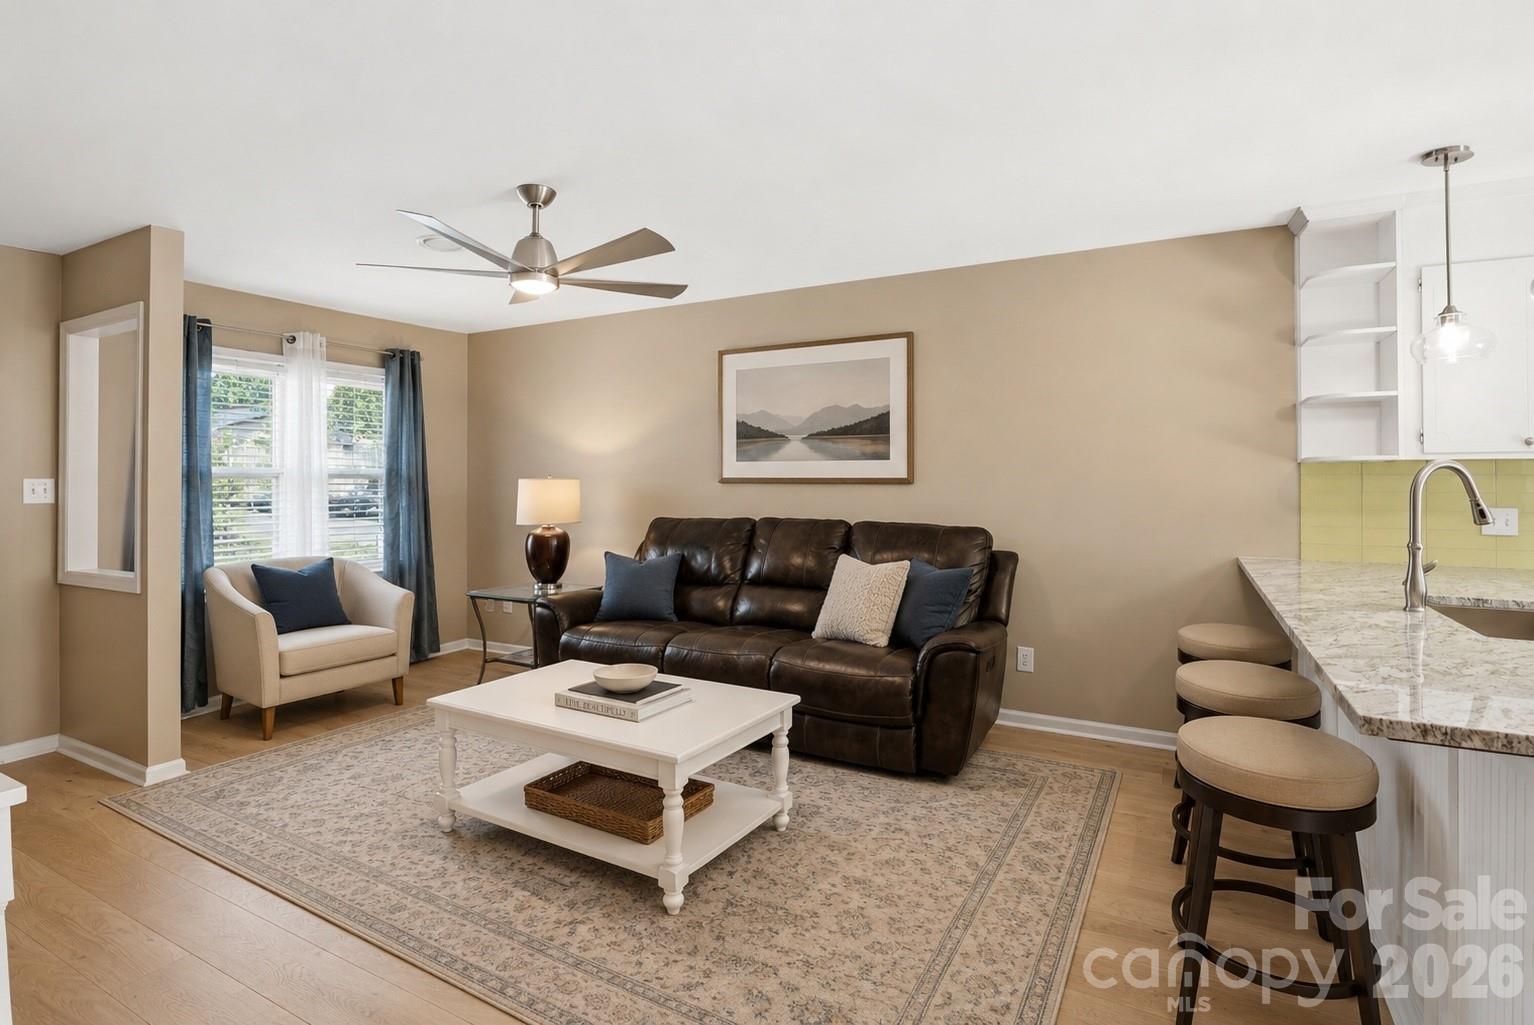
Nestled in the established, tree-lined community of Parkwood Villas, this beautifully updated end-unit truly feels like a cozy retreat. The fenced backyard gives you a private little haven—perfect for morning coffee on the patio, unwinding after a long day, or letting pets play safely while you relax. And when you’re ready to get out and about, you’re just minutes from the shopping, dining, parks, healthcare, and small-town charm of Downtown Rock Hill. Inside, the easy one-level floor plan makes everyday living feel simple and comfortable. Recent updates—new flooring, fresh interior paint, a renovated kitchen and bathroom, and smooth ceilings throughout—create a bright, cheerful, move-in-ready space you’ll be excited to come home to. The HOA adds peace of mind by covering exterior maintenance, lawn care, exterior insurance, and a roof replacement completed in 2025, so you can spend more time enjoying life and less time worrying about upkeep. Two assigned parking spaces make daily coming and going effortless. Whether you’re headed out for dinner downtown, running quick errands nearby, or staying in for a quiet evening, this location makes everything feel easier. Updated end-unit homes in such a convenient Rock Hill spot are rare—come experience the comfort, warmth, and lifestyle this home offers.
Additional Information
- Hoa Fee
- $135
- Hoa Fee Paid
- Monthly
- Interior Features
- Attic Stairs Pulldown, Breakfast Bar, Cable Prewire, Entrance Foyer
- Floor Coverings
- Carpet, Vinyl
- Equipment
- Dishwasher, Disposal, Dryer, Electric Range, Electric Water Heater, Refrigerator, Washer
- Foundation
- Slab
- Main Level Rooms
- Living Room, Dining Room, Kitchen, Laundry, Primary Bedroom, Bathroom-Full, Bedroom(s)
- Laundry Location
- Electric Dryer Hookup, Main Level
- Heating
- Central, Electric, Heat Pump
- Water
- City
- Sewer
- Public Sewer
- Exterior Features
- Lawn Maintenance
- Exterior Construction
- Brick Partial, Block
- Roof
- Architectural Shingle
- Parking
- Assigned
- Driveway
- Asphalt, Paved
- Lot Description
- End Unit, Level, Private, Wooded
- Elementary School
- Richmond Drive
- Middle School
- Rawlinson Road
- High School
- South Pointe (SC)
- Total Property HLA
- 864
Mortgage Calculator
“ Based on information submitted to the MLS GRID as of . All data is obtained from various sources and may not have been verified by broker or MLS GRID. Supplied Open House Information is subject to change without notice. All information should be independently reviewed and verified for accuracy. Some IDX listings have been excluded from this website. Properties may or may not be listed by the office/agent presenting the information © 2026 Canopy MLS as distributed by MLS GRID”

Last Updated: