40 Catawba Ridge Road, Clover, SC 29710
- $575,000
- 4
- BD
- 3
- BA
- 3,650
- SqFt






Listing courtesy of Premier South. kurtis@teamnigro.com
- List Price
- $575,000
- MLS#
- 4393526
- Status
- ACTIVE
- Days on Market
- 42
- Property Type
- Residential
- Year Built
- 1978
- Price Change
- ▼ $15,000 1784057093
- Bedrooms
- 4
- Bathrooms
- 3
- Full Baths
- 3
- Lot Size
- 16,117
- Lot Size Area
- 0.37
- Living Area
- 3,650
- Sq Ft Total
- 3650
- County
- York
- Subdivision
- River Hills
- Special Conditions
- None
- Waterfront Features
- Beach - Private, Beach - Public, Boat Slip (Lease/License), Paddlesport Launch Site
Property Description
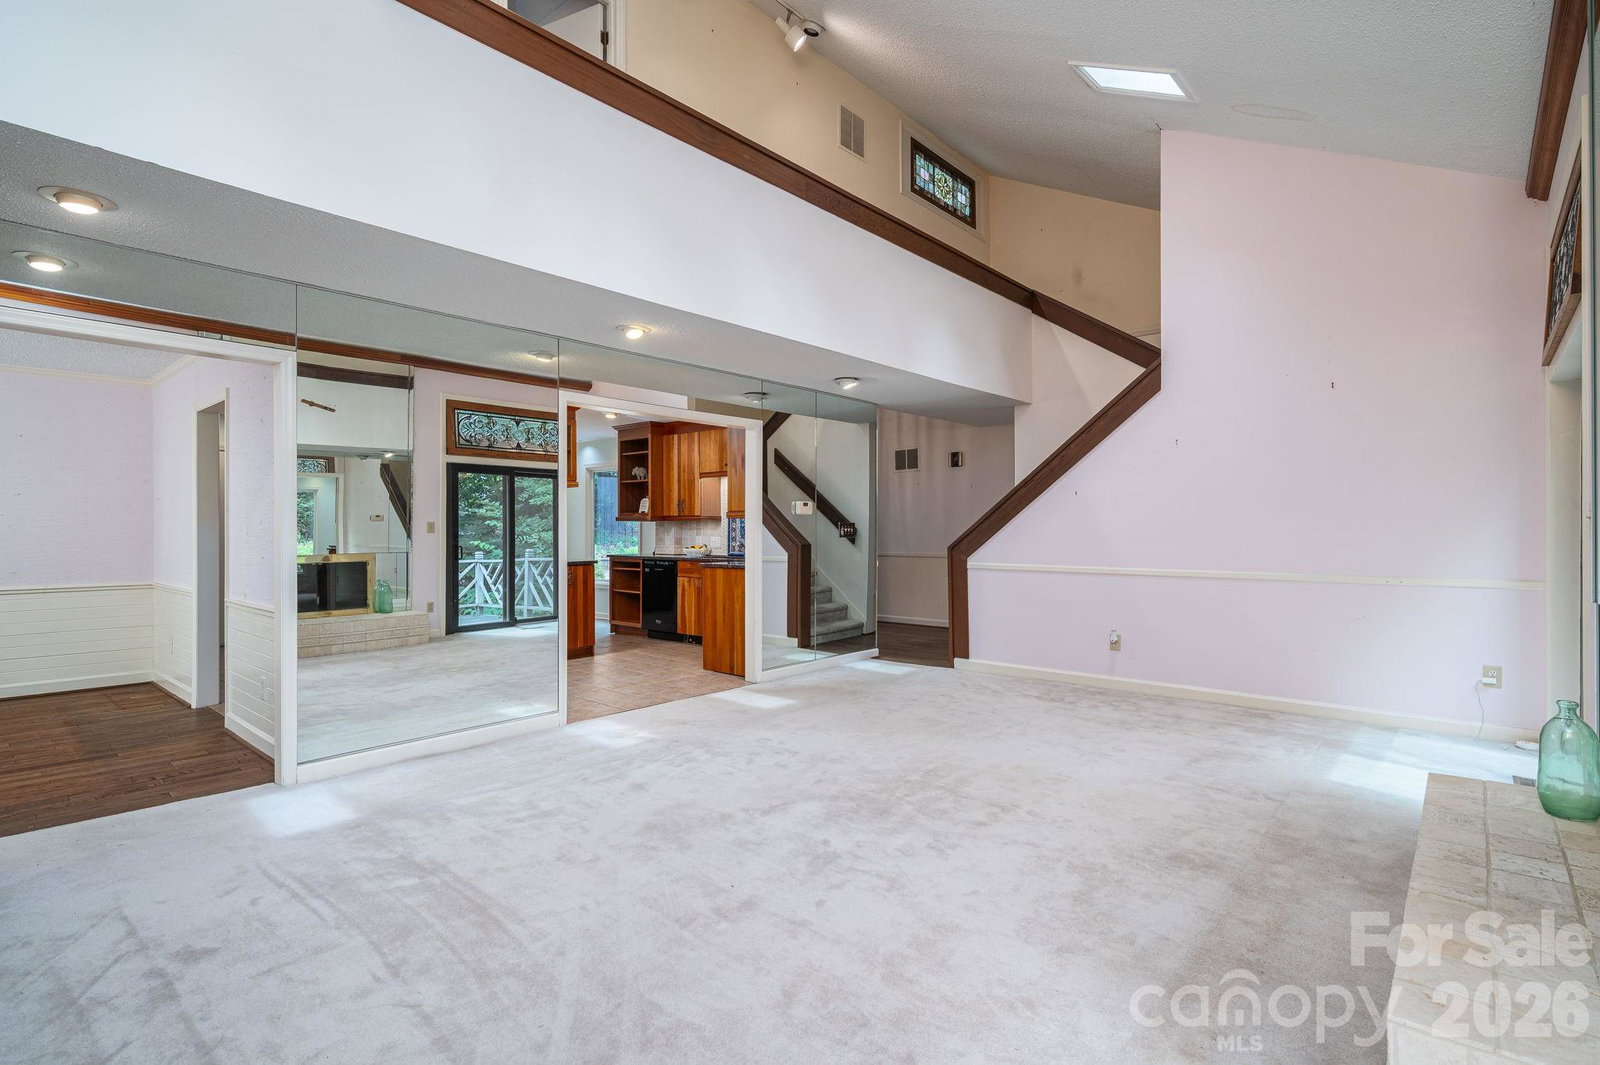
PRICE IMROVEMENT! Welcome to 40 Catawba Ridge Road, a commanding three-level custom estate nestled within the highly coveted, 24-hour gated community of River Hills in Clover, SC. If you have been searching for ultimate privacy, a tranquil escape surrounded by mature trees, and morning visits from the local wildlife and deer community, this property delivers it all. This classic estate offers an unparalleled opportunity to bring your own design updates and TLC to make your mark on a uniquely built home, priced exceptionally well at under $600,000 in one of the area’s most prestigious neighborhoods. Custom-built in 1978 by its current owner, this beloved home spans just under 3,700 square feet of thoughtfully designed living space where a family was raised and cherished for decades. Now, it is your turn to continue its legacy. The main level welcomes you with a massive primary living room featuring the first of two cozy fireplaces. This space acts as the heart of the home, framed by a gorgeous wooded backdrop oasis and opening directly onto an expansive, two-level entertaining deck. The main floor also boasts a formal dining room and a masterfully sized kitchen offering beautiful views of the front grounds and manicured landscaping. The left wing of the main level provides excellent separation of space with two spacious secondary bedrooms and a full ground-level bathroom. Head upstairs from the main foyer to discover an entire level dedicated strictly to the primary suite. An expansive, open hallway overlooks the grounds below and leads you into a massive master bedroom. This private retreat features not one, but two impressive walk-in closets, and a large primary bathroom complete with a Jacuzzi tub, double sinks, and a separate walk-in shower. The fully finished walkout lower-level basement is an entertainer's dream. It features beautiful wooded views, a second fireplace in a large secondary living room, a built-in wet bar, and a dedicated billiards room. This level also includes a private bedroom with a walk-in closet and a full bathroom—perfect for a teen suite, multi-generational living, or guest quarters. Living in River Hills means embracing a true resort-style lifestyle. Residents enjoy unparalleled amenities including an 18-hole championship golf course, a full-service marina, tennis courts, walking trails, and a sandy beach park. Don't miss this rare chance to own a piece of River Hills paradise and design your dream estate in a community where families grow and flourish. Schedule your private tour today! Recent Upgrades & Features: This home features a premium Easton roof and high-quality Anderson windows, both professionally installed within the last two years. Per the seller, the home is equipped with a 2014 Lennox HVAC system featuring 3-zone climate control. The system’s most recent service and tune-up service report from GSM Services is available upon request.
Additional Information
- Hoa Fee
- $610
- Hoa Fee Paid
- Quarterly
- Community Features
- Boat Storage, Clubhouse, Dog Park, Fitness Center, Gated, Golf, Lake Access, Outdoor Pool, Pickleball, Picnic Area, Playground, Putting Green, Recreation Area, Street Lights, Walking Trails
- Fireplace
- Yes
- Floor Coverings
- Carpet, Tile, Wood
- Equipment
- Bar Fridge, Dishwasher, Disposal, Double Oven, Down Draft, Electric Cooktop, Electric Oven, Filtration System, Gas Water Heater
- Foundation
- Basement
- Laundry Location
- Main Level
- Heating
- Natural Gas
- Water
- City
- Sewer
- Public Sewer
- Exterior Features
- In-Ground Irrigation
- Exterior Construction
- Wood
- Roof
- Architectural Shingle
- Parking
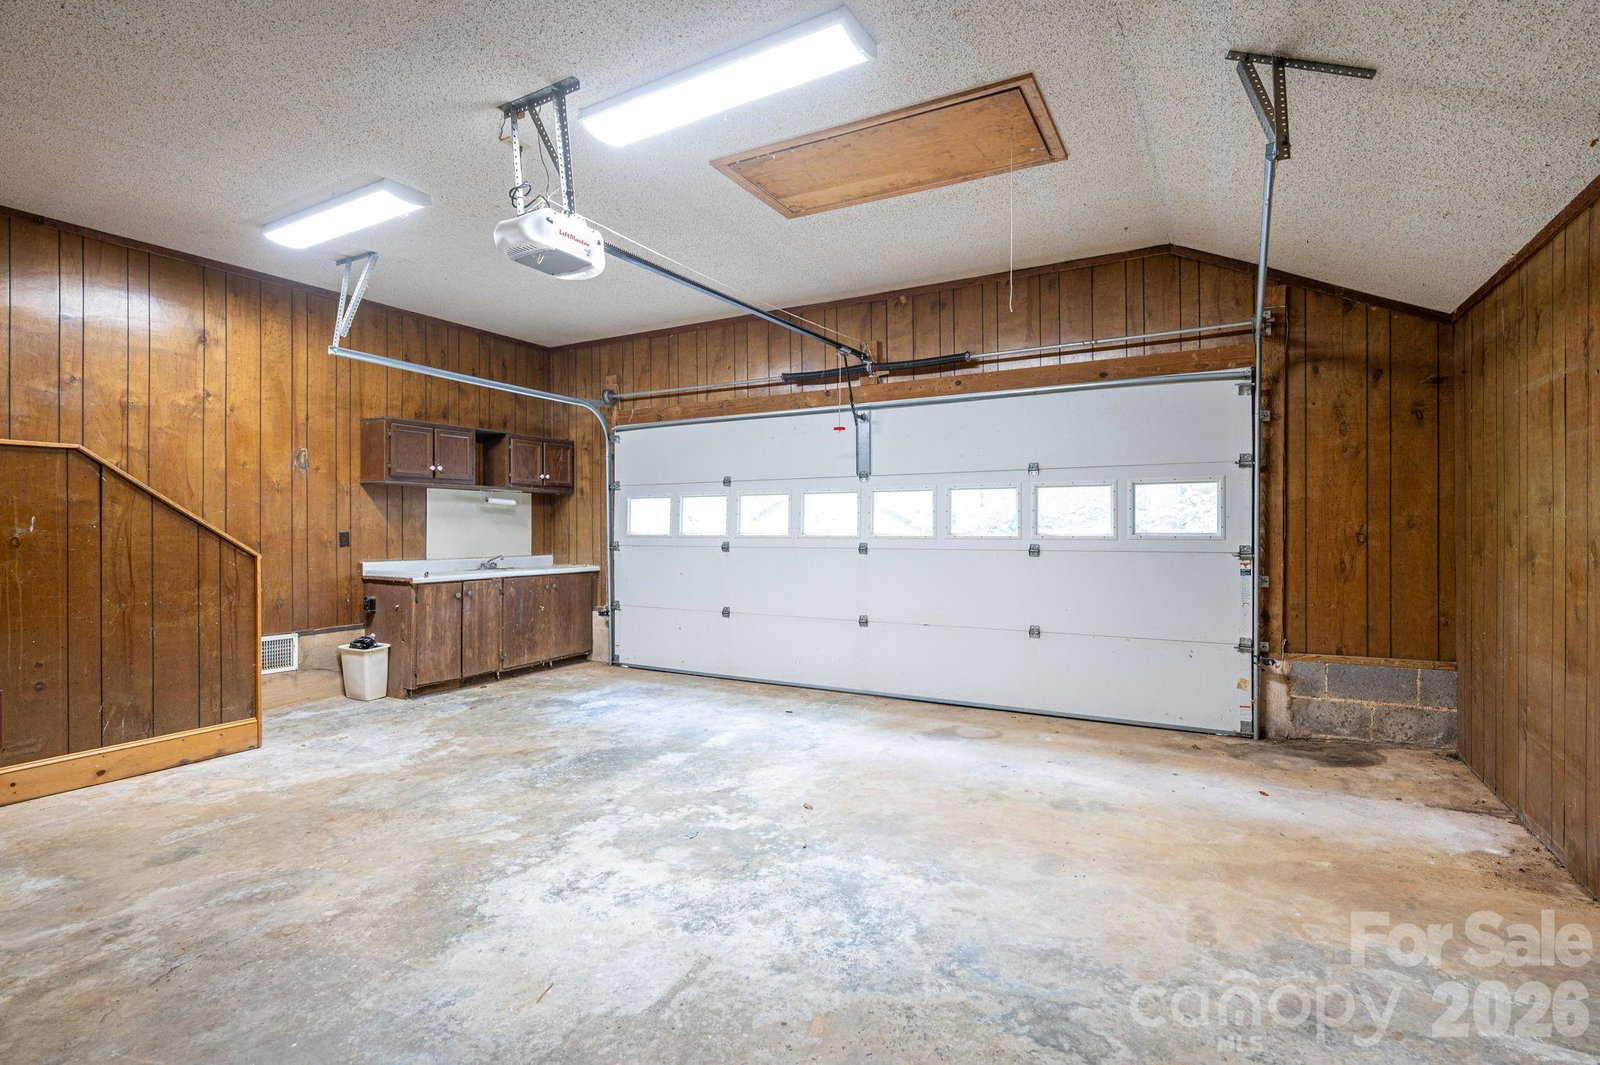
- Circular Driveway, Attached Garage, Garage Faces Side
- Driveway
- Concrete, Paved
- Elementary School
- Crowders Creek
- Middle School
- Oakridge
- High School
- Clover
- Total Property HLA
- 3650
Mortgage Calculator
“ Based on information submitted to the MLS GRID as of . All data is obtained from various sources and may not have been verified by broker or MLS GRID. Supplied Open House Information is subject to change without notice. All information should be independently reviewed and verified for accuracy. Some IDX listings have been excluded from this website. Properties may or may not be listed by the office/agent presenting the information © 2026 Canopy MLS as distributed by MLS GRID”

Last Updated: