132 Brookhollow Drive, Mount Holly, NC 28120
- $320,000
- 3
- BD
- 2
- BA
- 1,322
- SqFt




Listing courtesy of Call It Closed International Inc. realtorjfp@gmail.com
Sold listing courtesy of ERA Live Moore
- Sold Price
- $320,000
- List Price
- $325,000
- MLS#
- 4392675
- Status
- CLOSED
- Days on Market
- 34
- Property Type
- Residential
- Year Built
- 2001
- Closing Date
- Jul 16, 2026
- Bedrooms
- 3
- Bathrooms
- 2
- Full Baths
- 2
- Lot Size
- 9,583
- Lot Size Area
- 0.22
- Living Area
- 1,322
- Sq Ft Total
- 1322
- County
- Gaston
- Subdivision
- Dutchmans Meadow
- Special Conditions
- None
Property Description
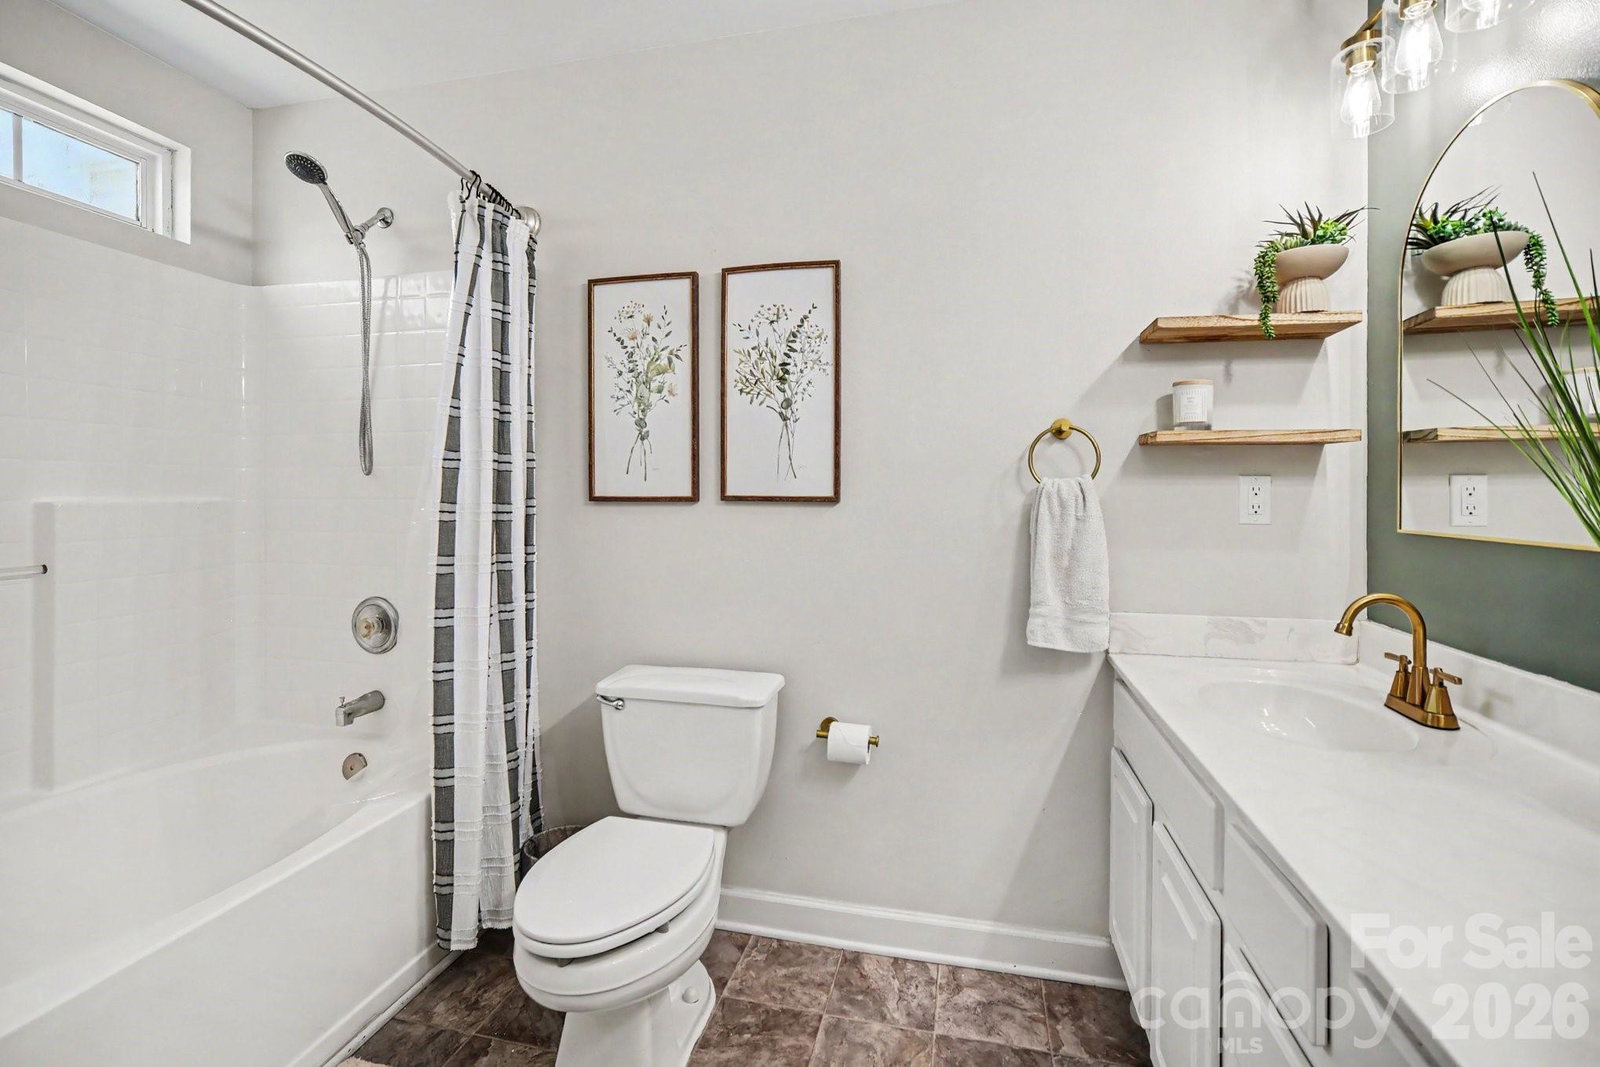
Welcome home to this beautifully maintained 3 bedroom, 2 bathroom ranch located in a quiet Mount Holly neighborhood. This home offers easy everyday living with an open floor plan, plenty of natural light, and a layout that simply feels like home. The spacious living room features vaulted ceilings, updated lighting, and flows seamlessly into the dining area and kitchen, making it perfect for both everyday living and entertaining. The kitchen is full of charm with white cabinetry, subway tile backsplash and ample counter space. The primary suite offers a private retreat with an updated en-suite bathroom. Two additional bedrooms provide flexibility for guests, a home office, workout room, or whatever best fits your lifestyle. Step outside to enjoy the fenced backyard complete with a privacy fence, offering plenty of room for pets, play, entertaining, or simply relaxing. The attached two-car garage provides additional storage and convenience. Conveniently located just minutes from both charter and public schools, located just minutes from downtown Mount Holly, shopping, dining, parks, and major highways, this move-in ready home combines comfort, convenience, and charm. This is one you do not want to miss. Schedule your showing today and come see it for yourself!
Additional Information
- Hoa Fee
- $208
- Hoa Fee Paid
- Annually
- Fireplace
- Yes
- Equipment
- Electric Cooktop, Oven, Refrigerator with Ice Maker
- Foundation
- Slab
- Main Level Rooms
- Den, Kitchen, Dining Area, Bathroom-Full, Laundry, Breakfast, Laundry, Primary Bedroom, Bedroom(s), Bedroom(s), Bathroom-Full
- Laundry Location
- In Hall
- Heating
- Heat Pump, Natural Gas
- Water
- City
- Sewer
- Public Sewer
- Exterior Construction
- Vinyl
- Parking
- Driveway, Attached Garage
- Driveway
- Concrete
- Elementary School
- Unspecified
- Middle School
- Unspecified
- High School
- Unspecified
- Total Property HLA
- 1322
- Master on Main Level
- Yes
Mortgage Calculator
“ Based on information submitted to the MLS GRID as of . All data is obtained from various sources and may not have been verified by broker or MLS GRID. Supplied Open House Information is subject to change without notice. All information should be independently reviewed and verified for accuracy. Some IDX listings have been excluded from this website. Properties may or may not be listed by the office/agent presenting the information © 2026 Canopy MLS as distributed by MLS GRID”

Last Updated: