596 Maple Ridge Circle, Salisbury, NC 28147
- $529,500
- 3
- BD
- 3
- BA
- 2,338
- SqFt




Listing courtesy of TMR Realty, Inc.. teresa@tmrrealtyinc.com
- List Price
- $529,500
- MLS#
- 4391009
- Status
- ACTIVE UNDER CONTRACT
- Days on Market
- 44
- Property Type
- Residential
- Year Built
- 2004
- Price Change
- ▼ $10,000 1783454057
- Bedrooms
- 3
- Bathrooms
- 3
- Full Baths
- 3
- Lot Size
- 31,798
- Lot Size Area
- 0.73
- Living Area
- 2,338
- Sq Ft Total
- 2338
- County
- Rowan
- Subdivision
- Grace Ridge
- Special Conditions
- None
- Waterfront Features
- None
Property Description
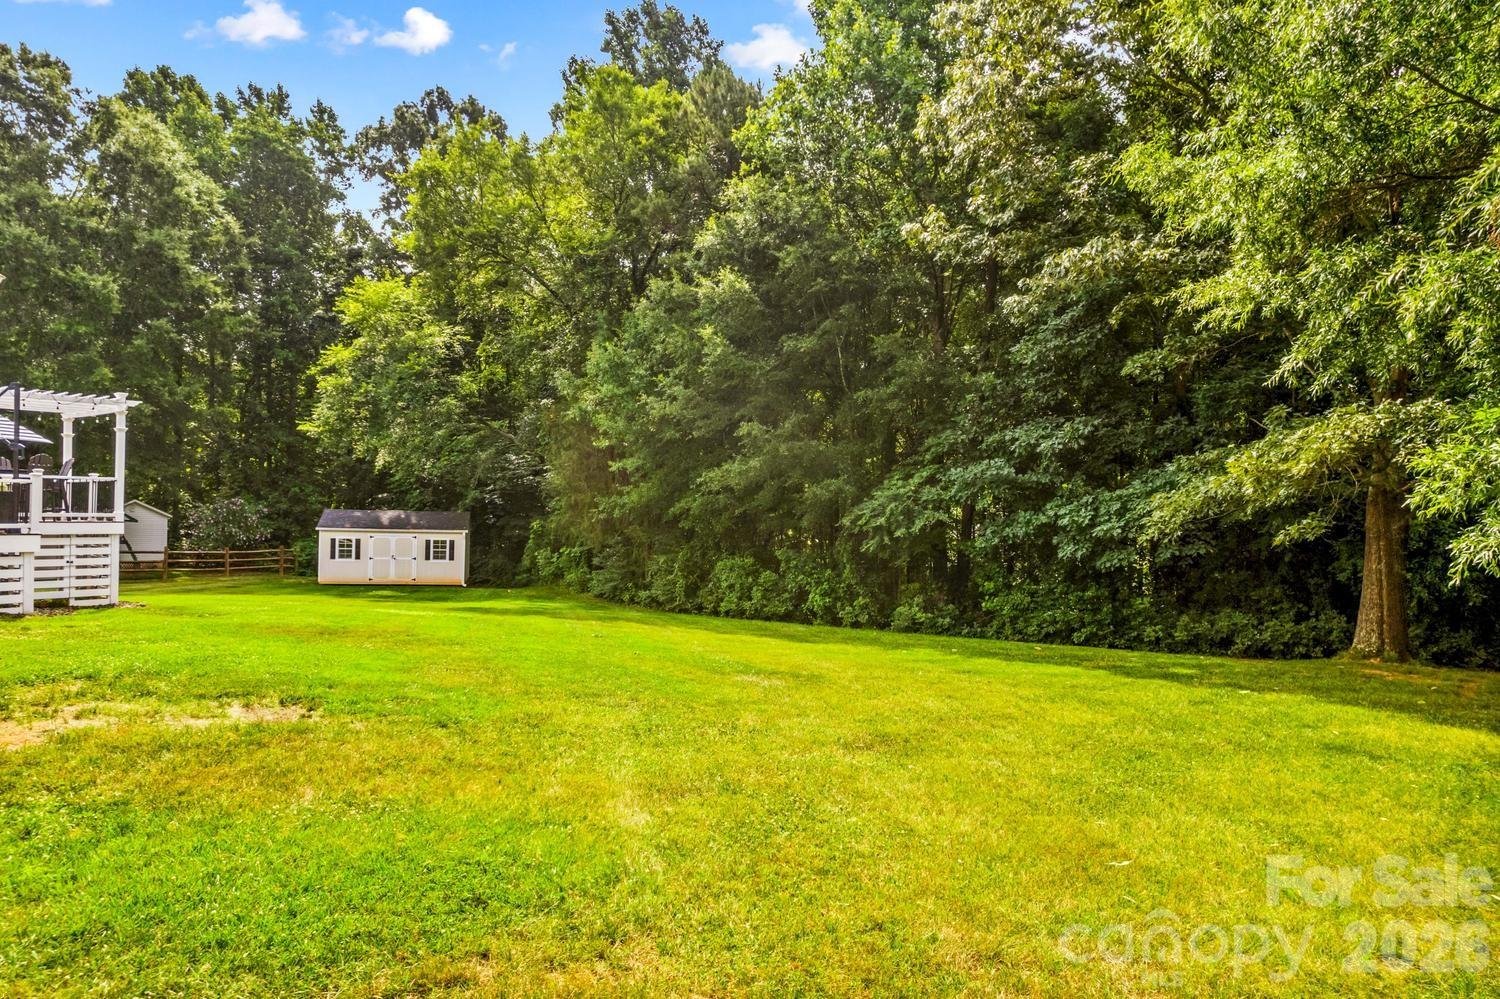
Located in the highly desirable Grace Ridge Subdivision, this home has been fully transformed with extensive high-end renovations, thoughtful additions, and a seamless blend of modern comfort and elevated craftsmanship throughout. Residents of Grace Ridge enjoy community amenities including a swimming pool, clubhouse, and recreational courts, all conveniently located just minutes from I-85, providing easy access for commuting, shopping, and dining while maintaining a peaceful neighborhood setting. This 3-bedroom, 3-bath home has been significantly reimagined with two major additions completed in 2023, expanding both functional living and private retreat spaces. The home now offers a flexible and refined layout designed for today’s lifestyle, including a reconfigured office space with hallway access to a newly created luxury en-suite, as well as a formal dining room addition with French doors, built-in kitchenette, and direct access to the outdoor living areas. The interior features a fully redesigned kitchen with granite countertops, farmhouse sink, and upgraded LG stainless steel appliances. Flooring has been completely converted to no-carpet living, featuring premium 3/4” wide-plank white oak tongue-and-groove flooring and tile throughout. The great room is enhanced with custom built-ins flanking a gas fireplace, a granite surround with shiplap accent wall, and a vented gas fireplace system. The owner’s suite delivers a spa-like experience with an engineered tray ceiling, oversized tiled shower with dual shower heads, built-in bench, and dual niches. Custom closet systems and built-in cabinetry with natural wood finishes elevate storage and functionality across the home. Exterior improvements are equally impressive, beginning with a full replacement of siding using vinyl lap and board & batten materials, complemented by architectural stone veneer accents. Outdoor living has been elevated with a rebuilt front porch featuring TimberTech composite flooring and a stained tongue-and-groove wood ceiling, as well as a fully replaced and expanded rear deck with Trex decking and railing systems. The multi-level outdoor design includes a vinyl pergola, a cantilevered 9’x9’ umbrella system, dedicated outdoor TV setup, and a natural gas line for grilling convenience. The under-deck area is enclosed with PVC skirting for a clean, finished appearance. Additional exterior upgrades include LeafFilter gutter protection, a new mahogany double entry door, smart keyless entry systems on all exterior doors, and privacy-integrated window door features. A new 10’x20’ detached storage building adds valuable utility space, while mechanical updates include a recently installed heat pump with natural gas backup and professionally maintained septic system. Blending durability, design, and livability, this property offers a rare opportunity to own a completely re-envisioned home with exceptional indoor and outdoor living spaces in one of Salisbury’s most amenity-rich communities.
Additional Information
- Hoa Fee
- $136
- Hoa Fee Paid
- Quarterly
- Community Features
- Clubhouse, Game Court, Outdoor Pool, Playground, Recreation Area, Sport Court, Street Lights
- Fireplace
- Yes
- Interior Features
- Attic Stairs Pulldown, Breakfast Bar, Built-in Features, Entrance Foyer, Garden Tub, Kitchen Island, Open Floorplan, Pantry, Walk-In Closet(s)
- Floor Coverings
- Tile, Wood
- Equipment
- Dishwasher, Electric Range, Microwave, Refrigerator with Ice Maker
- Foundation
- Crawl Space
- Main Level Rooms
- Living Room, Dining Room, Kitchen, Dining Area, Primary Bedroom, Bathroom-Full, Bedroom(s), Bathroom-Full, Bedroom(s), Bathroom-Full, Office, Laundry
- Laundry Location
- Laundry Room, Main Level
- Heating
- Heat Pump
- Water
- Well
- Sewer
- Septic Installed
- Exterior Construction
- Vinyl
- Roof
- Architectural Shingle
- Parking
- Attached Garage, Garage Faces Front
- Driveway
- Concrete, Paved
- Elementary School
- Knollwood
- Middle School
- Southeast
- High School
- Jesse Carson
- Total Property HLA
- 2338
- Master on Main Level
- Yes
Mortgage Calculator
“ Based on information submitted to the MLS GRID as of . All data is obtained from various sources and may not have been verified by broker or MLS GRID. Supplied Open House Information is subject to change without notice. All information should be independently reviewed and verified for accuracy. Some IDX listings have been excluded from this website. Properties may or may not be listed by the office/agent presenting the information © 2026 Canopy MLS as distributed by MLS GRID”

Last Updated: