5618 Stonewells Drive, Charlotte, NC 28278
- $344,900
- 3
- BD
- 3
- BA
- 1,781
- SqFt




Listing courtesy of EXP Realty LLC Ballantyne. 704-396-4100
- List Price
- $344,900
- MLS#
- 4390467
- Status
- ACTIVE UNDER CONTRACT
- Days on Market
- 96
- Property Type
- Residential
- Year Built
- 2016
- Price Change
- ▼ $5,000 1785451902
- Bedrooms
- 3
- Bathrooms
- 3
- Full Baths
- 2
- Half Baths
- 1
- Lot Size
- 2,613
- Lot Size Area
- 0.06
- Living Area
- 1,781
- Sq Ft Total
- 1781
- County
- Mecklenburg
- Subdivision
- Stonehaven at Berewick
- Special Conditions
- None
Property Description
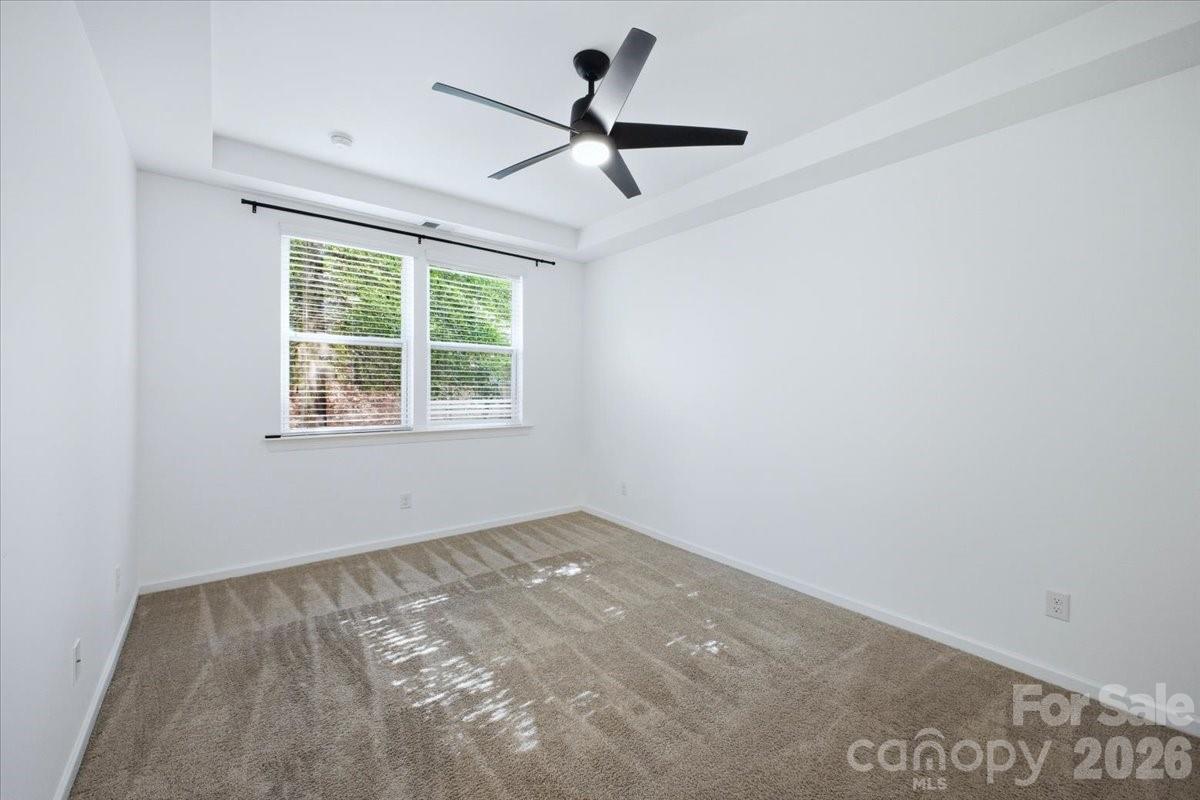
Welcome to Berewick's sought-after Stonehaven community! This beautifully maintained end-unit townhome offers 3 bedrooms, 2.5 baths, and a highly desirable primary suite on the main level. The open-concept floor plan features a spacious loft upstairs, an electric fireplace, and a well-appointed kitchen with granite countertops, stainless steel appliances, a gas range, custom spice rack, and upgraded cabinet drawer slides for optimal organization. Step outside to a large private patio, perfect for entertaining or relaxing. Enjoy resort-style community amenities including a clubhouse, pools, playground, walking trails, fitness center, and dog park. Ideally located near Charlotte Premium Outlets, I-485, Charlotte Douglas International Airport, the U.S. National Whitewater Center, and exciting new area development. HOA dues include water, sewer, trash service, and lawn maintenance, providing low-maintenance living at its best.
Additional Information
- Hoa Fee
- $295
- Hoa Fee Paid
- Monthly
- Community Features
- Clubhouse, Fitness Center, Outdoor Pool, Playground, Walking Trails
- Fireplace
- Yes
- Interior Features
- Cable Prewire, Kitchen Island, Open Floorplan, Pantry
- Floor Coverings
- Carpet, Tile, Hardwood
- Equipment
- Dishwasher, Disposal, Electric Water Heater, Exhaust Fan, Microwave
- Foundation
- Slab
- Main Level Rooms
- Primary Bedroom, Bathroom-Full, Kitchen, Great Room-Two Story, Bathroom-Half, Laundry
- Laundry Location
- Electric Dryer Hookup, Main Level
- Heating
- Zoned
- Water
- City
- Sewer
- Public Sewer
- Exterior Features
- In-Ground Irrigation, Lawn Maintenance
- Exterior Construction
- Stone, Vinyl
- Roof
- Architectural Shingle
- Parking
- Driveway, Attached Garage
- Driveway
- Concrete, Paved
- Elementary School
- Unspecified
- Middle School
- Unspecified
- High School
- Unspecified
- Zoning
- CC
- Total Property HLA
- 1781
Mortgage Calculator
“ Based on information submitted to the MLS GRID as of . All data is obtained from various sources and may not have been verified by broker or MLS GRID. Supplied Open House Information is subject to change without notice. All information should be independently reviewed and verified for accuracy. Some IDX listings have been excluded from this website. Properties may or may not be listed by the office/agent presenting the information © 2026 Canopy MLS as distributed by MLS GRID”

Last Updated: