135 Beech Nw Street, Concord, NC 28025
- $754,000
- 4
- BD
- 3
- BA
- 3,106
- SqFt




Listing courtesy of Stalwart & Wise Real Estate Group. tessward@stalwartandwise.com
- List Price
- $754,000
- MLS#
- 4390447
- Status
- ACTIVE
- Days on Market
- 100
- Property Type
- Residential
- Architectural Style
- Arts and Crafts, Bungalow, Traditional
- Year Built
- 1933
- Price Change
- ▼ $10,000 1789160911
- Bedrooms
- 4
- Bathrooms
- 3
- Full Baths
- 3
- Lot Size
- 7,405
- Lot Size Area
- 0.17
- Living Area
- 3,106
- Sq Ft Total
- 3106
- County
- Cabarrus
- Subdivision
- none
- Special Conditions
- None
- Waterfront Features
- None
Property Description
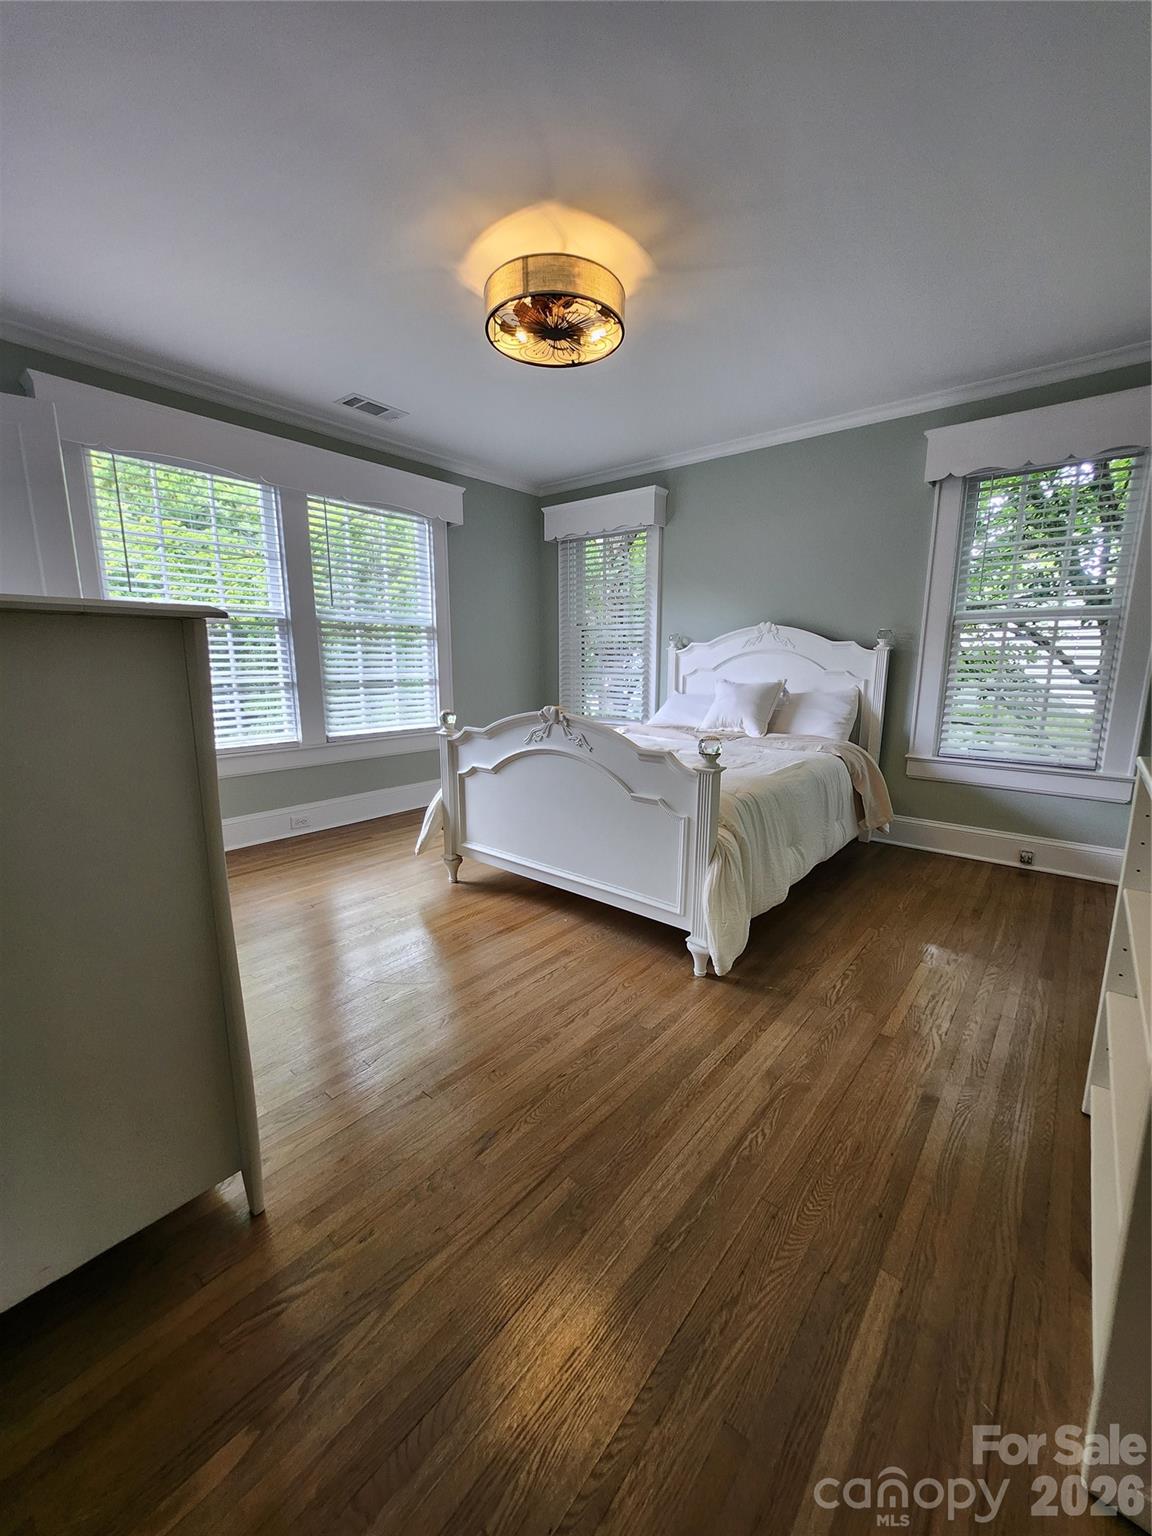
Welcome to this stunning 1933 historic brick home with loads of modern luxury and updates. New roof, new gutters, new paint, refinished original hardwood floors throughout first and second floors, all new kitchen appliances, new cabinetry, countertops, tile backsplash and fixtures. All three full bathrooms give a spa like luxurious feel. Tucked away on an established street just minutes from renovated Historic downtown Concord NC, with social district, shops, dining, entertainment, breweries, art music and more! This 4 bedroom 3 full bath charming home, has historic details with modern updates and sleek design throughout. Renovated third floor gives flexible space to make the home your own, as well as unfinished spacious walk out basement. The stately grounds with mature greenery and wrap around porch only add to the flexible floor plan inside. Located less than 30 miles from uptown Charlotte, this is a commuters dream. Just a few hours from either the beach or mountains, see what North Carolina living has to offer at this one of a kind property!
Additional Information
- Community Features
- Sidewalks, Street Lights
- Fireplace
- Yes
- Interior Features
- Attic Finished, Attic Walk In, Storage, Walk-In Closet(s)
- Floor Coverings
- Wood
- Equipment
- Dishwasher, Electric Oven, Electric Water Heater, Exhaust Hood, Refrigerator
- Foundation
- Basement
- Main Level Rooms
- Living Room, Living Room, Bathroom-Full, Dining Room, Kitchen, Laundry
- Laundry Location
- Electric Dryer Hookup, Mud Room, Laundry Room, Main Level, Washer Hookup
- Heating
- Central
- Water
- City
- Sewer
- Public Sewer
- Exterior Construction
- Brick Full
- Roof
- Architectural Shingle
- Parking
- Driveway, Detached Garage, Garage Faces Front, On Street
- Driveway
- Concrete, Paved
- Lot Description
- Level, Sloped, Wooded
- Elementary School
- Unspecified
- Middle School
- Unspecified
- High School
- Unspecified
- Zoning
- RC
- Total Property HLA
- 3106
Mortgage Calculator
“ Based on information submitted to the MLS GRID as of . All data is obtained from various sources and may not have been verified by broker or MLS GRID. Supplied Open House Information is subject to change without notice. All information should be independently reviewed and verified for accuracy. Some IDX listings have been excluded from this website. Properties may or may not be listed by the office/agent presenting the information © 2026 Canopy MLS as distributed by MLS GRID”

Last Updated: