1171 Candlelight Drive, Rock Hill, SC 29732
- $429,900
- 4
- BD
- 3
- BA
- 3,269
- SqFt




Listing courtesy of Stephen Cooley Real Estate. zach@stephencooley.com
- List Price
- $429,900
- MLS#
- 4390230
- Status
- ACTIVE
- Days on Market
- 105
- Property Type
- Residential
- Year Built
- 1986
- Price Change
- ▼ $20,000 1783379161
- Bedrooms
- 4
- Bathrooms
- 3
- Full Baths
- 2
- Half Baths
- 1
- Lot Size
- 19,166
- Lot Size Area
- 0.44
- Living Area
- 3,269
- Sq Ft Total
- 3269
- County
- York
- Subdivision
- Oakhurst
- Special Conditions
- None
Property Description
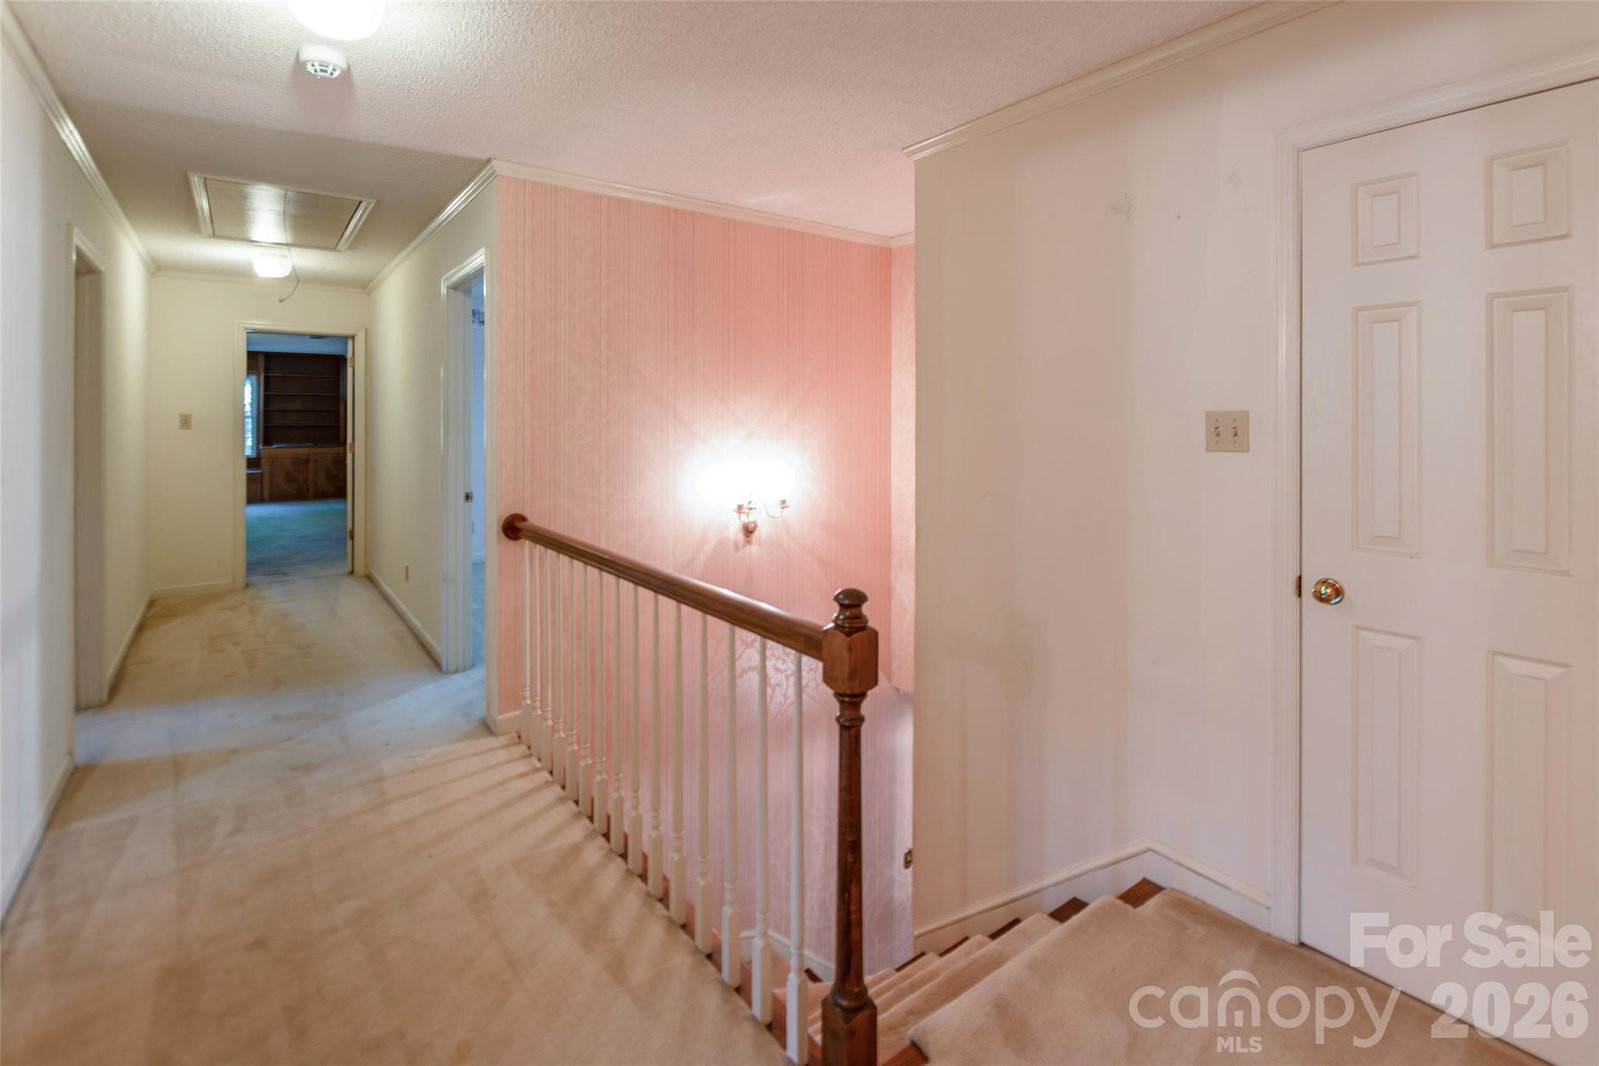
Welcome to this stunning home with exceptional curb appeal and a desirable side-load garage. Nestled on a beautifully wooded lot, this 4-bedroom, 2.5-bathroom residence greets you with a grand front staircase, a two-story foyer, and gleaming hardwood floors. The spacious main level features a cozy living area anchored by a classic brick and stone fireplace. The living space flows seamlessly into a large kitchen equipped with expansive counter space, a generous breakfast bay, and a massive walk-in pantry. For ultimate convenience, a second back staircase leads directly up to a massive bonus room. Upstairs, the primary suite has a deep walk-in closet and a spa-like en suite bathroom featuring a garden tub and separate shower. Three additional spacious bedrooms offer ample closet space and excellent layout flexibility. Step outside to enjoy peaceful mornings or relaxed evenings on your private, screened-in back porch overlooking a serene, tree-lined backyard.
Additional Information
- Hoa Fee
- $110
- Hoa Fee Paid
- Annually
- Fireplace
- Yes
- Interior Features
- Attic Stairs Pulldown, Built-in Features, Pantry, Walk-In Closet(s), Walk-In Pantry
- Floor Coverings
- Carpet, Linoleum, Wood
- Equipment
- Other
- Foundation
- Crawl Space
- Main Level Rooms
- Bathroom-Half, Living Room, Kitchen, Dining Room
- Laundry Location
- Mud Room, Laundry Room, Main Level
- Heating
- Natural Gas
- Water
- City
- Sewer
- Public Sewer
- Exterior Construction
- Brick Full
- Parking
- Driveway, Attached Garage
- Driveway
- Concrete
- Elementary School
- York Road
- Middle School
- Rawlinson Road
- High School
- Northwestern
- Total Property HLA
- 3269
Mortgage Calculator
“ Based on information submitted to the MLS GRID as of . All data is obtained from various sources and may not have been verified by broker or MLS GRID. Supplied Open House Information is subject to change without notice. All information should be independently reviewed and verified for accuracy. Some IDX listings have been excluded from this website. Properties may or may not be listed by the office/agent presenting the information © 2026 Canopy MLS as distributed by MLS GRID”

Last Updated: