562 Lamorak Place, Richburg, SC 29729
- $298,000
- 4
- BD
- 3
- BA
- 1,818
- SqFt




Listing courtesy of Keller Williams South Park. melissacberens@kw.com
- List Price
- $298,000
- MLS#
- 4389679
- Status
- ACTIVE
- Days on Market
- 87
- Property Type
- Residential
- Year Built
- 2023
- Price Change
- ▼ $7,000 1785012044
- Bedrooms
- 4
- Bathrooms
- 3
- Full Baths
- 2
- Half Baths
- 1
- Lot Size
- 5,227
- Lot Size Area
- 0.12
- Living Area
- 1,818
- Sq Ft Total
- 1818
- County
- Chester
- Subdivision
- Knights Bridge
- Special Conditions
- None
Property Description
Welcome home to this beautifully maintained 4-bedroom, 2.5-bath residence in the desirable Knights Bridge community of Richburg, SC. Offering a functional floor plan and modern finishes, this 2023 home is designed for comfortable everyday living and effortless entertaining. The spacious kitchen features granite countertops, a large center island, and a dedicated dining area that flows seamlessly into the main living space. Upstairs, you'll find four generously sized bedrooms, including a private primary suite with ample closet space and an en-suite bath. Step outside to enjoy the flat, fully fenced backyard—perfect for gardening, or weekend gatherings. An attached two-car garage provides plenty of storage and convenience. Residents of Knightsbridge enjoy community amenities including a playground and dog park, creating opportunities for recreation and neighborhood connection. Don't miss this opportunity to own a move-in-ready home with modern features, outdoor space, and desirable neighborhood amenities in one of Richburg's growing communities.
Additional Information
- Hoa Fee
- $450
- Hoa Fee Paid
- Annually
- Community Features
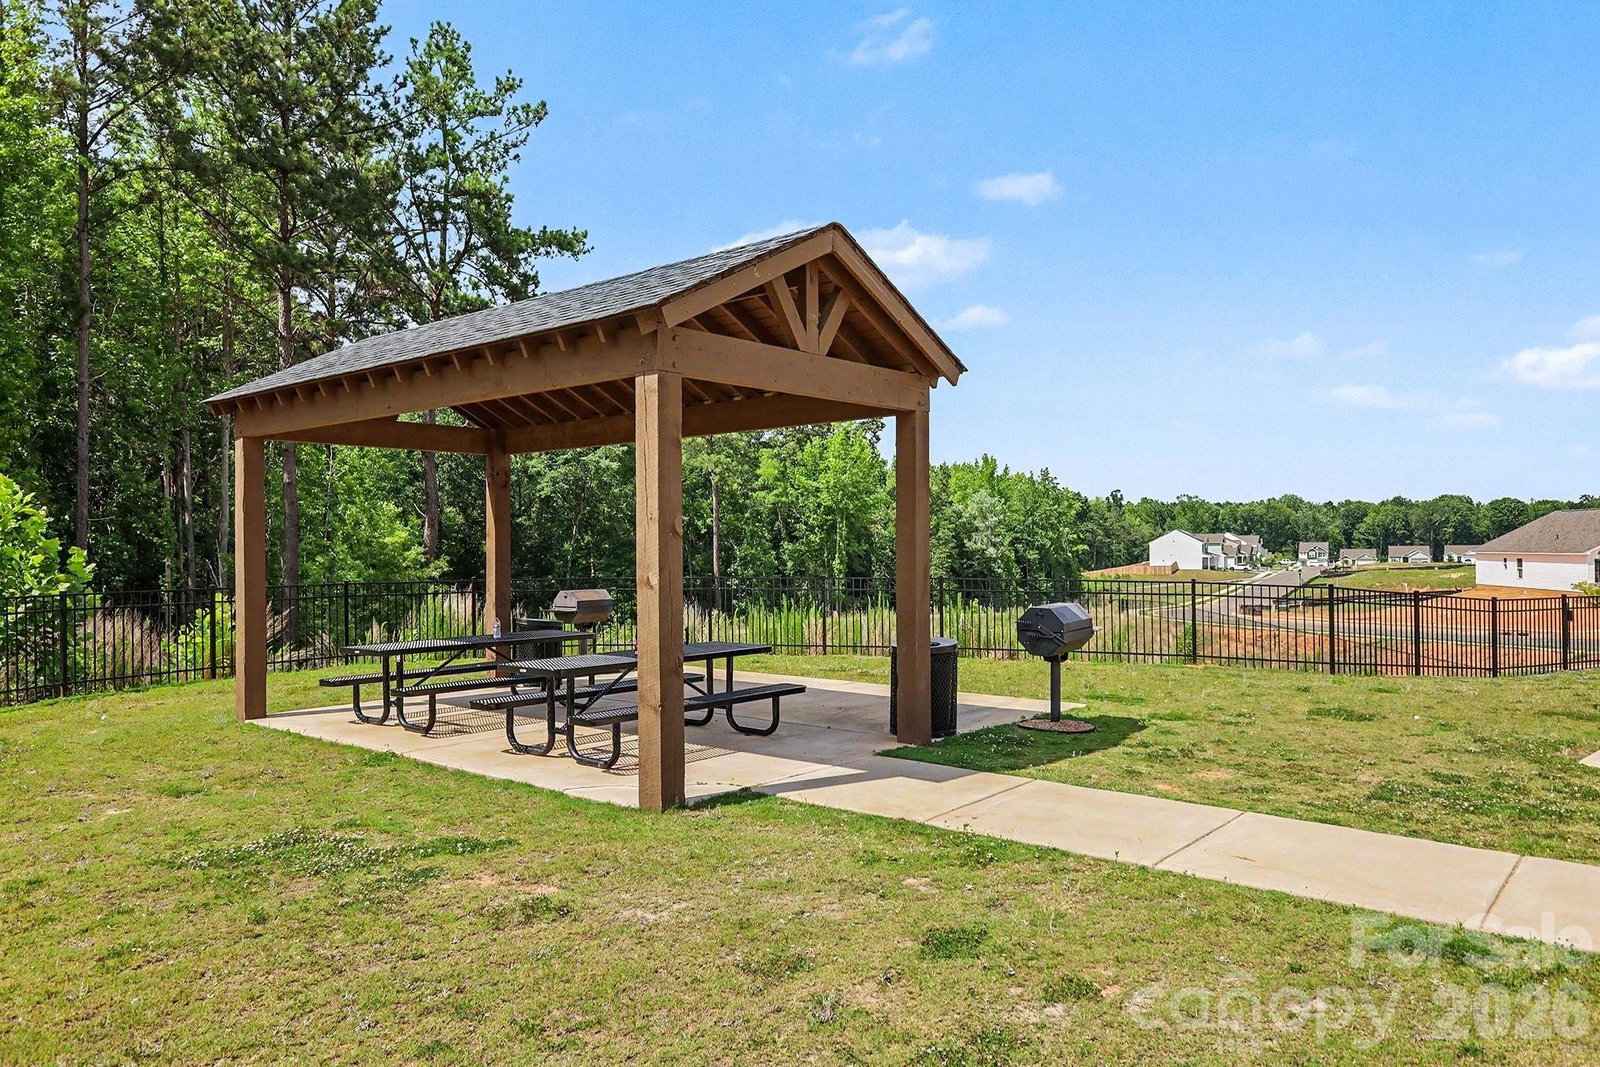
- Dog Park, Picnic Area, Playground, Sidewalks, Walking Trails
- Interior Features
- Entrance Foyer, Kitchen Island, Open Floorplan, Walk-In Closet(s), Walk-In Pantry
- Floor Coverings
- Carpet, Vinyl
- Equipment
- Dishwasher, Disposal, Electric Cooktop, Electric Oven, Electric Water Heater, Microwave, Oven, Refrigerator with Ice Maker
- Foundation
- Slab
- Main Level Rooms
- Bathroom-Half, Dining Area, Kitchen, Living Room
- Laundry Location
- Electric Dryer Hookup, Inside, Laundry Room, Upper Level, Washer Hookup
- Heating
- Central, Electric
- Water
- County Water
- Sewer
- County Sewer
- Exterior Construction
- Vinyl
- Parking
- Driveway, Attached Garage, Garage Door Opener, Garage Faces Front
- Driveway
- Concrete, Paved
- Elementary School
- Lewisville
- Middle School
- Lewisville
- High School
- Lewisville
- Builder Name
- LGI
- Total Property HLA
- 1818
Mortgage Calculator
“ Based on information submitted to the MLS GRID as of . All data is obtained from various sources and may not have been verified by broker or MLS GRID. Supplied Open House Information is subject to change without notice. All information should be independently reviewed and verified for accuracy. Some IDX listings have been excluded from this website. Properties may or may not be listed by the office/agent presenting the information © 2026 Canopy MLS as distributed by MLS GRID”

Last Updated: