260 Lagoda Drive, Locust, NC 28097
- $425,000
- 3
- BD
- 2
- BA
- 1,789
- SqFt




Listing courtesy of Calderon Realty Inc.. deborah@deborahcalderon.com
- List Price
- $425,000
- MLS#
- 4389674
- Status
- ACTIVE UNDER CONTRACT
- Days on Market
- 48
- Property Type
- Residential
- Architectural Style
- Transitional
- Year Built
- 2022
- Price Change
- ▼ $500 1783389748
- Bedrooms
- 3
- Bathrooms
- 2
- Full Baths
- 2
- Lot Size
- 10,454
- Lot Size Area
- 0.24
- Living Area
- 1,789
- Sq Ft Total
- 1789
- County
- Stanly
- Subdivision
- The Meadows
- Special Conditions
- None
Property Description
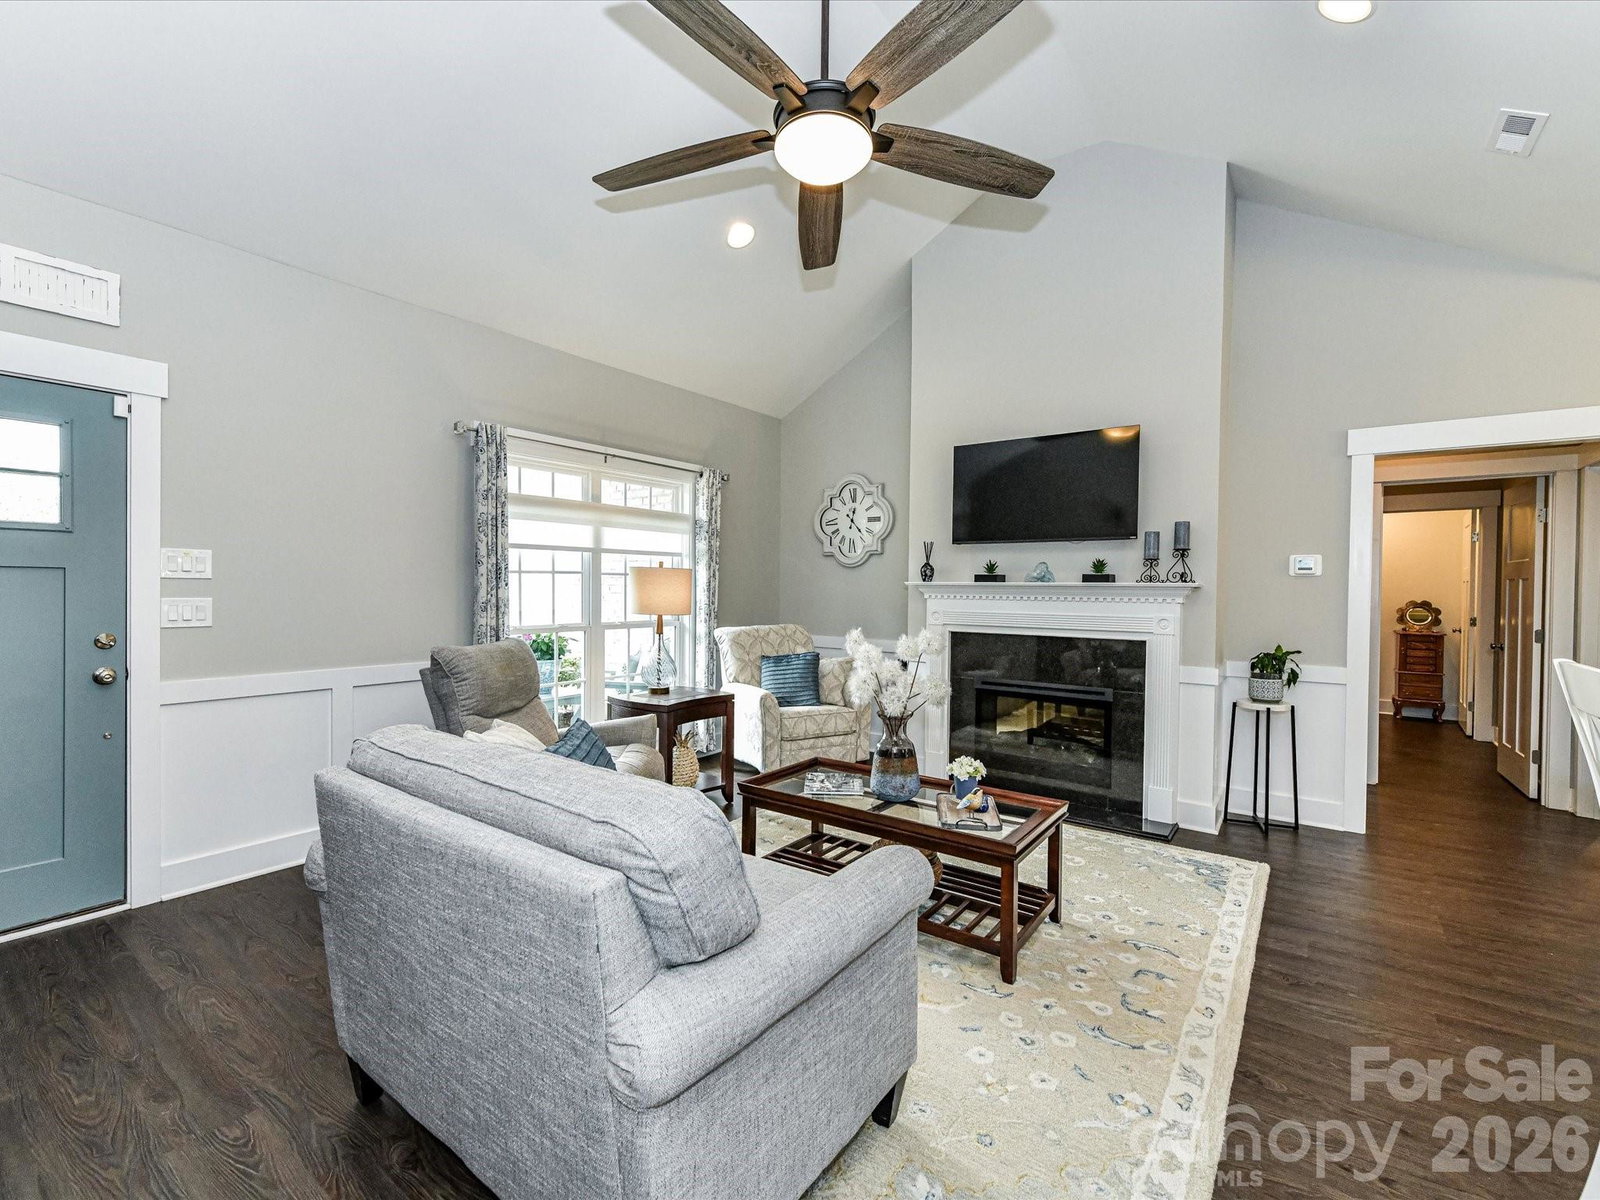
Stunning custom-built full brick ranch offering timeless quality and thoughtful design throughout! This beautifully maintained one-owner home features 3 bedrooms, 2 baths, and a desirable split-bedroom layout with an open floorplan perfect for both everyday living and entertaining. Extensive millwork adds charm and character, while the spacious living areas flow seamlessly with all vinyl plank throughout except tile flooring in the baths. The kitchen has Quartz countertops, tile backsplash, large island and SS appliances-Refrigerator remains. The huge primary suite is a true retreat, complete with a tray ceiling, dual sink vanity w/Quartz top, walk-in shower, private water closet, and a massive walk-in closet. Enjoy outdoor living from the covered front and back porches overlooking beautifully landscaped grounds. The backyard offers added privacy with a fence and a backdrop of Green Giant trees. Situated on a cul-de-sac lot, this home also includes an oversized 2-car garage with drop-down attic -- huge storage area already layered with plywood. Located in a desirable neighborhood with sidewalks and street lighting—yet NO HOA—this home combines comfort, convenience, and location. With 1,789 heated square feet and only 4 years old, it’s truly move-in ready! Termite Bond for property. Home is owned by NC Realtor.
Additional Information
- Fireplace
- Yes
- Interior Features
- Attic Stairs Pulldown, Breakfast Bar, Cable Prewire, Drop Zone, Kitchen Island, Open Floorplan, Pantry, Split Bedroom, Walk-In Closet(s)
- Floor Coverings
- Tile, Vinyl
- Equipment
- Convection Oven, Dishwasher, Disposal, Electric Range, Electric Water Heater, Microwave, Refrigerator with Ice Maker
- Foundation
- Slab
- Main Level Rooms
- Primary Bedroom, Bedroom(s), Bathroom-Full, Kitchen, Dining Area, Den, Laundry
- Laundry Location
- Electric Dryer Hookup, Laundry Room, Washer Hookup
- Heating
- Heat Pump
- Water
- City
- Sewer
- Public Sewer
- Exterior Construction
- Brick Full
- Roof
- Architectural Shingle
- Parking
- Attached Garage, Garage Door Opener, Garage Faces Front, Keypad Entry
- Driveway
- Concrete, Paved
- Lot Description
- Cul-De-Sac, Level
- Elementary School
- Locust
- Middle School
- West Stanly
- High School
- West Stanly
- Zoning
- OPS
- Builder Name
- Ross Furr Homes
- Total Property HLA
- 1789
- Master on Main Level
- Yes
Mortgage Calculator
“ Based on information submitted to the MLS GRID as of . All data is obtained from various sources and may not have been verified by broker or MLS GRID. Supplied Open House Information is subject to change without notice. All information should be independently reviewed and verified for accuracy. Some IDX listings have been excluded from this website. Properties may or may not be listed by the office/agent presenting the information © 2026 Canopy MLS as distributed by MLS GRID”

Last Updated: