2340 Keswick Lane, Rock Hill, SC 29732
- $409,900
- 3
- BD
- 3
- BA
- 2,174
- SqFt




Listing courtesy of The Ligon Company. brenda@theligoncompany.com
- List Price
- $409,900
- MLS#
- 4389055
- Status
- ACTIVE
- Days on Market
- 103
- Property Type
- Residential
- Architectural Style
- Traditional
- Year Built
- 2007
- Price Change
- ▼ $15,100 1789180890
- Bedrooms
- 3
- Bathrooms
- 3
- Full Baths
- 2
- Half Baths
- 1
- Lot Size
- 11,979
- Lot Size Area
- 0.275
- Living Area
- 2,174
- Sq Ft Total
- 2174
- County
- York
- Subdivision
- Stafford Park
- Special Conditions
- None
Property Description
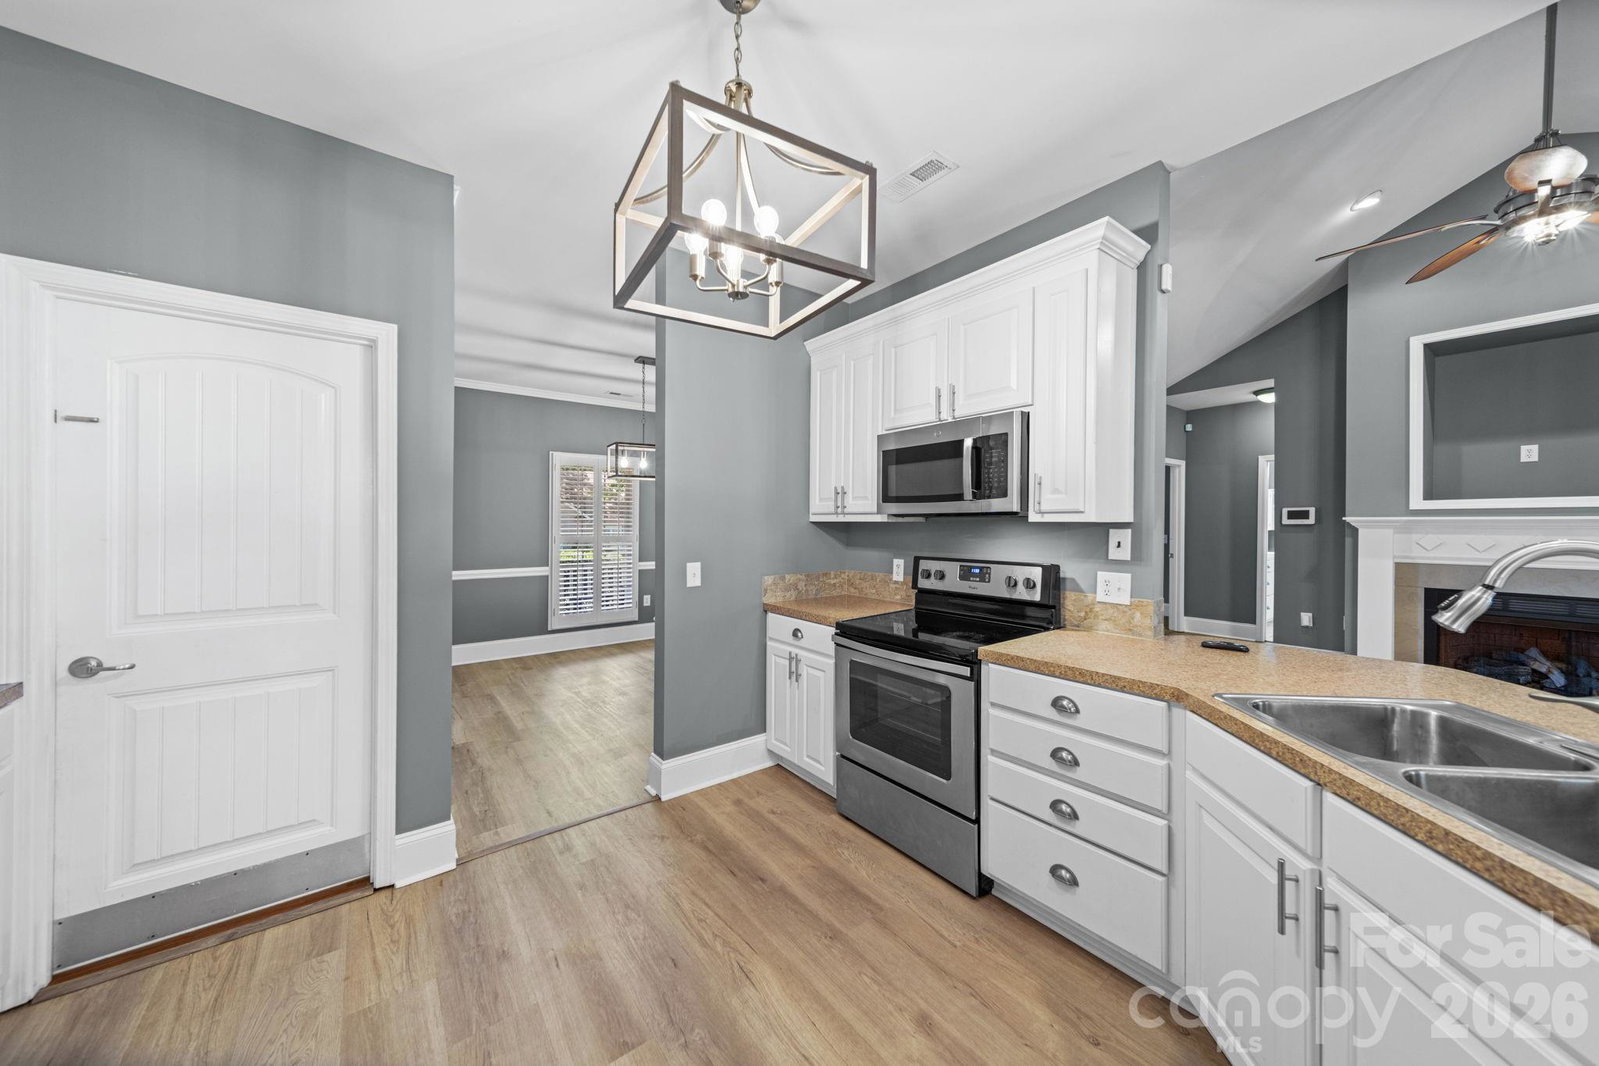
Move-in ready with something for everyone! Fresh paint, a new roof in 2024, and a third parking space added in 2025 make 2340 Keswick Lane ready to enjoy from day one. The bright, open kitchen is the heart of the home, perfect for family time, casual meals, or entertaining friends. The oversized primary suite feels like a private retreat with a spacious bath, huge walk-in closet, and access to the rear covered porch. Need room for fun? The huge bonus room, multi-purpose sport court, fenced backyard, and two storage buildings offer space for hobbies, games, and more. Come for the house—Stay for the lifestyle!
Additional Information
- Fireplace
- Yes
- Interior Features
- Attic Walk In, Pantry, Storage, Walk-In Closet(s)
- Floor Coverings
- Carpet, Tile, Vinyl
- Equipment
- Dishwasher, Refrigerator
- Foundation
- Crawl Space
- Main Level Rooms
- Primary Bedroom, Bedroom(s), Bedroom(s), Bathroom-Full, Bathroom-Full, Bathroom-Half
- Laundry Location
- Electric Dryer Hookup, Laundry Room
- Heating
- Forced Air
- Water
- City
- Sewer
- Public Sewer
- Exterior Construction
- Vinyl
- Roof
- Architectural Shingle
- Parking
- Attached Garage
- Driveway
- Concrete, Paved
- Lot Description
- Cul-De-Sac
- Elementary School
- Old Pointe
- Middle School
- Rawlinson Road
- High School
- Northwestern
- Total Property HLA
- 2174
- Master on Main Level
- Yes
Mortgage Calculator
“ Based on information submitted to the MLS GRID as of . All data is obtained from various sources and may not have been verified by broker or MLS GRID. Supplied Open House Information is subject to change without notice. All information should be independently reviewed and verified for accuracy. Some IDX listings have been excluded from this website. Properties may or may not be listed by the office/agent presenting the information © 2026 Canopy MLS as distributed by MLS GRID”

Last Updated: