3034 Eastburn Road, Charlotte, NC 28210
- $749,000
- 5
- BD
- 3
- BA
- 2,771
- SqFt




Listing courtesy of Keller Williams South Park. elopinto@kw.com
- List Price
- $749,000
- MLS#
- 4388623
- Status
- ACTIVE UNDER CONTRACT
- Days on Market
- 99
- Property Type
- Residential
- Architectural Style
- Traditional
- Distressed Property
- Yes
- Year Built
- 1963
- Price Change
- ▼ $25,000 1787012068
- Bedrooms
- 5
- Bathrooms
- 3
- Full Baths
- 3
- Lot Size
- 23,522
- Lot Size Area
- 0.54
- Living Area
- 2,771
- Sq Ft Total
- 2771
- County
- Mecklenburg
- Subdivision
- Fairmeadows
- Special Conditions
- Third Party Approval
Property Description
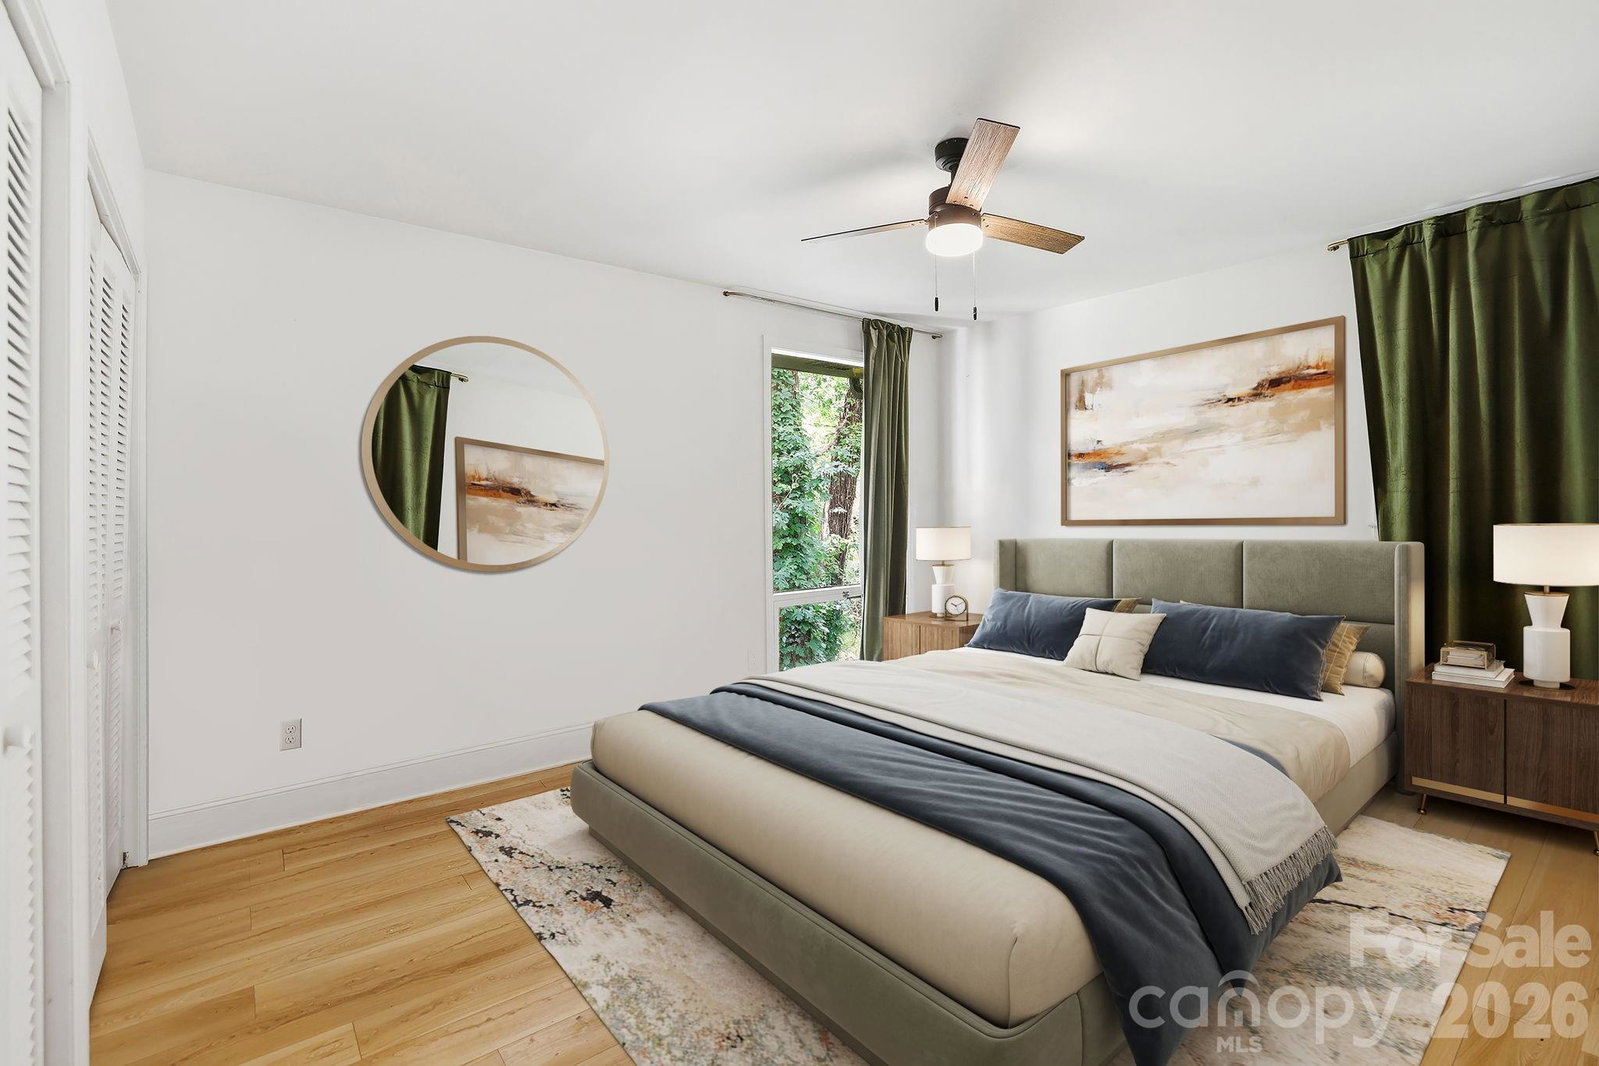
BRING ALL OFFERS! Price Improved to almost $171,000 BELOW APPRAISED VALUE!! Welcome to this partially renovated SouthPark-area gem, perfectly situated on a private, wooded 0.54-acre homesite in one of Charlotte’s most desirable locations. Combining some modern updates, flexible living space, and a serene setting, this home offers the best of both convenience and privacy just minutes from SouthPark’s premier shopping, dining, and entertainment with room for a buyer to come in and make some amazing improvements! Filled with natural light, the open-concept floor plan creates an inviting atmosphere ideal for both everyday living and entertaining. The stunning renovated kitchen serves as the centerpiece of the home, featuring stylish finishes and seamless flow into the main living areas. Recent improvements include updated flooring, a new roof installed in 2024, with some additional upgrades throughout. A pre-listing inspection has been completed, and an appraisal was completed in May 2026, providing additional confidence for prospective buyers. Please refer to attached feature sheet and disclosure for complete list of seller improvements and renovations. We are currently listed well under appraised value!! Some photos are virtually staged to show room usage.
Additional Information
- Community Features
- Clubhouse, Recreation Area, Sidewalks, Street Lights, Walking Trails
- Fireplace
- Yes
- Interior Features
- Kitchen Island, Open Floorplan, Storage, Walk-In Closet(s)
- Floor Coverings
- Vinyl
- Equipment
- Dishwasher, Disposal, Electric Oven, Exhaust Fan, Gas Oven, Microwave, Oven, Self Cleaning Oven
- Foundation
- Basement
- Main Level Rooms
- Bedroom(s), Primary Bedroom, Bedroom(s), Kitchen, Living Room, Bathroom-Full, Bathroom-Full
- Laundry Location
- In Basement, Utility Room, Lower Level
- Heating
- Forced Air, Heat Pump
- Water
- City
- Sewer
- Public Sewer
- Exterior Construction
- Brick Partial
- Roof
- Architectural Shingle
- Parking
- Driveway, Parking Space(s)
- Driveway
- Concrete
- Lot Description
- Cleared, Private, Wooded
- Elementary School
- Sharon
- Middle School
- Alexander Graham
- High School
- South Mecklenburg
- Total Property HLA
- 2771
- Master on Main Level
- Yes
Mortgage Calculator
“ Based on information submitted to the MLS GRID as of . All data is obtained from various sources and may not have been verified by broker or MLS GRID. Supplied Open House Information is subject to change without notice. All information should be independently reviewed and verified for accuracy. Some IDX listings have been excluded from this website. Properties may or may not be listed by the office/agent presenting the information © 2026 Canopy MLS as distributed by MLS GRID”

Last Updated: