854 Butler Lake Road, Chester, SC 29706
- $265,000
- 4
- BD
- 2
- BA
- 1,958
- SqFt




Listing courtesy of Howard Hanna Allen Tate Rock Hill. kimberly.case@allentate.com
- List Price
- $265,000
- MLS#
- 4385328
- Status
- ACTIVE UNDER CONTRACT
- Days on Market
- 68
- Property Type
- Residential
- Architectural Style
- Traditional
- Year Built
- 2009
- Bedrooms
- 4
- Bathrooms
- 2
- Full Baths
- 2
- Lot Size
- 102,366
- Lot Size Area
- 2.35
- Living Area
- 1,958
- Sq Ft Total
- 1958
- County
- Chester
- Subdivision
- No Neighborhood
- Special Conditions
- None
- Waterfront
- Yes
- Waterfront Features
- None
Property Description
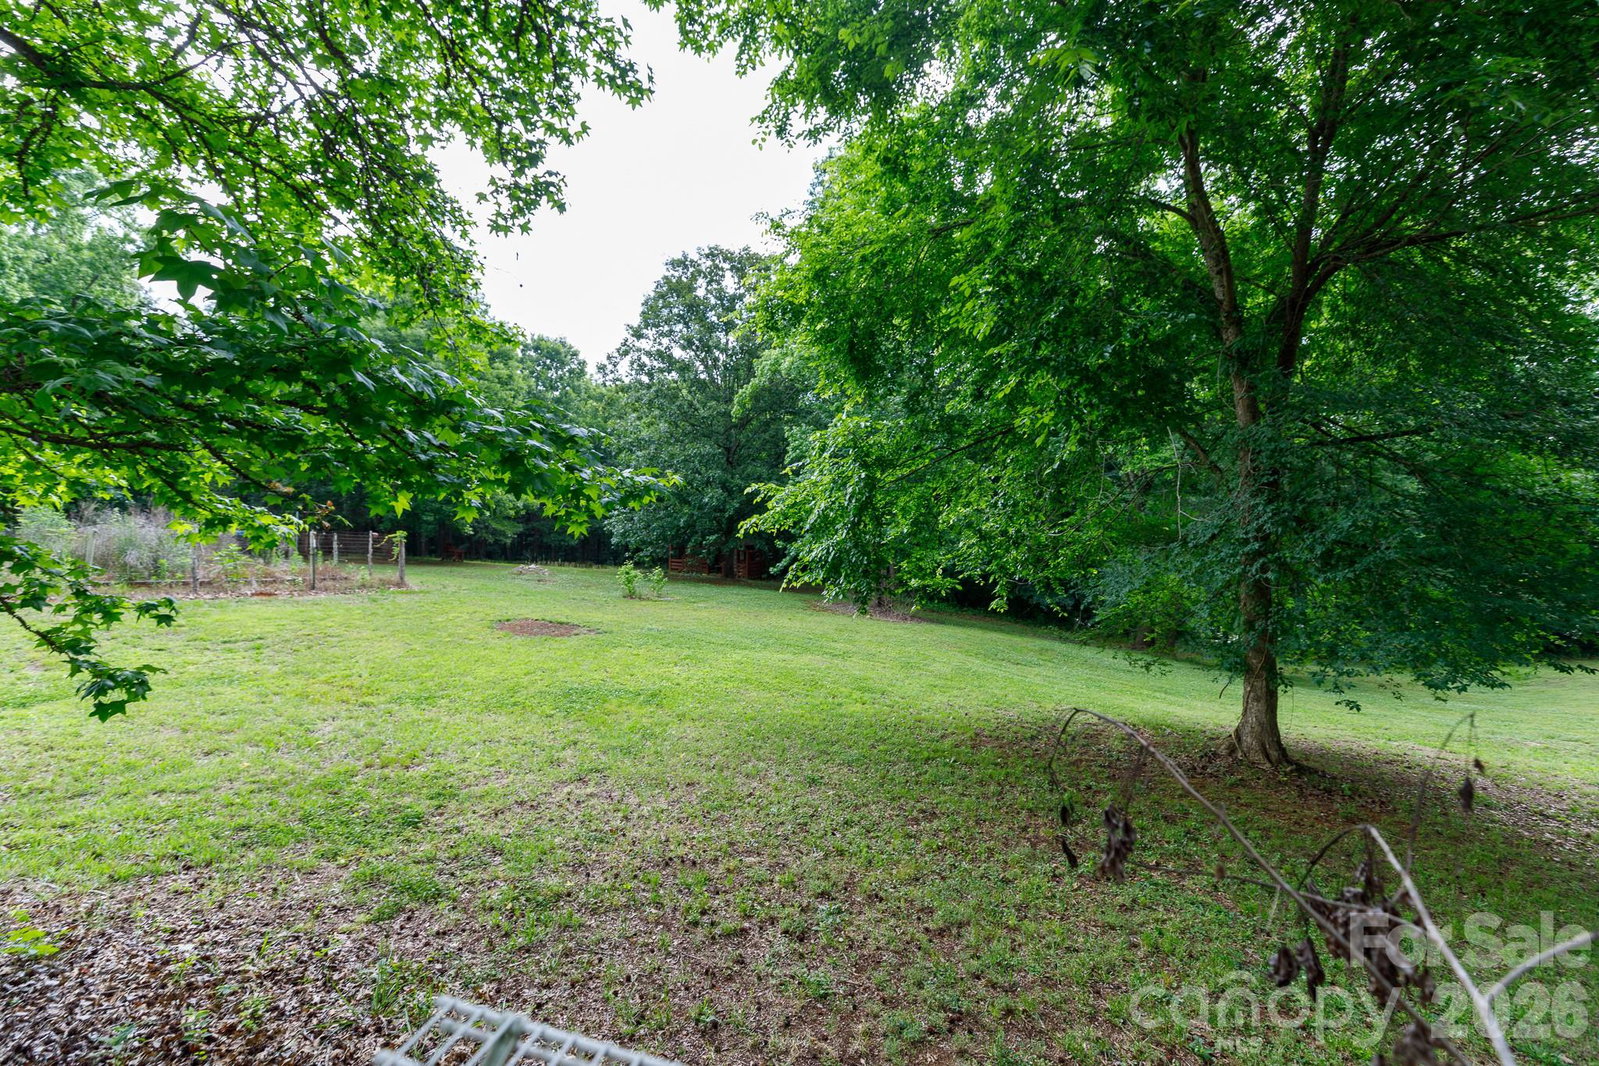
Escape to the Country: Spacious 4 BR Doublewide on 2+ Acres with a Shared Pond! Welcome to your ultimate country retreat! Nestled on over two acres of serene countryside, this beautifully maintained 4-bedroom, 2-bathroom manufactured doublewide offers the perfect blend of space, privacy, and rural charm. Step inside to an open and inviting floor plan featuring both a living room and a cozy den. Enjoy privacy with a thoughtful layout that isolates the spacious primary suite from the three additional bedrooms. Situated on over two acres of cleared, usable land, you'll have plenty of room to garden, play, or just soak in the quiet. Enjoy peaceful afternoons by the shared pond, ideal for fishing or relaxing by the water. The star of the backyard is a massive, wired barn-style building. With electricity already hooked up, the possibilities are endless: transform it into the ultimate detached entertainment hub, a massive workshop/storage space, a dedicated craft shed, or an epic kids' playhouse! Whether you're looking to escape the hustle and bustle of city life, need room to spread out, or want a property with true versatility, this countryside gem checks every box
Additional Information
- Community Features
- None
- Fireplace
- Yes
- Interior Features
- Kitchen Island, Split Bedroom, Walk-In Closet(s)
- Floor Coverings
- Carpet, Laminate, Linoleum
- Equipment
- Dishwasher, Electric Range, Electric Water Heater, Plumbed For Ice Maker
- Foundation
- Crawl Space
- Main Level Rooms
- Primary Bedroom, Bedroom(s), Bedroom(s), Bedroom(s), Bathroom-Full, Bathroom-Full, Kitchen, Living Room, Den, Laundry
- Laundry Location
- Electric Dryer Hookup, Mud Room, Washer Hookup
- Heating
- Electric
- Water
- Well
- Sewer
- Septic Installed
- Exterior Construction
- Vinyl
- Parking
- Detached Carport, Driveway
- Driveway
- Gravel, Paved
- Lot Description
- Level, Pond(s), Waterfront
- Elementary School
- Chester
- Middle School
- Chester
- High School
- Chester
- Zoning
- R-2
- Total Property HLA
- 1958
- Master on Main Level
- Yes
Mortgage Calculator
“ Based on information submitted to the MLS GRID as of . All data is obtained from various sources and may not have been verified by broker or MLS GRID. Supplied Open House Information is subject to change without notice. All information should be independently reviewed and verified for accuracy. Some IDX listings have been excluded from this website. Properties may or may not be listed by the office/agent presenting the information © 2026 Canopy MLS as distributed by MLS GRID”

Last Updated: