9621 Rothman Lane, Charlotte, NC 28215
- $399,950
- 4
- BD
- 3
- BA
- 2,790
- SqFt




Listing courtesy of Nestlewood Realty, LLC. douglas@nestlewoodrealty.com
- List Price
- $399,950
- MLS#
- 4381784
- Status
- ACTIVE UNDER CONTRACT
- Days on Market
- 62
- Property Type
- Residential
- Architectural Style
- A-Frame
- Year Built
- 2007
- Price Change
- ▼ $25,050 1781034570
- Bedrooms
- 4
- Bathrooms
- 3
- Full Baths
- 2
- Half Baths
- 1
- Lot Size
- 8,712
- Lot Size Area
- 0.2
- Living Area
- 2,790
- Sq Ft Total
- 2790
- County
- Mecklenburg
- Subdivision
- Brawley Farms
- Special Conditions
- None
Property Description
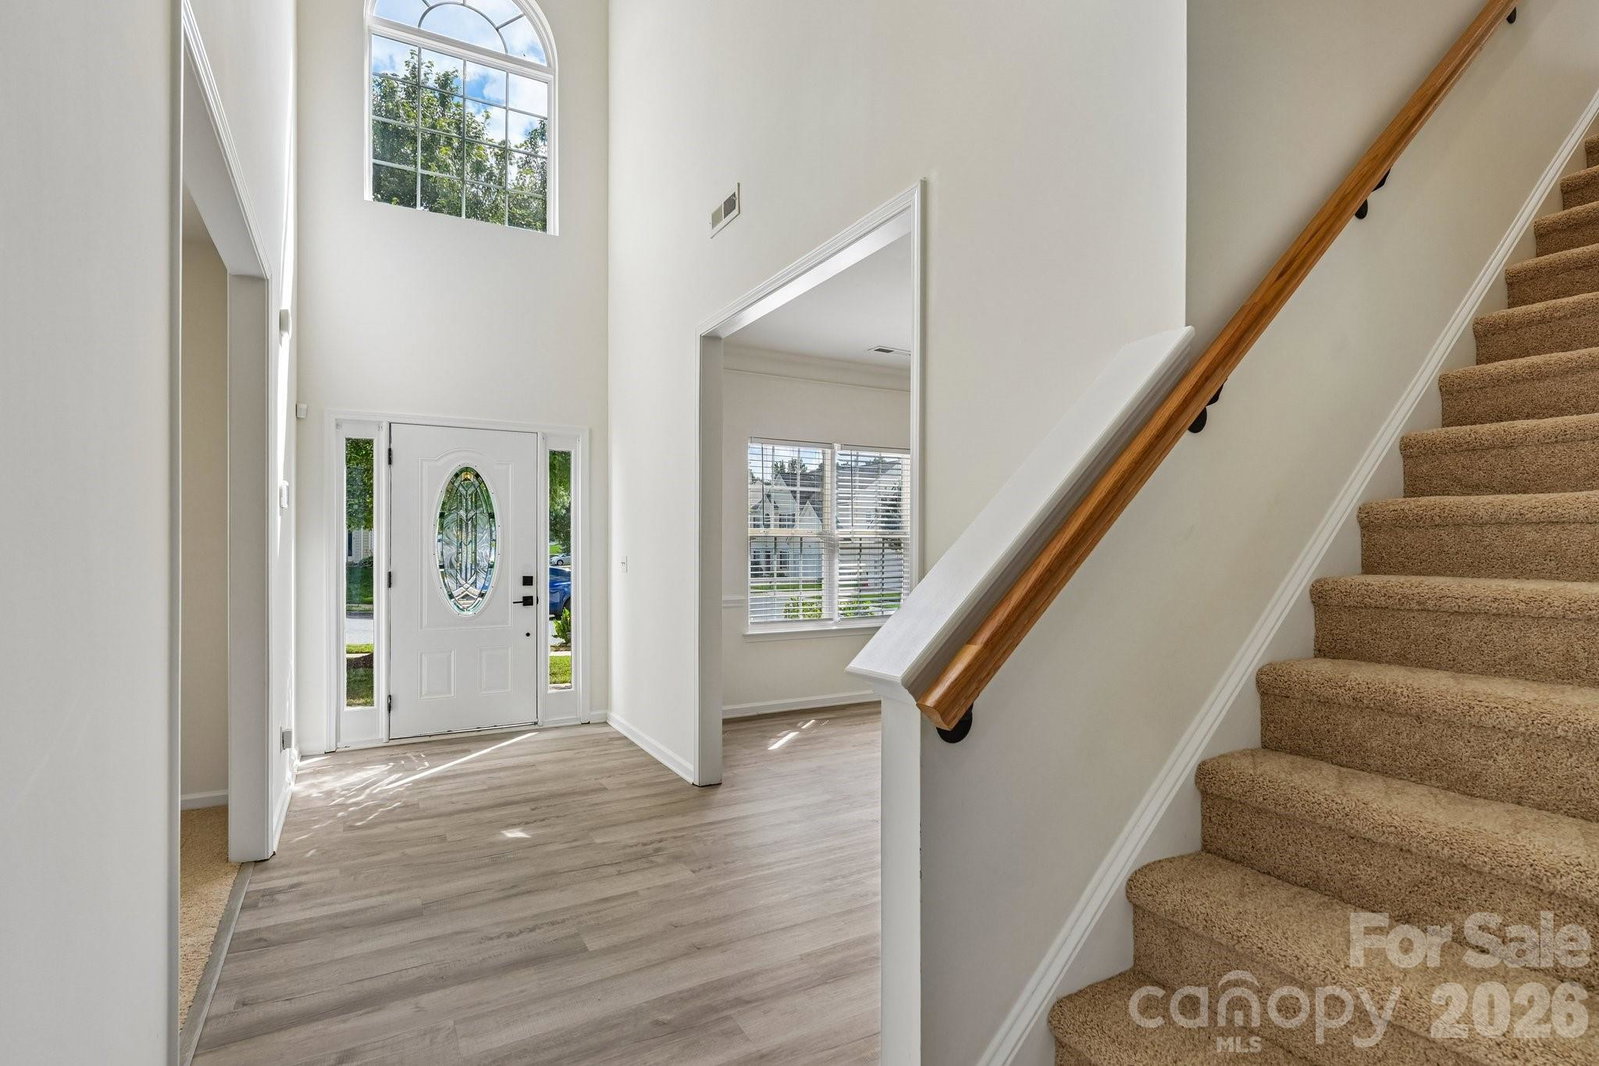
Fresh updates, modern finishes, and a prime Charlotte location — this move-in ready 4-bedroom home is one you don’t want to miss! Featuring fresh paint throughout, brand-new flooring, and new carpet on the main level, this home offers a bright, clean, and welcoming feel from the moment you walk in. The open-concept layout is perfect for both everyday living and entertaining, with spacious living and dining areas flowing seamlessly into the oversized kitchen complete with abundant cabinet and countertop space. The expansive primary suite provides the perfect retreat with a private bath and generous closet space, while the additional bedrooms offer flexibility for guests, a home office, or growing households. Step outside to enjoy the backyard ideal for grilling, entertaining, pets, or simply relaxing in your own outdoor space. Conveniently located near shopping, dining, parks, I-485, and Uptown Charlotte, this home combines comfort, style, and convenience in one incredible package. Homes with updates like this at this price point do not last long — schedule your showing today!
Additional Information
- Hoa Fee
- $475
- Hoa Fee Paid
- Annually
- Community Features
- Clubhouse, Outdoor Pool, Sidewalks
- Fireplace
- Yes
- Interior Features
- Garden Tub, Kitchen Island, Open Floorplan, Walk-In Closet(s), Walk-In Pantry
- Floor Coverings
- Carpet, Vinyl
- Equipment
- Dishwasher, Disposal, Gas Water Heater, Microwave, Refrigerator
- Foundation
- Slab
- Main Level Rooms
- Dining Room, Office, Bed/Bonus, Living Room, Breakfast, Kitchen
- Laundry Location
- Electric Dryer Hookup, Upper Level
- Heating
- Electric, Forced Air, Natural Gas
- Water
- City
- Sewer
- Public Sewer
- Exterior Construction
- Brick Partial, Vinyl
- Roof
- Composition
- Parking
- Driveway, Attached Garage, Garage Door Opener, Garage Faces Front
- Driveway
- Concrete, Paved
- Lot Description
- Level
- Elementary School
- Reedy Creek
- Middle School
- Northridge
- High School
- Rocky River
- Total Property HLA
- 2790
Mortgage Calculator
“ Based on information submitted to the MLS GRID as of . All data is obtained from various sources and may not have been verified by broker or MLS GRID. Supplied Open House Information is subject to change without notice. All information should be independently reviewed and verified for accuracy. Some IDX listings have been excluded from this website. Properties may or may not be listed by the office/agent presenting the information © 2026 Canopy MLS as distributed by MLS GRID”

Last Updated: