203 Grandin Road Unit #2, Charlotte, NC 28208
- $469,000
- 2
- BD
- 3
- BA
- 1,340
- SqFt




Listing courtesy of The Agency - Charlotte. Abigail.HinesMiller@TheAgencyRE.com
- List Price
- $469,000
- MLS#
- 4380108
- Status
- ACTIVE
- Days on Market
- 130
- Property Type
- Residential
- Architectural Style
- Transitional
- Year Built
- 2023
- Price Change
- ▼ $20,000 1785891926
- Bedrooms
- 2
- Bathrooms
- 3
- Full Baths
- 2
- Half Baths
- 1
- Living Area
- 1,340
- Sq Ft Total
- 1340
- County
- Mecklenburg
- Subdivision
- The Arches
- Special Conditions
- None
Property Description
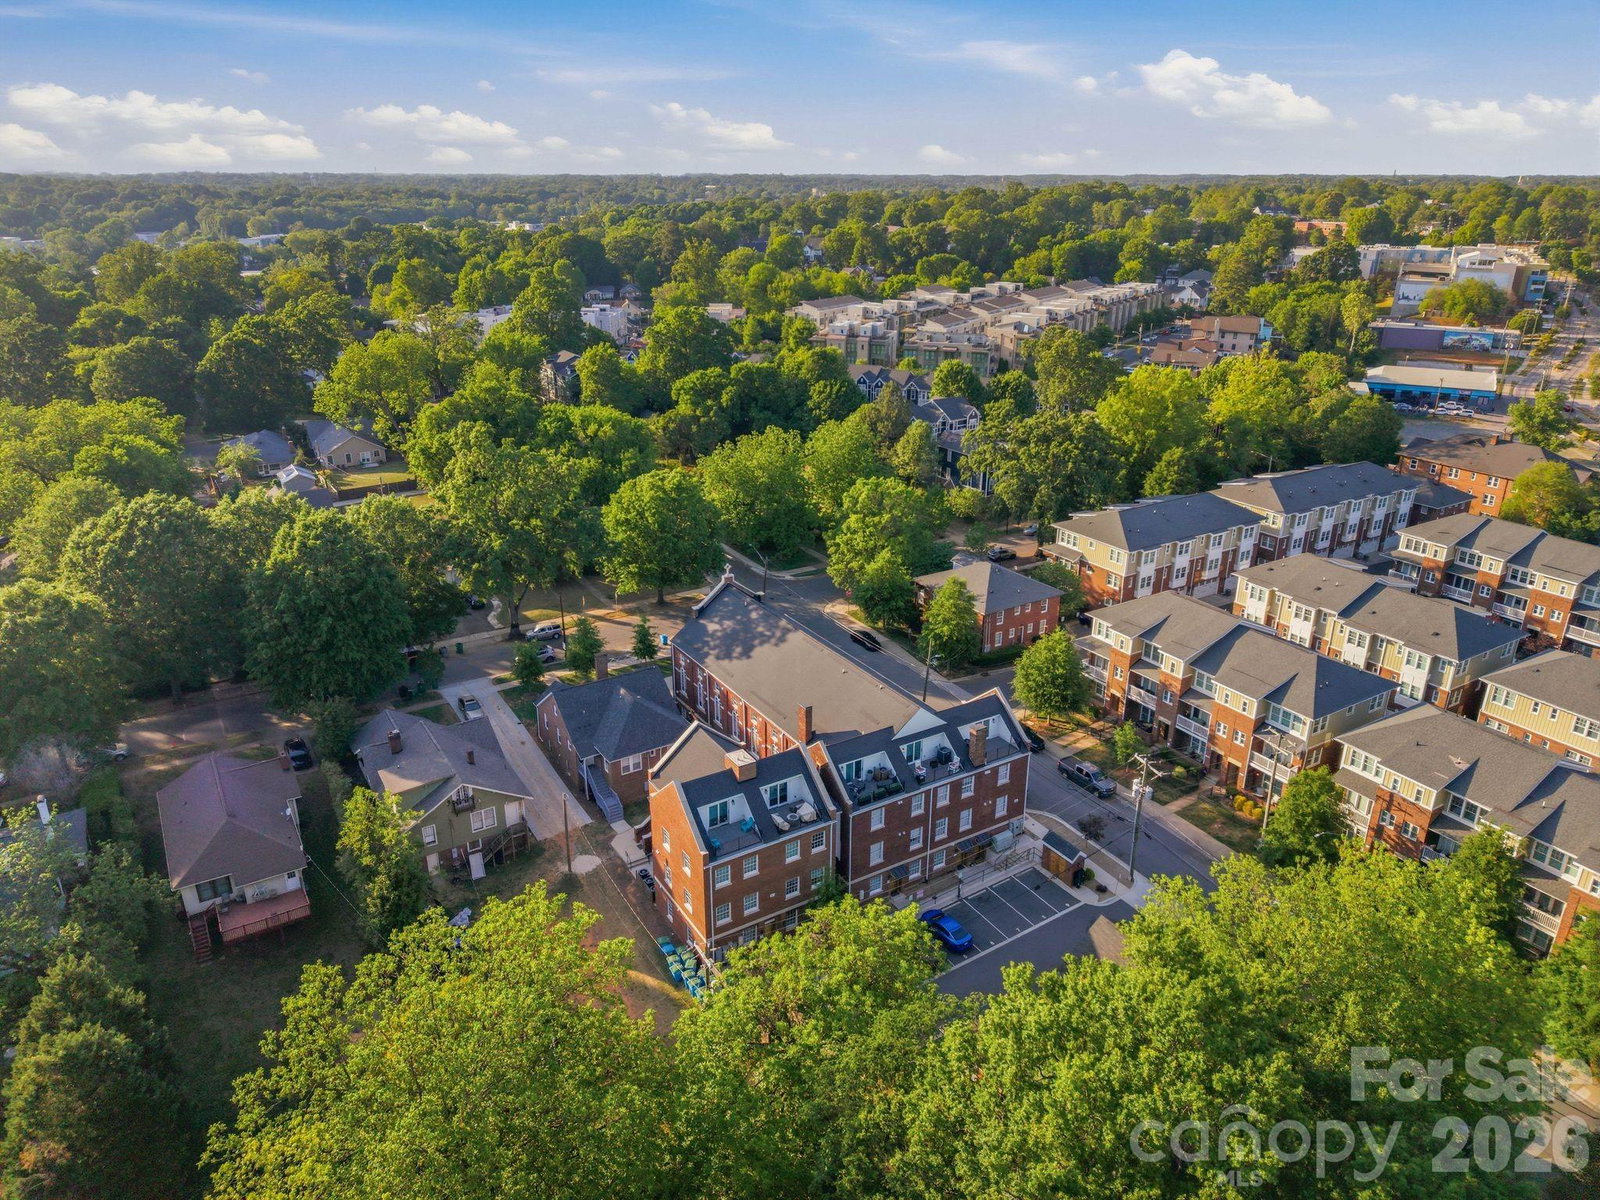
A rare opportunity to own newly constructed luxury living within one of Charlotte's most distinctive adaptive reuse communities. Located within The Arches in the heart of Wesley Heights, this 3-story townhome-style condo blends modern design with the architectural presence and history of the neighboring restored 1920 church. Built in 2023 as part of the community's thoughtfully integrated expansion, this residence offers 2 bedrooms, 2.5 baths, approximately 1,337 square feet, and a private rooftop terrace designed for elevated urban living. The open-concept main level features abundant natural light, a spacious living area, and a modern kitchen complete with quartz countertops, stainless steel appliances, custom cabinetry, tile backsplash, and a large island ideal for both everyday living and entertaining. Upstairs, both bedrooms offer privacy and functionality with well-appointed baths and clean, modern finishes throughout. The rooftop terrace provides an additional outdoor living space perfect for relaxing, entertaining, or enjoying skyline views and evening sunsets.
Additional Information
- Hoa Fee
- $250
- Hoa Fee Paid
- Monthly
- Floor Coverings
- Tile, Vinyl
- Equipment
- Dishwasher, Disposal, Electric Range, Exhaust Hood, Microwave, Refrigerator, Washer/Dryer
- Foundation
- Slab
- Main Level Rooms
- Kitchen, Bathroom-Half, Living Room, Dining Area
- Laundry Location
- Electric Dryer Hookup, In Hall, In Unit, Inside, Laundry Closet, Main Level, Washer Hookup
- Heating
- Heat Pump
- Water
- City
- Sewer
- Public Sewer
- Exterior Construction
- Brick Full
- Roof
- Architectural Shingle
- Parking
- On Street, Parking Space(s), Other - See Remarks
- Driveway
- Asphalt, Paved
- Lot Description
- End Unit
- Elementary School
- Unspecified
- Middle School
- Unspecified
- High School
- Unspecified
- Total Property HLA
- 1340
Mortgage Calculator
“ Based on information submitted to the MLS GRID as of . All data is obtained from various sources and may not have been verified by broker or MLS GRID. Supplied Open House Information is subject to change without notice. All information should be independently reviewed and verified for accuracy. Some IDX listings have been excluded from this website. Properties may or may not be listed by the office/agent presenting the information © 2026 Canopy MLS as distributed by MLS GRID”

Last Updated: