6 Creekside Way, Asheville, NC 28804
- $749,000
- 4
- BD
- 3
- BA
- 2,817
- SqFt




Listing courtesy of Premier Sotheby’s International Realty. 828-768-4686
- List Price
- $749,000
- MLS#
- 4379945
- Status
- ACTIVE
- Days on Market
- 71
- Property Type
- Residential
- Architectural Style
- Transitional
- Year Built
- 1996
- Bedrooms
- 4
- Bathrooms
- 3
- Full Baths
- 3
- Lot Size
- 1,742
- Lot Size Area
- 0.04
- Living Area
- 2,817
- Sq Ft Total
- 2817
- County
- Buncombe
- Subdivision
- Creekside
- Building Name
- Creekside
- Special Conditions
- None
Property Description
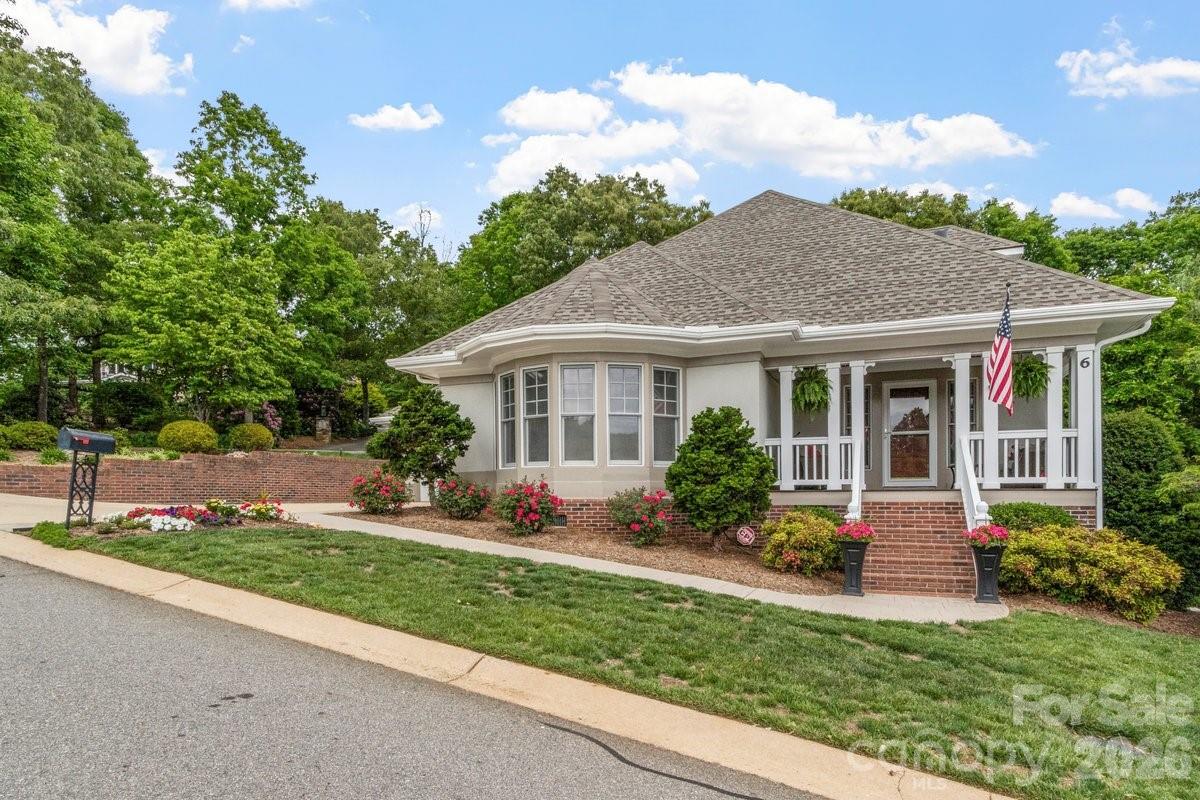
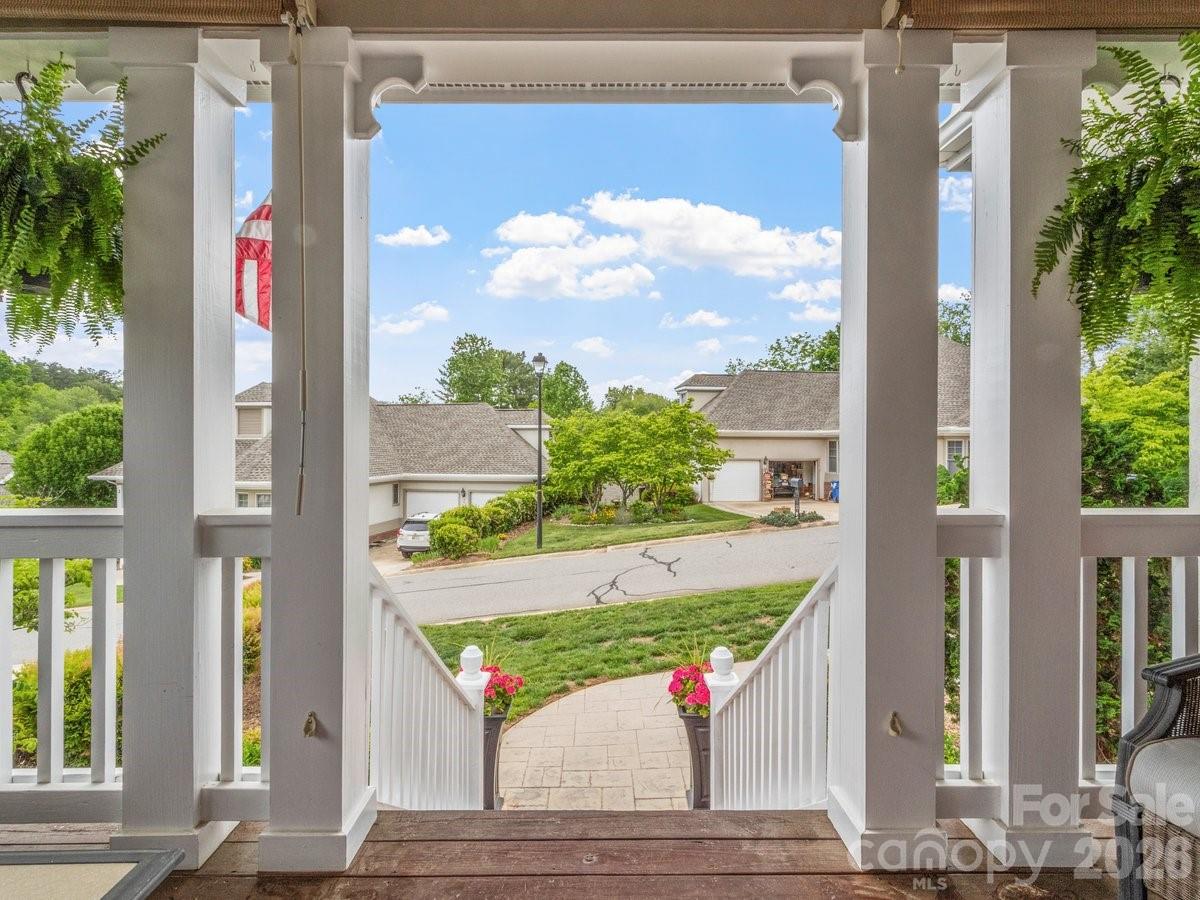
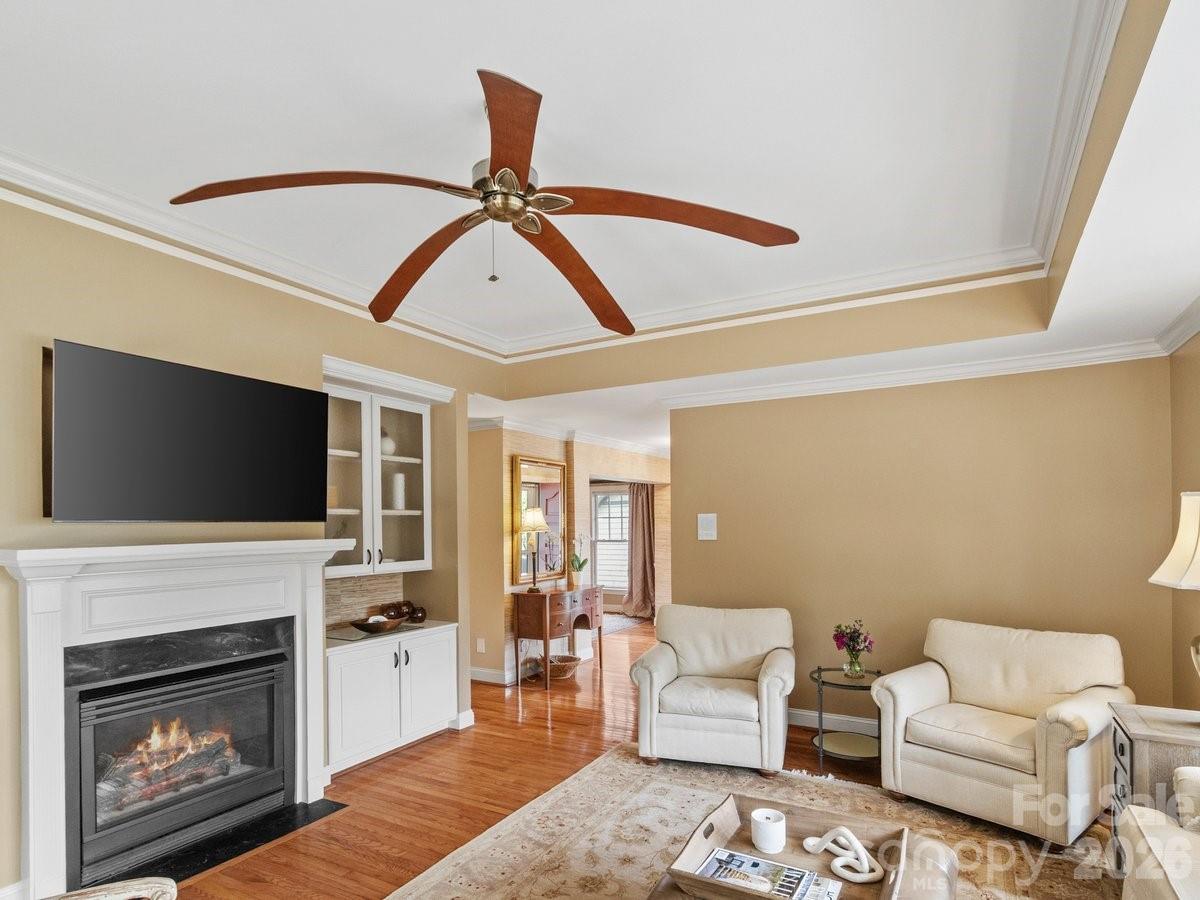
Lock & Go-Patio Home - Easy Lifestyle, Tucked within the private Creekside community beside the Country Club of Asheville, this elegant North Asheville residence offers refined, low-maintenance living surrounded by one of Asheville’s most established and desirable settings. Spanning over 2,800 square feet, the home features four bedrooms, three baths, a dedicated fitness room, an office and an additional bonus/family space designed to adapt beautifully to today’s lifestyle needs. Thoughtful updates throughout include beautifully finished flooring, an inviting kitchen and a sophisticated primary bath retreat that opens to a privately designed light-filled sunroom. Creekside offers a peaceful, well-maintained environment with clubhouse amenities and exceptional services, including exterior maintenance, roof care, landscaping, mowing, edging, fertilization and weeding, creating a lock-and-leave lifestyle. Ideally moments from Beaver Lake, fine dining, shopping, downtown Asheville and the lifestyle offerings of North Asheville, this home combines comfort, convenience, and effortless elegance in an exceptional location. See the video in the attached links.
Additional Information
- Hoa Fee
- $650
- Hoa Fee Paid
- Monthly
- Community Features
- Clubhouse, Recreation Area, Other
- Fireplace
- Yes
- Interior Features
- Central Vacuum, Entrance Foyer
- Floor Coverings
- Carpet, Vinyl, Wood
- Equipment
- Dishwasher, Oven, Refrigerator, Washer/Dryer
- Foundation
- Crawl Space
- Main Level Rooms
- Primary Bedroom, Bathroom-Full, Bathroom-Full, Kitchen, Laundry, Bedroom(s), Sunroom
- Laundry Location
- Main Level
- Heating
- Heat Pump
- Water
- City
- Sewer
- Public Sewer
- Exterior Features
- Lawn Maintenance, Other - See Remarks
- Exterior Construction
- Brick Partial, Synthetic Stucco, Wood
- Roof
- Architectural Shingle
- Parking
- Driveway, Attached Garage
- Driveway
- Concrete, Paved
- Lot Description
- Corner Lot, Green Area, Level, Private
- Elementary School
- Ira B. Jones
- Middle School
- Asheville
- High School
- Unspecified
- Zoning
- RM6
- Total Property HLA
- 2817
Mortgage Calculator
“ Based on information submitted to the MLS GRID as of . All data is obtained from various sources and may not have been verified by broker or MLS GRID. Supplied Open House Information is subject to change without notice. All information should be independently reviewed and verified for accuracy. Some IDX listings have been excluded from this website. Properties may or may not be listed by the office/agent presenting the information © 2026 Canopy MLS as distributed by MLS GRID”

Last Updated: