625 Morning Meadows Drive, Inman, SC 29349
- $329,900
- 4
- BD
- 3
- BA
- 2,201
- SqFt




Listing courtesy of Keller Williams Elite Realty. tasha.welcomehome@gmail.com
- List Price
- $329,900
- MLS#
- 4379683
- Status
- ACTIVE UNDER CONTRACT
- Days on Market
- 83
- Property Type
- Residential
- Year Built
- 2022
- Price Change
- ▼ $5,000 1781061551
- Bedrooms
- 4
- Bathrooms
- 3
- Full Baths
- 2
- Half Baths
- 1
- Lot Size
- 22,694
- Lot Size Area
- 0.521
- Living Area
- 2,201
- Sq Ft Total
- 2201
- County
- Spartanburg
- Subdivision
- New Cut Meadows
- Special Conditions
- None
Property Description
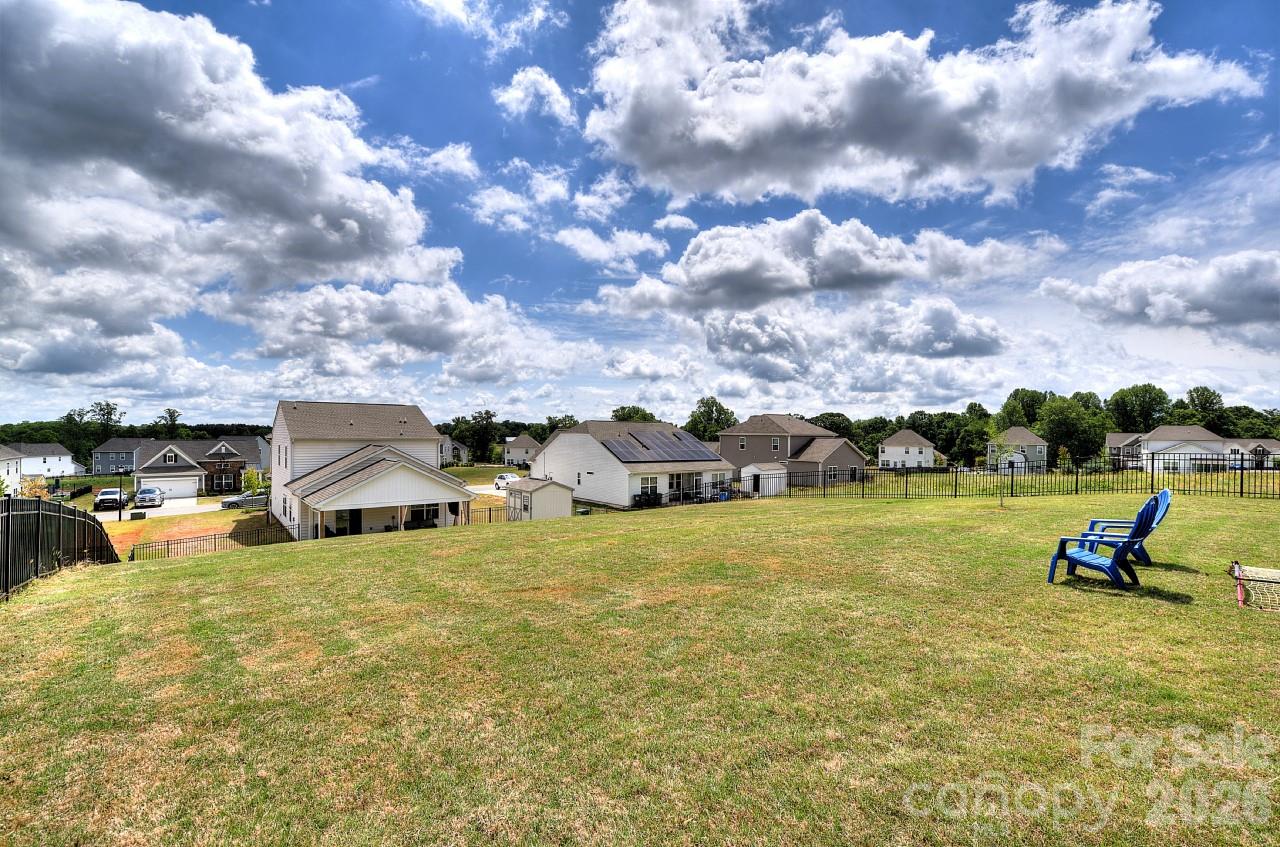
Located on over half an acre, this beautifully designed home features one of the builder’s most sought-after floorplans with spacious living, thoughtful upgrades, and exceptional indoor-outdoor entertaining. A dramatic two-story foyer and 9-foot ceilings create an airy, welcoming feel, while the open-concept layout offers effortless everyday living. The spacious kitchen is the heart of the home, complete with a large island, quartz countertops, abundant cabinetry, and seamless flow into the main living and dining areas. With 4 bedrooms, 2.5 baths, and a versatile lofted bonus room perfect for recreation, media, office, or play space, this home offers flexibility for every lifestyle. Every bedroom includes a walk-in closet, providing exceptional storage throughout. Step outside to an impressive 300-square-foot covered patio featuring a cathedral tongue-and-groove ceiling, — an ideal setting for relaxing or entertaining year-round. The fenced backyard with elegant black iron fencing adds both beauty and privacy. Conveniently located near golf, parks, hiking trails, shopping, dining, and charming downtown Landrum, this home combines comfort, style, and location in one exceptional package.
Additional Information
- Community Features
- Street Lights
- Interior Features
- Attic Stairs Pulldown, Entrance Foyer, Kitchen Island, Open Floorplan, Pantry, Split Bedroom, Storage, Walk-In Closet(s)
- Floor Coverings
- Carpet, Vinyl
- Equipment
- Dishwasher, Electric Range, Electric Water Heater, Microwave, Refrigerator
- Foundation
- Slab
- Main Level Rooms
- Primary Bedroom, Kitchen, Breakfast, Great Room, Laundry, Bathroom-Full, Bathroom-Half
- Laundry Location
- Mud Room
- Heating
- Electric, Forced Air
- Water
- City
- Sewer
- Septic Installed
- Exterior Features
- Storage
- Exterior Construction
- Stone, Vinyl
- Roof
- Architectural Shingle
- Parking
- Driveway, Attached Garage
- Driveway
- Concrete, Paved
- Lot Description
- Cleared, Rolling Slope
- Elementary School
- Unspecified
- Middle School
- Unspecified
- High School
- Unspecified
- Total Property HLA
- 2201
- Master on Main Level
- Yes
Mortgage Calculator
“ Based on information submitted to the MLS GRID as of . All data is obtained from various sources and may not have been verified by broker or MLS GRID. Supplied Open House Information is subject to change without notice. All information should be independently reviewed and verified for accuracy. Some IDX listings have been excluded from this website. Properties may or may not be listed by the office/agent presenting the information © 2026 Canopy MLS as distributed by MLS GRID”

Last Updated: