6823 Glen Abbey Lane, Mount Pleasant, NC 28124
- $694,000
- 4
- BD
- 4
- BA
- 3,095
- SqFt








Listing courtesy of Niblock Development Corp. clittle@niblockhomes.com
- List Price
- $694,000
- MLS#
- 4379653
- Status
- ACTIVE
- Days on Market
- 126
- Property Type
- Residential
- Architectural Style
- Transitional
- Year Built
- 2026
- Bedrooms
- 4
- Bathrooms
- 4
- Full Baths
- 4
- Lot Size
- 10,149
- Lot Size Area
- 0.233
- Living Area
- 3,095
- Sq Ft Total
- 3095
- County
- Cabarrus
- Subdivision
- Brighton Park
- Special Conditions
- None
Property Description
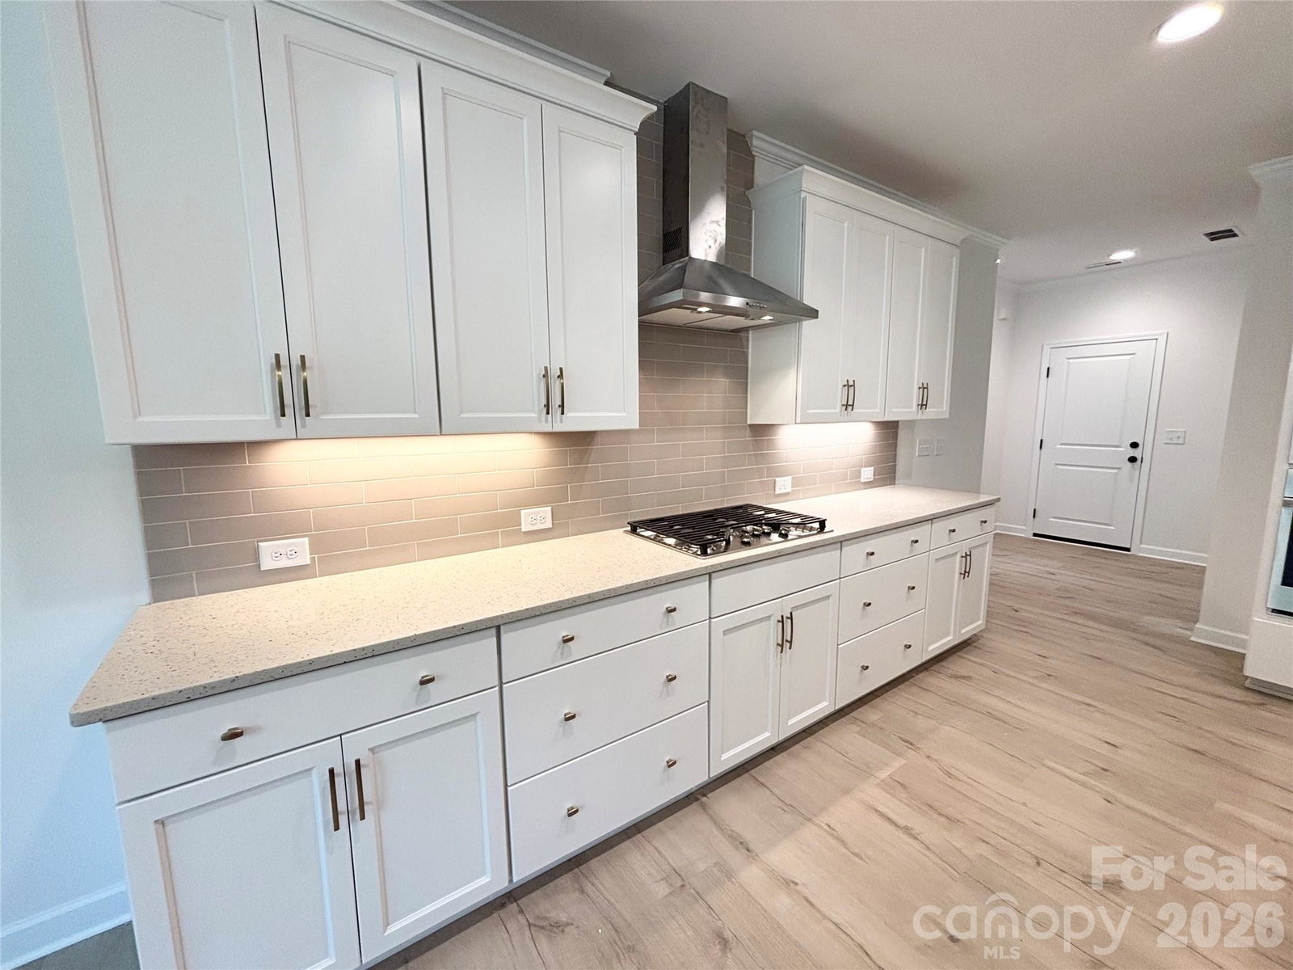
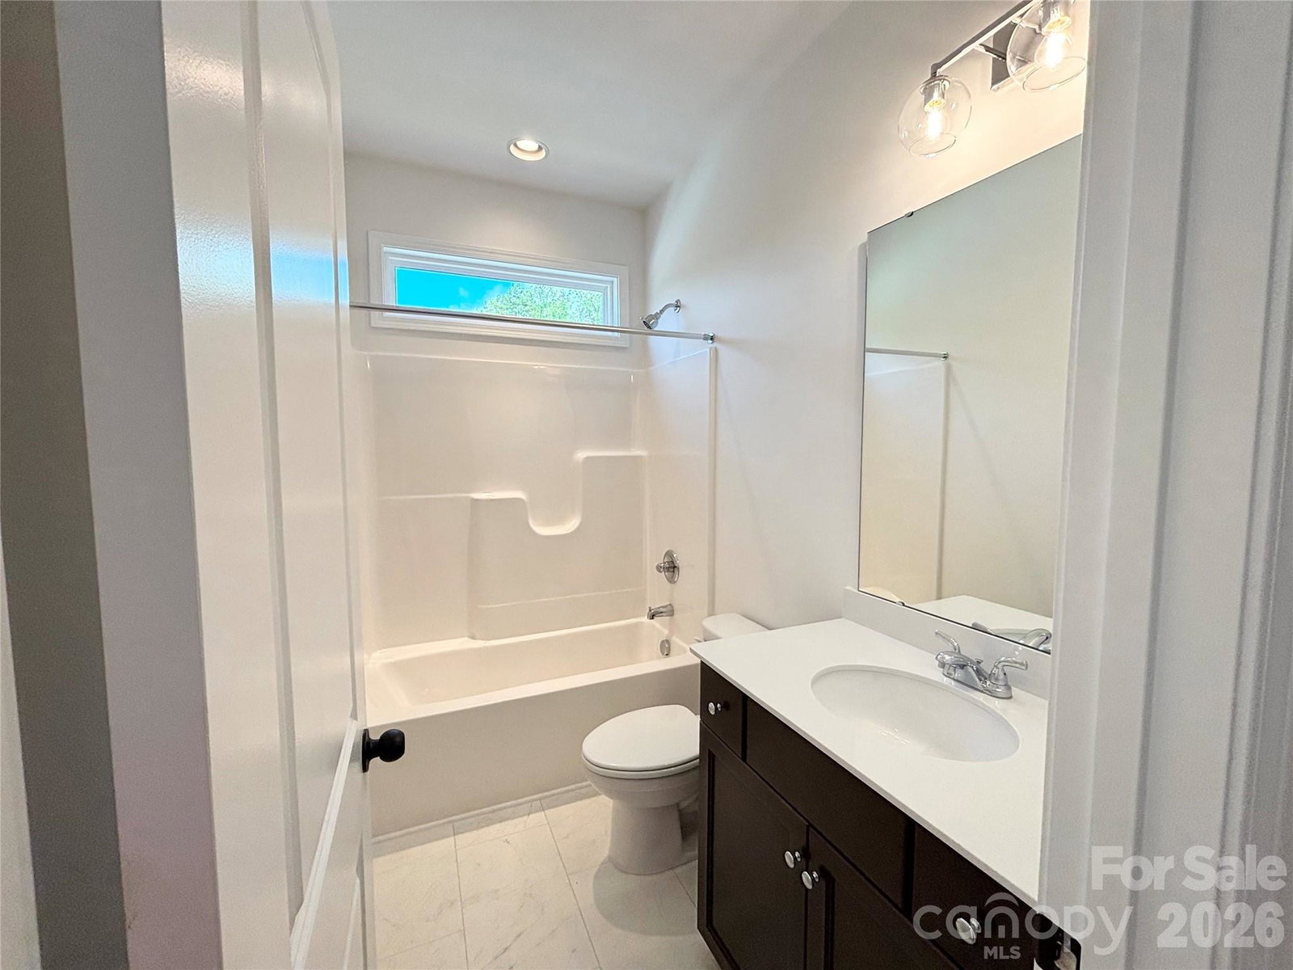
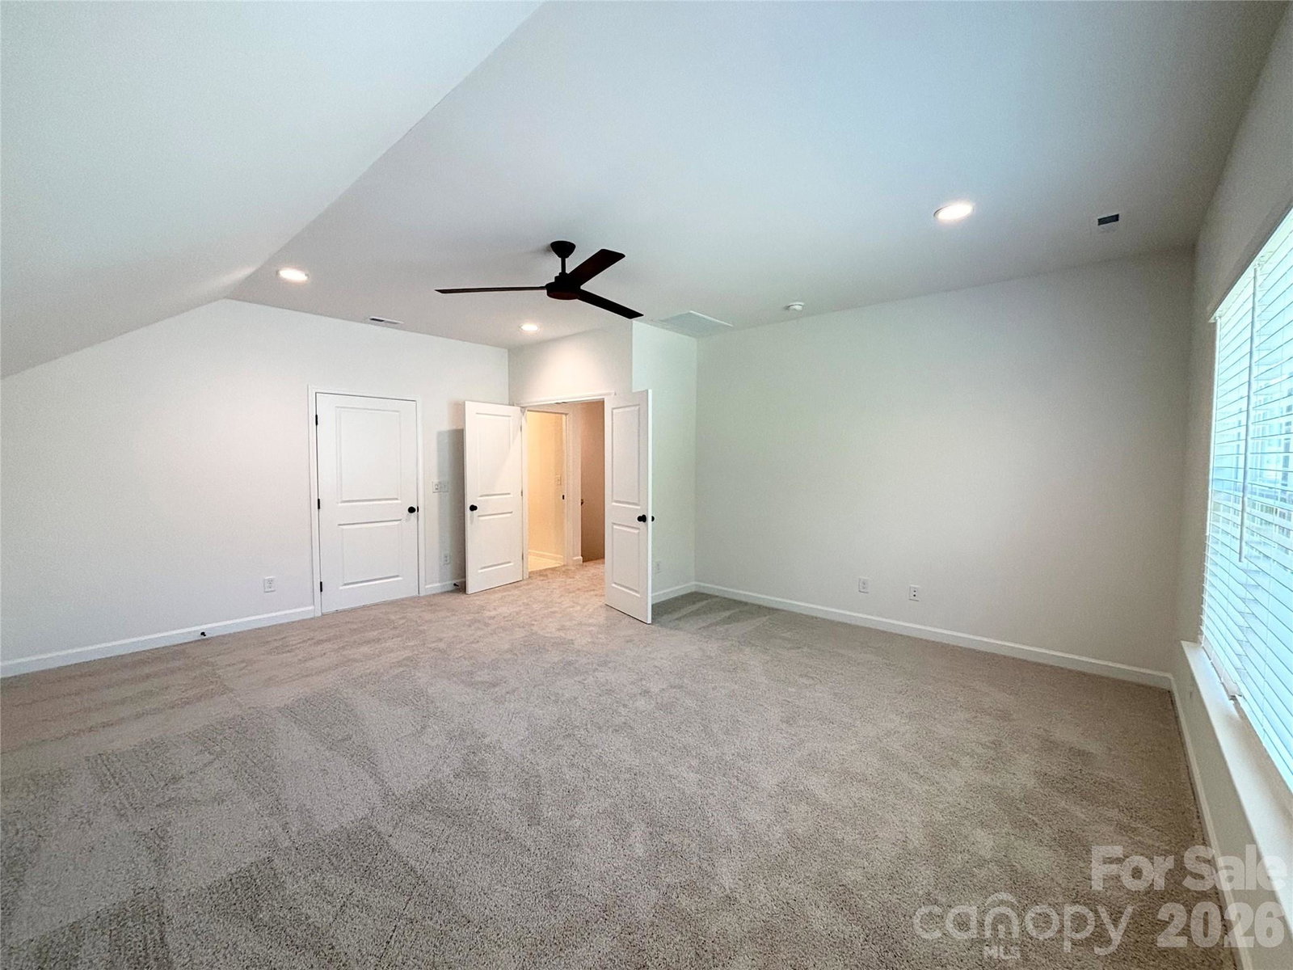
The Dawson blends smart design with everyday comfort in a way that feels instantly like home. With both the main suite and a guest room conveniently located on the first floor, it’s designed for ease and flexibility. The spacious, open-concept kitchen and family room offer the perfect backdrop for everything from quiet evenings to lively gatherings. Need a home office, playroom, or formal dining area? The versatile flex room space adapts to your lifestyle. Upstairs you will find two additional bedrooms and bathrooms, along with a very spacious bonus room! This home features a multi-slide door in the family room that opens onto a screened porch. The perfect place to enjoy all seasons! You also won't want to miss the beautiful ceiling details in the family room and main bedroom. Home has a leased propane tank installed for the fireplace and gas cook top. Propane tank to be changed to purchaser’s name at time of closing. Rear fencing is being installed. This home is located in the heart of Mount Pleasant, NC. Once a quiet textile town, Mount Pleasant now shines as a vibrant small-town destination, rich with character and charm. From its bustling Historic District—home to unique shops, restaurants, a brewery, and a distillery—to its well-known antique markets that attract treasure hunters from all over, there’s always something to explore.
Additional Information
- Hoa Fee
- $475
- Hoa Fee Paid
- Semi-Annually
- Community Features
- Outdoor Pool, Street Lights
- Fireplace
- Yes
- Interior Features
- Drop Zone, Kitchen Island, Open Floorplan, Storage
- Floor Coverings
- Carpet, Laminate, Tile, Vinyl
- Equipment
- Dishwasher, Disposal, Electric Oven, Electric Water Heater, ENERGY STAR Qualified Light Fixtures, Exhaust Fan, Gas Cooktop, Ice Maker, Microwave, Plumbed For Ice Maker
- Foundation
- Slab
- Main Level Rooms
- Primary Bedroom, Bedroom(s), Bathroom-Full, Bathroom-Full, Kitchen, Dining Area, Great Room, Flex Space, Laundry
- Laundry Location
- Laundry Room, Main Level
- Heating
- Electric
- Water
- City
- Sewer
- Public Sewer
- Exterior Construction
- Fiber Cement
- Roof
- Architectural Shingle
- Parking
- Attached Garage
- Driveway
- Concrete, Paved
- Elementary School
- Irvin
- Middle School
- Mount Pleasant
- High School
- Mount Pleasant
- Zoning
- R-L
- New Construction
- Yes
- Builder Name
- Niblock Homes LLC
- Total Property HLA
- 3095
- Master on Main Level
- Yes
Mortgage Calculator
“ Based on information submitted to the MLS GRID as of . All data is obtained from various sources and may not have been verified by broker or MLS GRID. Supplied Open House Information is subject to change without notice. All information should be independently reviewed and verified for accuracy. Some IDX listings have been excluded from this website. Properties may or may not be listed by the office/agent presenting the information © 2026 Canopy MLS as distributed by MLS GRID”

Last Updated: