118 E Miller Street, Salisbury, NC 28144
- $375,000
- 3
- BD
- 2
- BA
- 1,952
- SqFt



Listing courtesy of Berkshire Hathaway HomeServices Carolinas Realty. dina.sosa@bhhscarolinas.com
- List Price
- $375,000
- MLS#
- 4378670
- Status
- ACTIVE UNDER CONTRACT
- Days on Market
- 123
- Property Type
- Residential
- Architectural Style
- Bungalow
- Year Built
- 1925
- Price Change
- ▼ $4,900 1787185640
- Bedrooms
- 3
- Bathrooms
- 2
- Full Baths
- 2
- Lot Size
- 7,405
- Lot Size Area
- 0.17
- Living Area
- 1,952
- Sq Ft Total
- 1952
- County
- Rowan
- Subdivision
- none
- Special Conditions
- None
Property Description
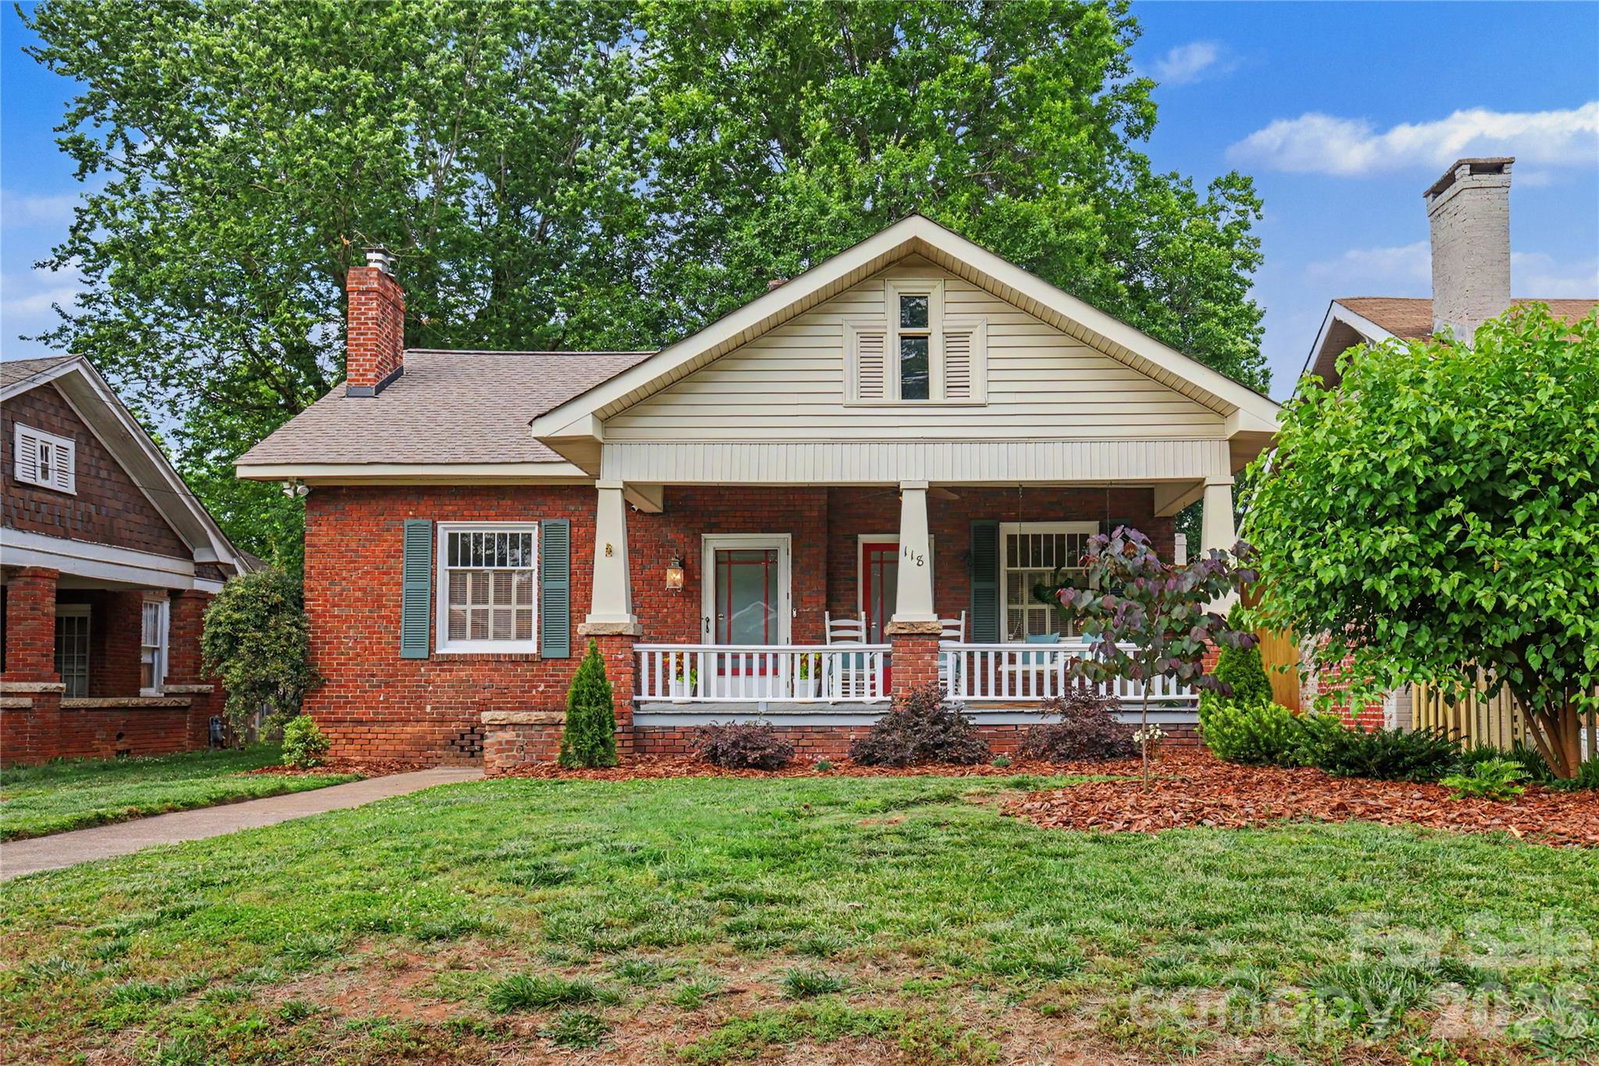
PRICE REDUCED! OPEN HOUSE SATURDAY 2-4! Thoughtfully re-priced to offer outstanding value, 118 E. Miller Street stands apart from the competition with a renovation that goes far beyond cosmetic updates. While many homes simply refresh the surface, this historic property has been comprehensively transformed with extensive remodeling, major system upgrades, and high-end finishes throughout. The result is a rare combination of timeless character, modern comfort, and true move-in-ready convenience. When you compare the quality, craftsmanship, and scope of improvements, you'll quickly see why this home represents one of the strongest values among renovated historic homes on the market. SPECIAL OFFER! A 1-0 buydown is available with the preferred lender, allowing buyers to enjoy a lower mortgage payment during their first year with the savings already covered. Built in 1925, this beautifully restored bungalow blends historic Salisbury charm with elevated modern living. Thoughtfully redesigned by Perkins and Speed, the home features a timeless aesthetic with carefully curated finishes throughout, including designer wallpaper selections that complement the home's historic character. The completely renovated kitchen was rebuilt from the subfloor up and serves as the heart of the home, featuring custom cabinetry, unlacquered brass hardware, a Zephyr range hood, Italian Bertazzoni range and refrigerator, integrated panel front dishwasher, and updated flooring. Extensive improvements include fully permitted electrical rewiring throughout, new HVAC systems installed between 2023 and 2025, updated lighting, fresh paint, and a flexible bonus room with a private entrance ideal for guests, a home office, or studio space. Outside, enjoy a welcoming front porch swing, new landscaping, a brand new 8 foot fenced backyard, entertaining patio, and dedicated fire pit area. Conveniently located near Hurley Park, Bell Tower Green, downtown dining, breweries, coffee shops, tennis, pickleball, and Salisbury Country Club, this home offers a rare opportunity to own a thoughtfully restored piece of Salisbury history while enjoying the benefits of modern upgrades and exceptional value.
Additional Information
- Community Features
- Sidewalks, Street Lights
- Fireplace
- Yes
- Interior Features
- Attic Walk In, Kitchen Island
- Floor Coverings
- Tile, Wood
- Equipment
- Dishwasher, Disposal, Exhaust Hood, Gas Range, Gas Water Heater, Microwave, Refrigerator with Ice Maker
- Foundation
- Basement, Crawl Space
- Main Level Rooms
- Kitchen, Breakfast, Dining Room, Living Room, Bonus Room, Mud, Primary Bedroom, Bathroom-Full, Bedroom(s), Bedroom(s), Bathroom-Full
- Laundry Location
- Mud Room
- Heating
- Central, Forced Air, Natural Gas
- Water
- City
- Sewer
- Public Sewer
- Exterior Features
- Gas Grill
- Exterior Construction
- Brick Full, Vinyl
- Roof
- Architectural Shingle
- Parking
- Driveway
- Driveway
- Cobblestone, Paved
- Lot Description
- Green Area, Level, Private, Wooded
- Elementary School
- Unspecified
- Middle School
- Unspecified
- High School
- Unspecified
- Total Property HLA
- 1952
- Master on Main Level
- Yes
Mortgage Calculator
“ Based on information submitted to the MLS GRID as of . All data is obtained from various sources and may not have been verified by broker or MLS GRID. Supplied Open House Information is subject to change without notice. All information should be independently reviewed and verified for accuracy. Some IDX listings have been excluded from this website. Properties may or may not be listed by the office/agent presenting the information © 2026 Canopy MLS as distributed by MLS GRID”

Last Updated: