175 Fayetteville Street, Asheville, NC 28806
- $430,000
- 3
- BD
- 3
- BA
- 1,480
- SqFt




Listing courtesy of Patton Allen Real Estate LLC. bre@pattonallenre.com
- List Price
- $430,000
- MLS#
- 4377715
- Status
- ACTIVE
- Days on Market
- 130
- Property Type
- Residential
- Architectural Style
- Arts and Crafts
- Year Built
- 2021
- Price Change
- ▼ $19,900 1785562223
- Bedrooms
- 3
- Bathrooms
- 3
- Full Baths
- 2
- Half Baths
- 1
- Lot Size
- 5,227
- Lot Size Area
- 0.12
- Living Area
- 1,480
- Sq Ft Total
- 1480
- County
- Buncombe
- Subdivision
- Park View
- Special Conditions
- None
Property Description
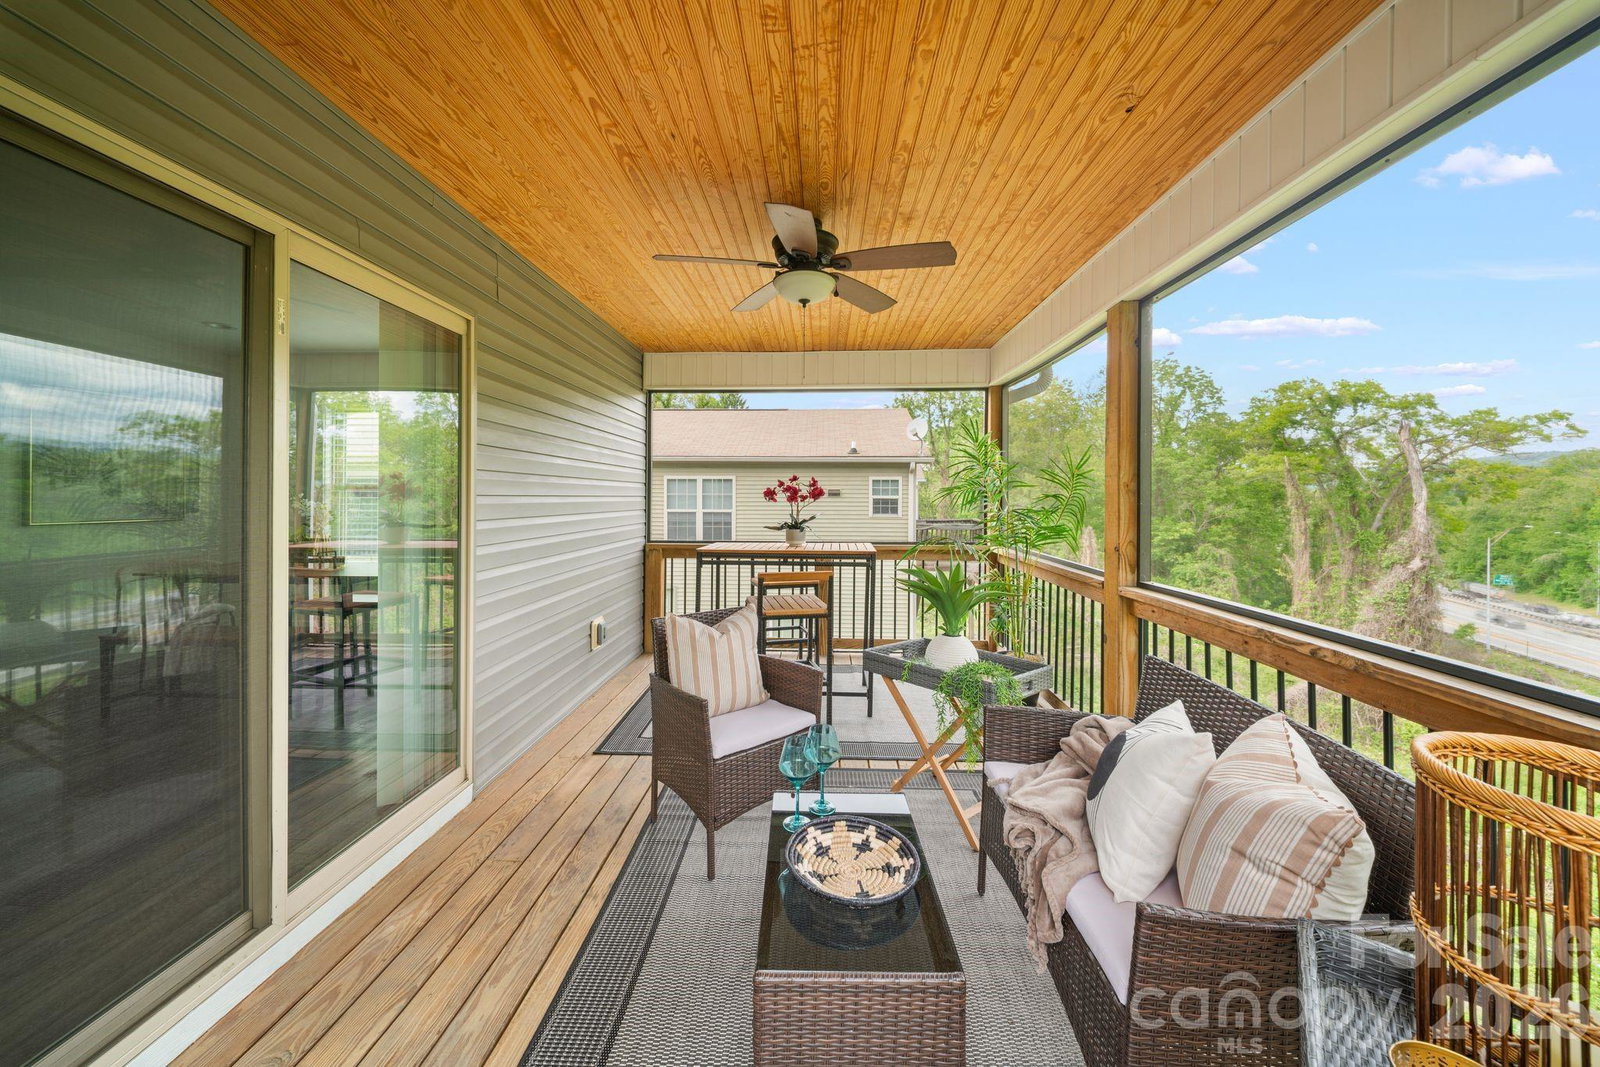
A modern home positioned in the heart of West Asheville where Haywood Road energy and the River Arts District are just minutes away. Local markets, independent shops, breweries, coffee spots, and some of the area's favorite dining are all within easy reach. Inside, natural light pours through a clean, thoughtfully executed layout with quality finishes throughout. Fresh interior paint gives the home a crisp, move-in ready feel, while subtle brick veneer accents add warmth and character. The main level is designed for effortless living and entertaining, while all three bedrooms are tucked upstairs for added separation. The primary suite features a tray ceiling and generous walk-in closet, while the kitchen is outfitted with stainless steel appliances and a functional, modern design. The screened-in porch extends the living space outdoors..perfect for slow mornings, evening wind-downs, or year-round lounging. Off-street parking, a two-car driveway, and bonus storage beneath the back deck make everyday living practical and easy. Turn-key and ready to go, this is an opportunity to step into one of Asheville’s most dynamic areas without missing a beat.
Additional Information
- Interior Features
- Breakfast Bar, Cable Prewire, Pantry, Walk-In Closet(s)
- Floor Coverings
- Laminate, Tile
- Equipment
- Dishwasher, Disposal, Electric Oven, Electric Range, Electric Water Heater, Microwave, Refrigerator, Washer/Dryer
- Foundation
- Crawl Space
- Main Level Rooms
- Bathroom-Half, Dining Area, Kitchen, Living Room
- Laundry Location
- Main Level
- Heating
- Heat Pump
- Water
- City
- Sewer
- Public Sewer
- Exterior Construction
- Vinyl
- Roof
- Architectural Shingle
- Parking
- Driveway, Parking Space(s)
- Driveway
- Concrete, Paved
- Elementary School
- Asheville City
- Middle School
- Asheville
- High School
- Asheville
- Zoning
- RM8
- Total Property HLA
- 1480
Mortgage Calculator
“ Based on information submitted to the MLS GRID as of . All data is obtained from various sources and may not have been verified by broker or MLS GRID. Supplied Open House Information is subject to change without notice. All information should be independently reviewed and verified for accuracy. Some IDX listings have been excluded from this website. Properties may or may not be listed by the office/agent presenting the information © 2026 Canopy MLS as distributed by MLS GRID”

Last Updated: