103 Berry Hill Drive Unit #10, Hendersonville, NC 28791
- $719,000
- 5
- BD
- 4
- BA
- 2,602
- SqFt






Listing courtesy of Marshall Real Estate Inc.. bmarshall@marshallrealestateinc.com
- List Price
- $719,000
- MLS#
- 4376647
- Status
- ACTIVE UNDER CONTRACT
- Days on Market
- 131
- Property Type
- Residential
- Architectural Style
- Traditional
- Year Built
- 2002
- Bedrooms
- 5
- Bathrooms
- 4
- Full Baths
- 3
- Half Baths
- 1
- Lot Size
- 29,620
- Lot Size Area
- 0.68
- Living Area
- 2,602
- Sq Ft Total
- 2602
- County
- Henderson
- Subdivision
- Berry Hill
- Special Conditions
- None
- Waterfront Features
- None
Property Description
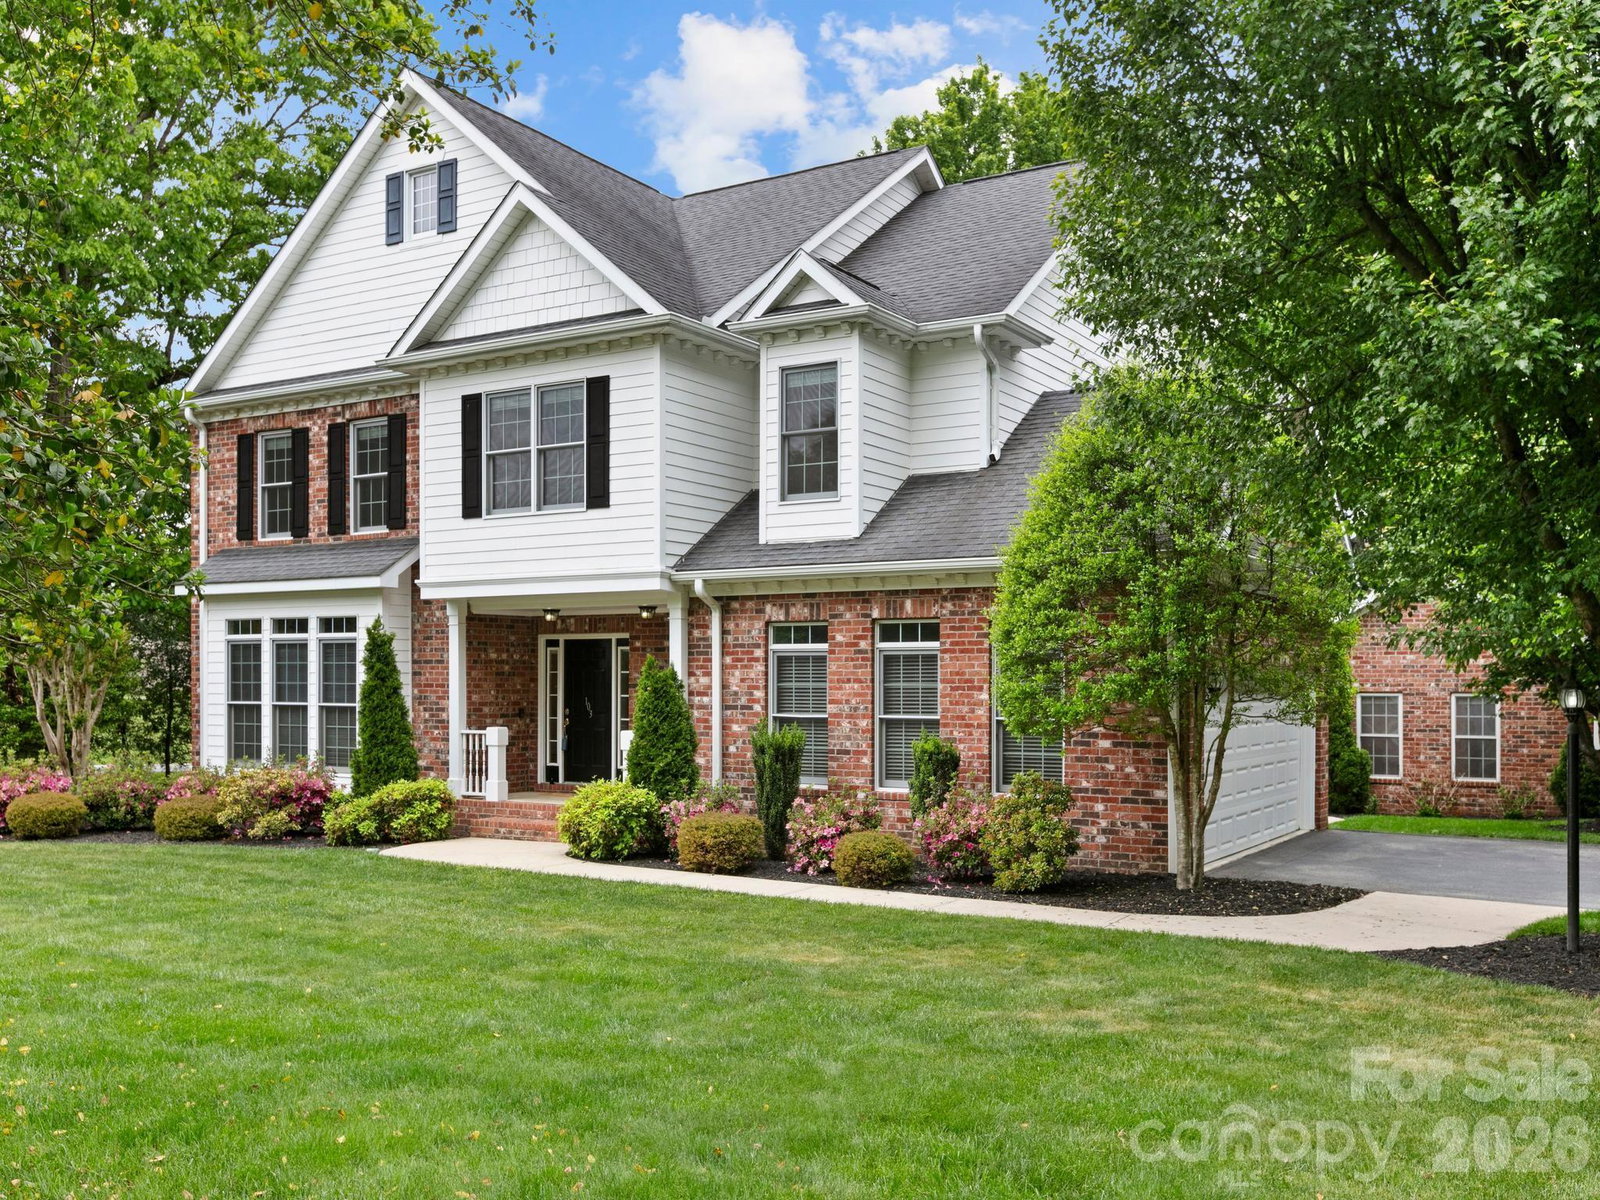
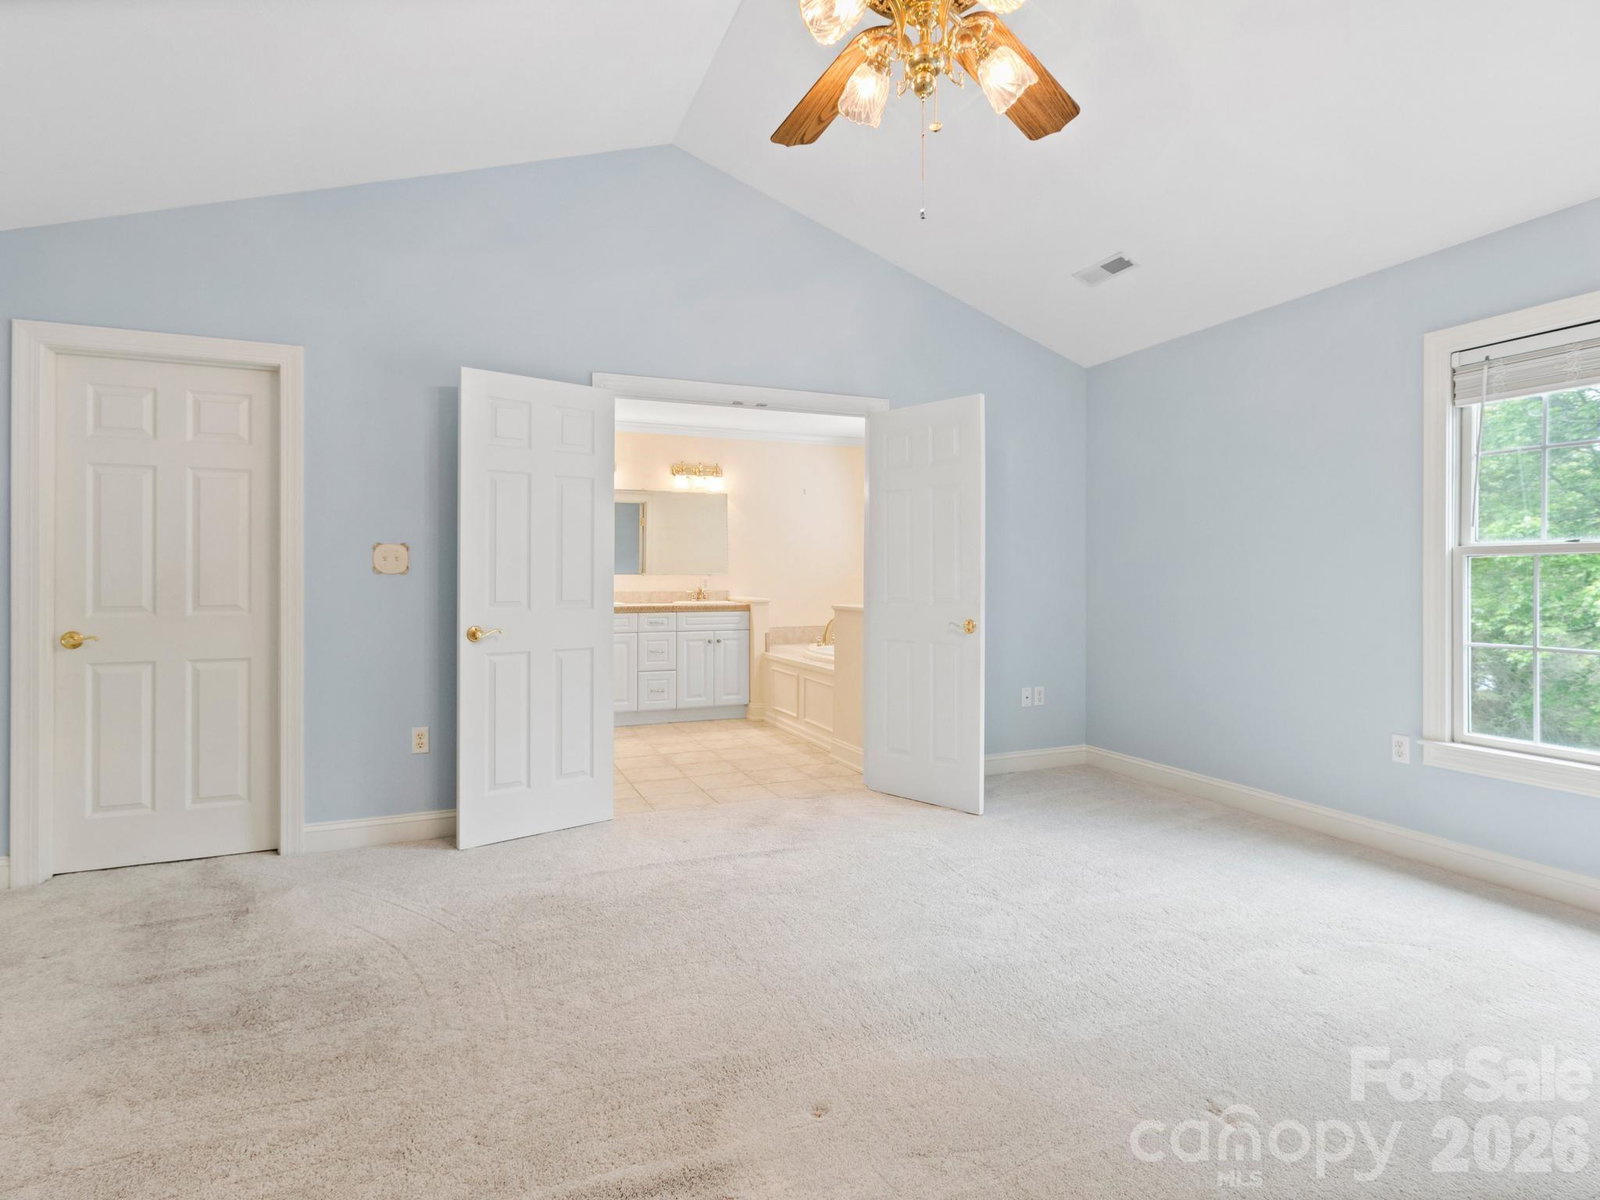
Welcome to 103 Berry Hill Drive an immaculate, move-in ready home nestled in the established Berry Hill neighborhood of Hendersonville. From the moment you arrive, you’ll appreciate the exceptional curb appeal, highlighted by a mostly brick exterior, mature landscaping, & a beautifully manicured, highly usable lot. Inside, the main level features rich oak flooring & a bright, spacious kitchen complete with an island, ample cabinetry, & seamless flow into both formal & casual dining areas - perfect for everyday living & entertaining. The open floorplan is anchored by a stunning family room with soaring 16-foot cathedral ceilings, creating an inviting & airy atmosphere. A formal sitting room adds additional flexibility for gathering or quiet retreat. This home offers four generously sized bedrooms, two full bathrooms, & a convenient half bath on the main level. The side-entry two-car garage provides easy access & enhances the home’s clean exterior lines. A standout feature of this property is the detached guest house/studio - ideal for guests, a private office, or multi-generational living. This versatile space includes a bedroom, full bathroom, dedicated office area, an additional one-car garage, & a large storage room. With its combination of thoughtful design, flexible living spaces, & pristine condition, 103 Berry Hill Drive is a rare opportunity in one of Hendersonville’s most desirable neighborhoods.
Additional Information
- Community Features
- None
- Fireplace
- Yes
- Interior Features
- Attic Stairs Pulldown, Garden Tub, Kitchen Island, Open Floorplan, Pantry, Storage, Walk-In Closet(s)
- Floor Coverings
- Carpet, Wood
- Equipment
- Dishwasher, Disposal, Electric Range, Electric Water Heater, Microwave, Refrigerator with Ice Maker, Washer/Dryer
- Foundation
- Crawl Space
- Main Level Rooms
- Kitchen, Living Room, Dining Room, Dining Area, Family Room, Bathroom-Half, 2nd Living Quarters, Workshop
- Laundry Location
- In Hall, Upper Level
- Heating
- Heat Pump
- Water
- City
- Sewer
- Septic Installed
- Exterior Construction
- Brick Partial, Fiber Cement
- Roof
- Architectural Shingle
- Parking
- Driveway, Attached Garage, Detached Garage, Garage Door Opener, Garage Faces Side
- Driveway
- Asphalt, Paved
- Lot Description
- Corner Lot, Level, Wooded
- Elementary School
- Mills River
- Middle School
- Rugby
- High School
- West Henderson
- Total Property HLA
- 2602
Mortgage Calculator
“ Based on information submitted to the MLS GRID as of . All data is obtained from various sources and may not have been verified by broker or MLS GRID. Supplied Open House Information is subject to change without notice. All information should be independently reviewed and verified for accuracy. Some IDX listings have been excluded from this website. Properties may or may not be listed by the office/agent presenting the information © 2026 Canopy MLS as distributed by MLS GRID”

Last Updated: