4025 Foxes Trail, Cramerton, NC 28032
- $1,250,000
- 5
- BD
- 5
- BA
- 4,120
- SqFt






Listing courtesy of Howard Hanna Allen Tate Gastonia. cathy.c.young@allentate.com
- List Price
- $1,250,000
- MLS#
- 4375005
- Status
- ACTIVE
- Days on Market
- 135
- Property Type
- Residential
- Year Built
- 2021
- Bedrooms
- 5
- Bathrooms
- 5
- Full Baths
- 4
- Half Baths
- 1
- Lot Size
- 18,295
- Lot Size Area
- 0.42
- Living Area
- 4,120
- Sq Ft Total
- 4120
- County
- Gaston
- Subdivision
- cramer mountain
- Special Conditions
- None
Property Description
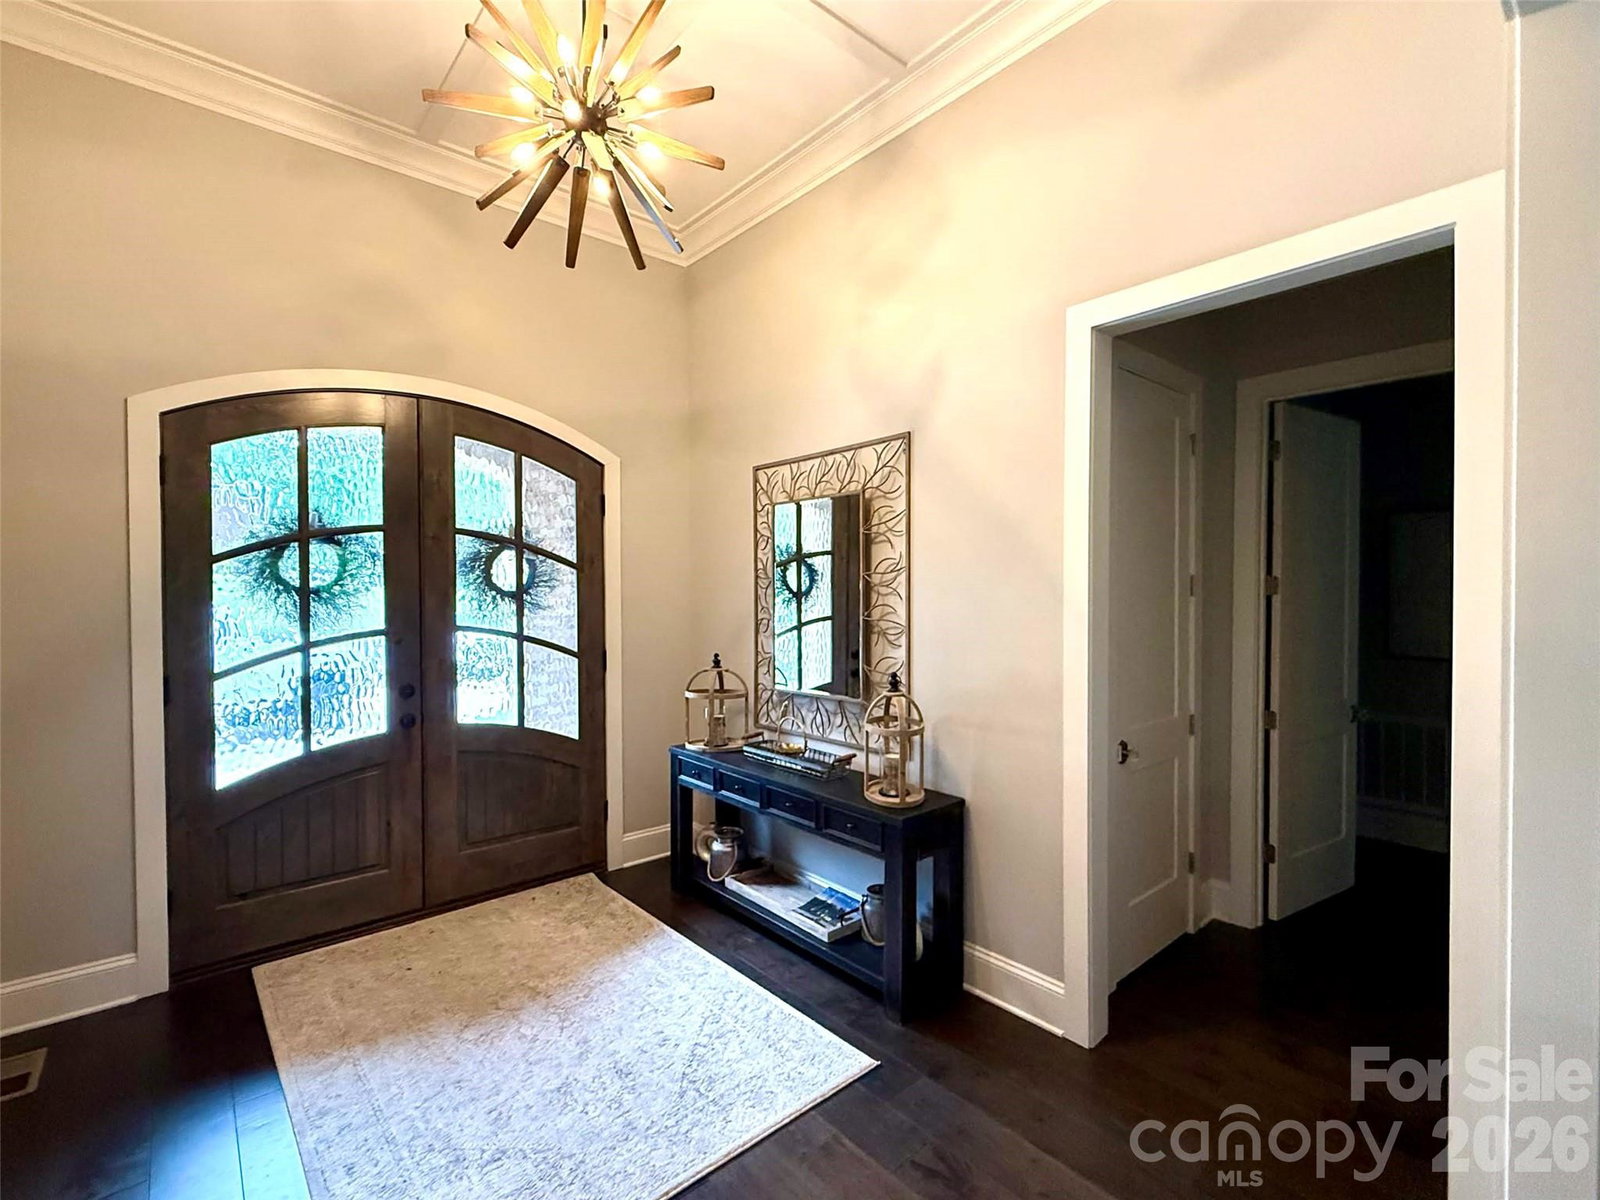
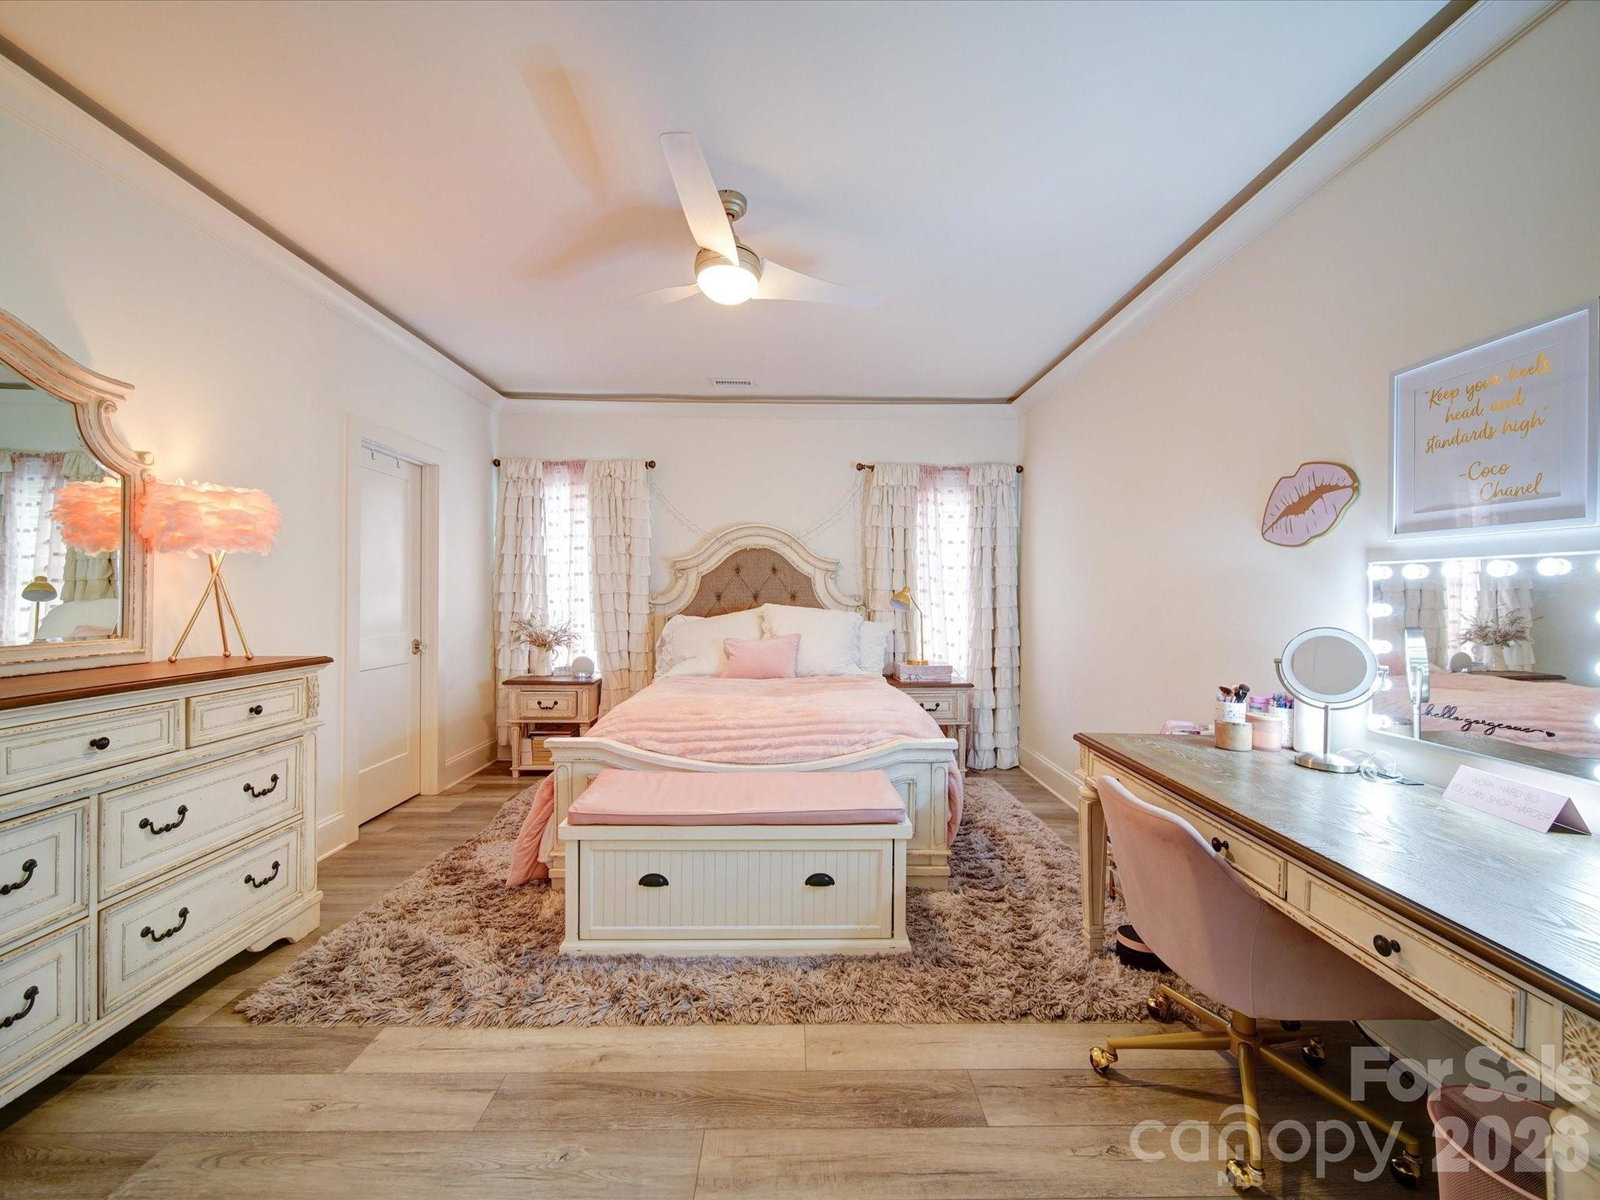
An Architectural Triumph of Luxury & Comfort in Gated Cramer Mountain. Arrive via the stately circular drive to find a home where every detail has been meticulously curated. This custom-built estate offers an unparalleled presence, framed by designer professional landscaping. Step through the grand entrance to discover a masterpiece of "Old World" quality and modern open-concept design, highlighted by a great room with soaring exposed beams and bespoke custom finishes. The true heart of the home is the executive chef’s kitchen, a culinary sanctuary featuring natural stone countertops, a hammered farmhouse sink, and a high-performance gas range with double ovens. Entertain with ease using the integrated wet bar and wine fridge, while under-cabinet lighting illuminates the artisan stone backsplash. The main level is thoughtfully designed for longevity, offering both a magnificent primary suite and a full secondary guest suite, plus a sophisticated dedicated office. Modern infrastructure provides total peace of mind, including a whole-house generator, tankless water heater, dual HVAC systems, and two separate laundry areas. Outdoor living is equally refined, featuring a peaceful screened-in porch and a built-in outdoor gas grill station. Located within a premier gated golf course community, this estate offers a lifestyle of quiet luxury with optional club access to world-class golf, tennis, and swimming.
Additional Information
- Hoa Fee
- $1,587
- Hoa Fee Paid
- Annually
- Community Features
- Clubhouse, Fitness Center, Gated, Golf, Outdoor Pool, Picnic Area, Playground, Pond, Putting Green, Recreation Area, Sport Court, Street Lights, Tennis Court(s)
- Fireplace
- Yes
- Interior Features
- Attic Walk In, Breakfast Bar, Entrance Foyer, Kitchen Island, Open Floorplan, Storage, Walk-In Closet(s), Walk-In Pantry
- Floor Coverings
- Hardwood, Vinyl
- Equipment
- Bar Fridge, Dishwasher, Disposal, Exhaust Hood, Gas Range, Microwave
- Foundation
- Crawl Space
- Main Level Rooms
- Primary Bedroom, Bathroom-Full, Bedroom(s), Bathroom-Full, Kitchen, Office, Living Room, Dining Area, Laundry, Bathroom-Half
- Laundry Location
- Electric Dryer Hookup, Laundry Room, Main Level, Upper Level
- Heating
- Forced Air, Natural Gas
- Water
- City
- Sewer
- Public Sewer
- Exterior Construction
- Brick Full, Stone
- Roof
- Composition
- Parking
- Circular Driveway, Driveway, Attached Garage, Garage Faces Front, Garage Faces Rear
- Driveway
- Concrete, Paved
- Lot Description
- Cul-De-Sac
- Elementary School
- New Hope
- Middle School
- Cramerton
- High School
- Stuart W Cramer
- Total Property HLA
- 4120
- Master on Main Level
- Yes
Mortgage Calculator
“ Based on information submitted to the MLS GRID as of . All data is obtained from various sources and may not have been verified by broker or MLS GRID. Supplied Open House Information is subject to change without notice. All information should be independently reviewed and verified for accuracy. Some IDX listings have been excluded from this website. Properties may or may not be listed by the office/agent presenting the information © 2026 Canopy MLS as distributed by MLS GRID”

Last Updated: