2909 Balkan Drive, York, SC 29745
- $170,000
- 2
- BD
- 2
- BA
- 2,251
- SqFt






Listing courtesy of ALBRICK. melissavess@albrick.com
- List Price
- $170,000
- MLS#
- 4374505
- Status
- ACTIVE
- Days on Market
- 96
- Property Type
- Residential
- Distressed Property
- Yes
- Year Built
- 1999
- Price Change
- ▼ $34,000 1783400338
- Bedrooms
- 2
- Bathrooms
- 2
- Full Baths
- 2
- Lot Size
- 60,983
- Lot Size Area
- 1.4
- Living Area
- 2,251
- Sq Ft Total
- 2251
- County
- York
- Subdivision
- Olympic Acres
- Special Conditions
- Estate
Property Description
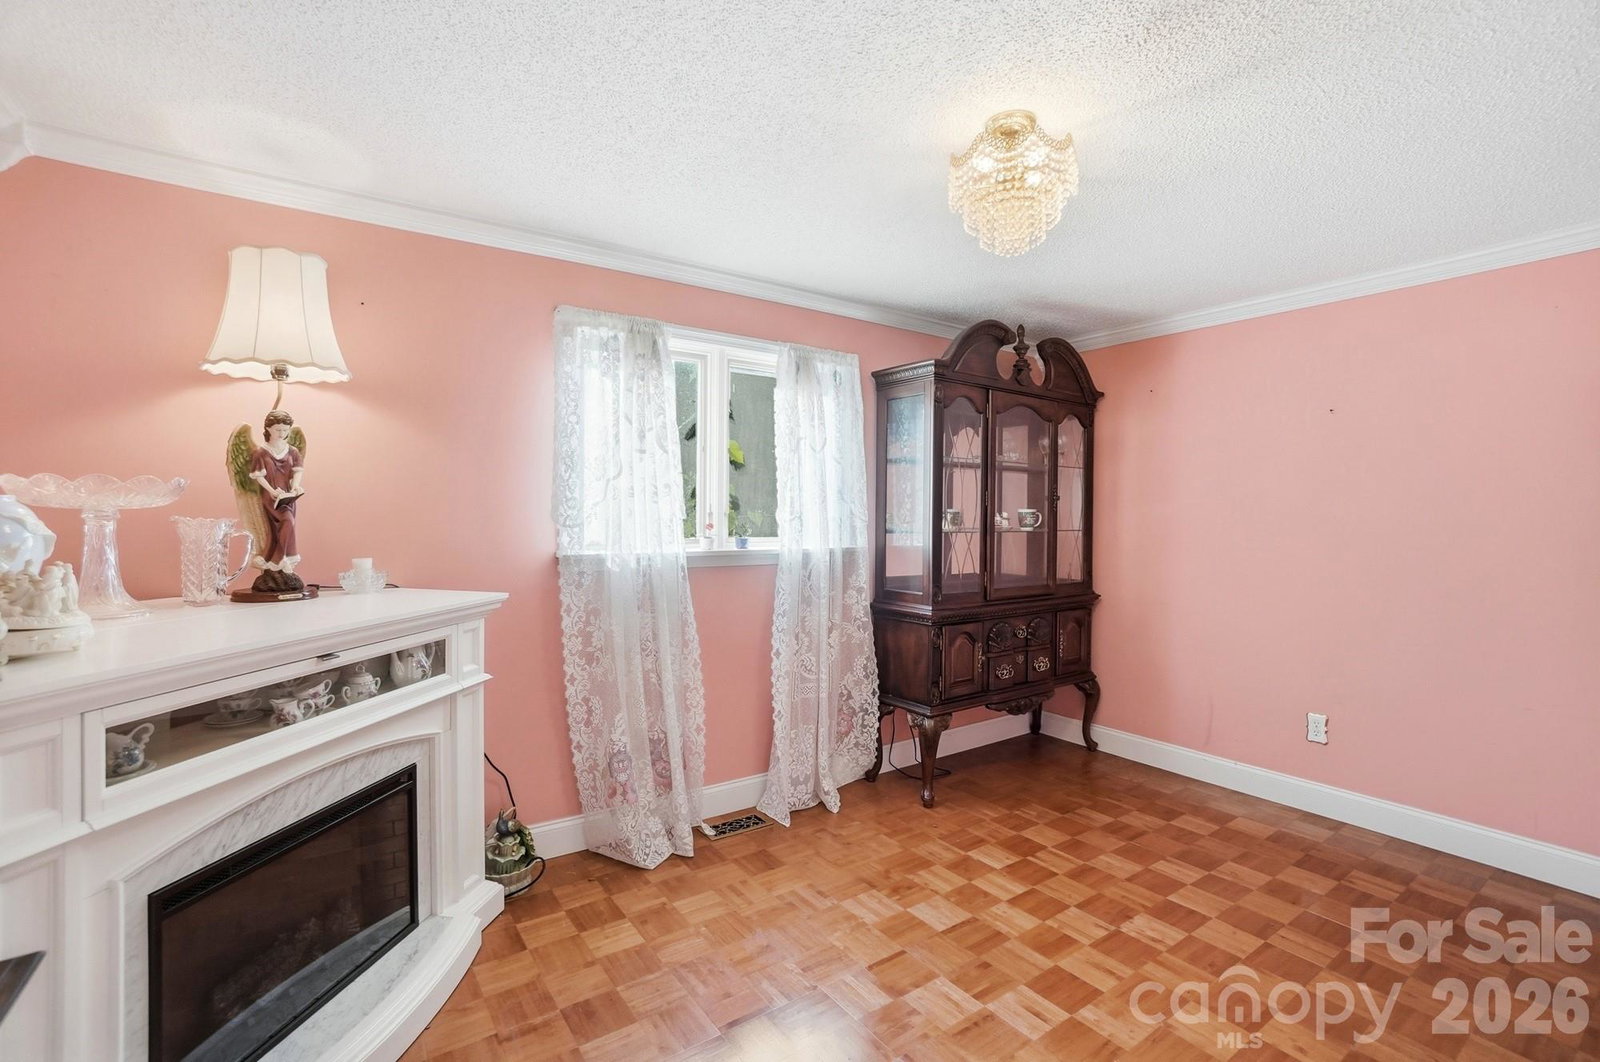
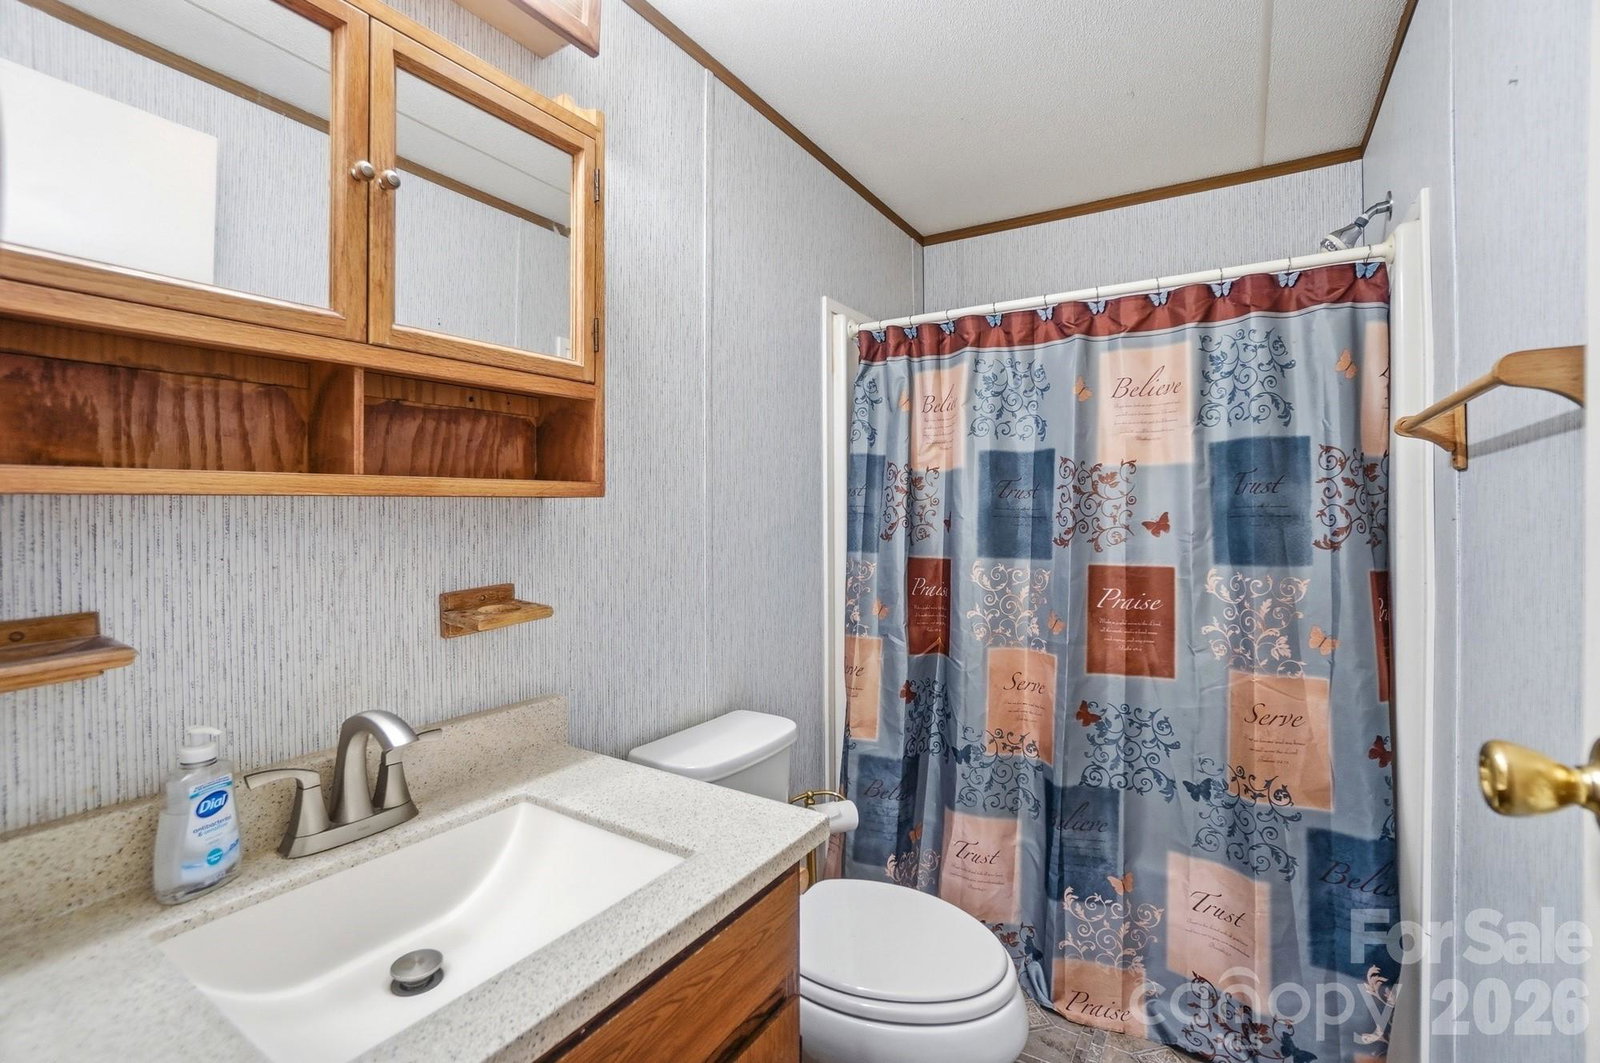
Well-kept and much-loved, this customized 16x80 single-wide home offers comfortable living, generous space, and the acreage so many buyers are looking for. Thoughtfully expanded with two room additions, the home now features added dining room space plus a flexible bonus area off the family room—perfect for a sitting room, office, hobby space, or additional gathering area. The split-bedroom floor plan provides privacy, and both bedrooms are nicely sized, including a spacious primary suite with a large primary bathroom. Enjoy outdoor living from the covered front deck or relax year-round in the enclosed back sunroom. The roof is covered with the front half metal and the back half regular roofing shingles. A newer metal building, installed only a few years ago, includes two automatic garage doors with room for two vehicles plus additional storage or workspace. With large acreage, useful outdoor space, and convenient access to York and surrounding areas, this property offers a wonderful opportunity for someone looking for a forever home with room to spread out.
Additional Information
- Fireplace
- Yes
- Interior Features
- Garden Tub, Split Bedroom
- Floor Coverings
- Carpet, Tile
- Equipment
- Dishwasher, Electric Cooktop, Electric Oven, Refrigerator
- Foundation
- Other - See Remarks
- Main Level Rooms
- Primary Bedroom, Bedroom(s), Kitchen, Bathroom-Full, Bathroom-Full, Family Room, Dining Room, Sunroom
- Laundry Location
- In Hall
- Heating
- Heat Pump
- Water
- Well
- Sewer
- Septic Installed
- Exterior Construction
- Vinyl
- Roof
- Architectural Shingle, Metal
- Parking
- Detached Garage, Garage Faces Side
- Driveway
- Asphalt, Paved
- Lot Description
- Corner Lot
- Elementary School
- Clover
- Middle School
- Roosevelt
- High School
- Unspecified
- Zoning
- RUD
- Total Property HLA
- 2251
- Master on Main Level
- Yes
Mortgage Calculator
“ Based on information submitted to the MLS GRID as of . All data is obtained from various sources and may not have been verified by broker or MLS GRID. Supplied Open House Information is subject to change without notice. All information should be independently reviewed and verified for accuracy. Some IDX listings have been excluded from this website. Properties may or may not be listed by the office/agent presenting the information © 2026 Canopy MLS as distributed by MLS GRID”

Last Updated: