2037 Rocky Stream Road, York, SC 29745
- $1,130,000
- 4
- BD
- 7
- BA
- 6,201
- SqFt








Listing courtesy of Stephen Cooley Real Estate. dale@stephencooley.com
Sold listing courtesy of Keller Williams Ballantyne Area
- Sold Price
- $1,130,000
- List Price
- $1,174,000
- MLS#
- 4373725
- Status
- CLOSED
- Days on Market
- 127
- Property Type
- Residential
- Year Built
- 2006
- Closing Date
- Aug 28, 2026
- Bedrooms
- 4
- Bathrooms
- 7
- Full Baths
- 5
- Half Baths
- 2
- Lot Size
- 89,733
- Lot Size Area
- 2.06
- Living Area
- 6,201
- Sq Ft Total
- 6201
- County
- York
- Subdivision
- Liberty Hill
- Special Conditions
- None
Property Description
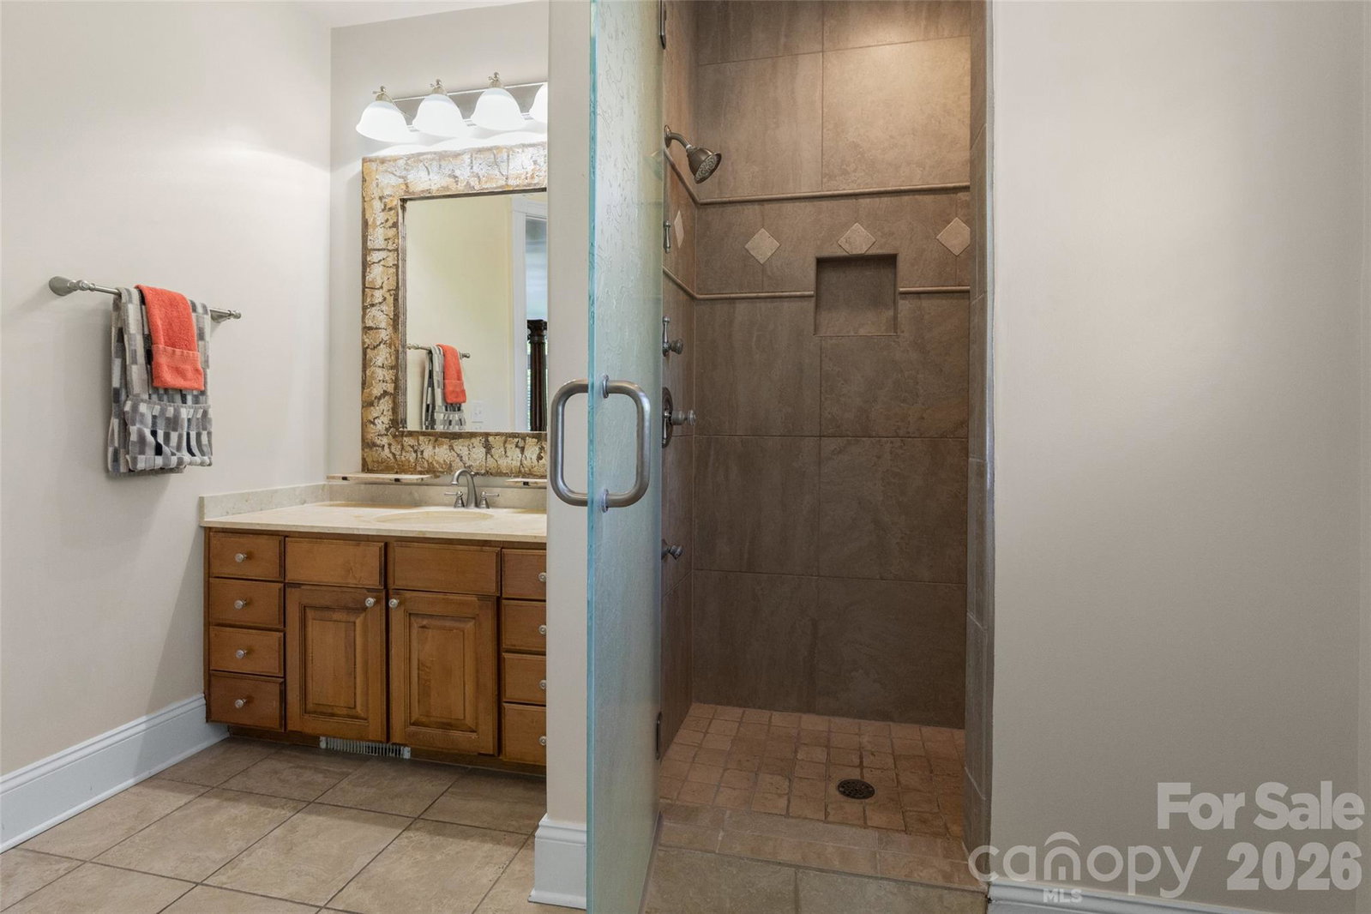
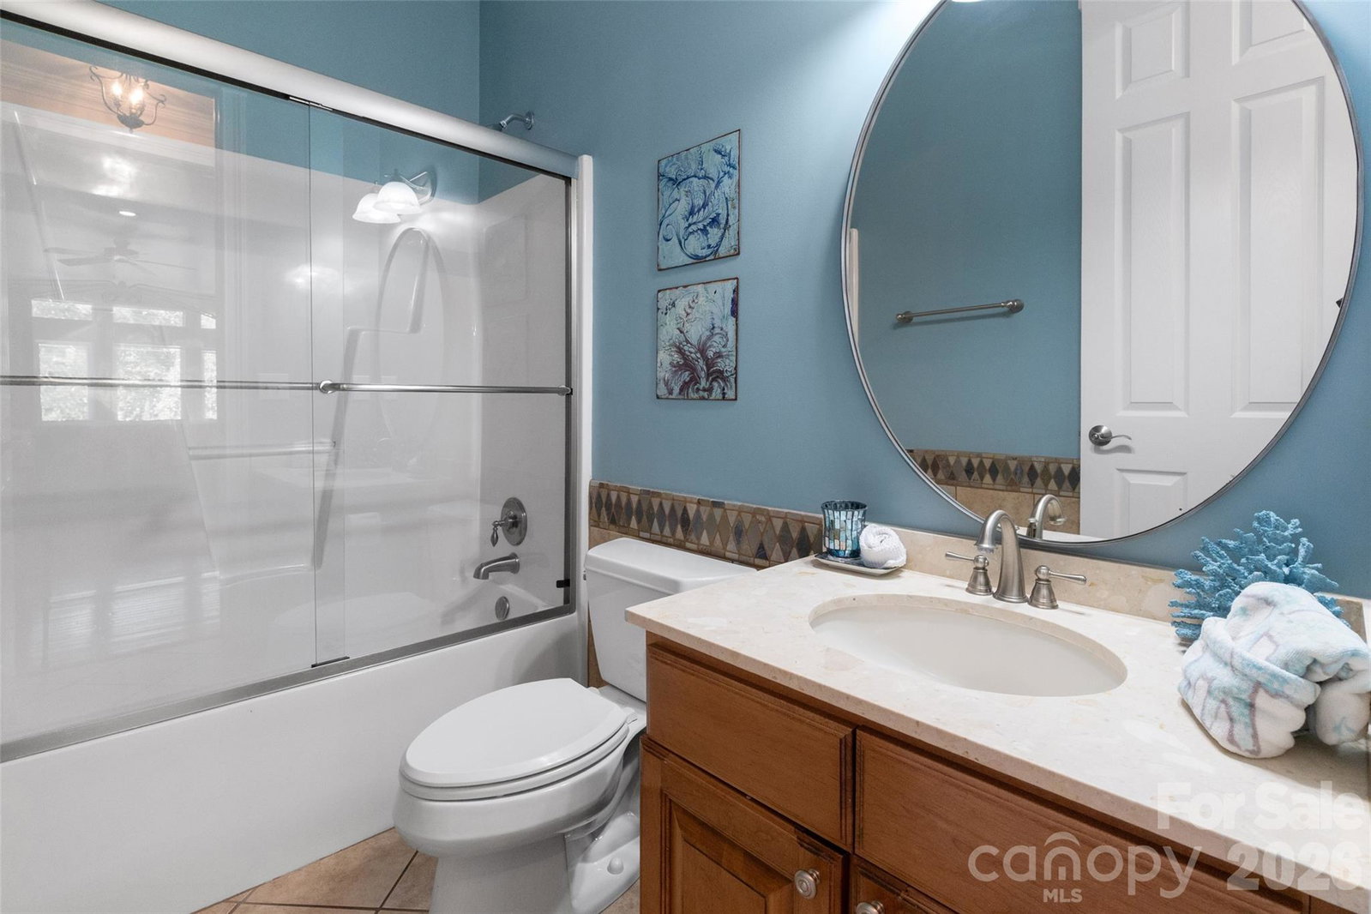
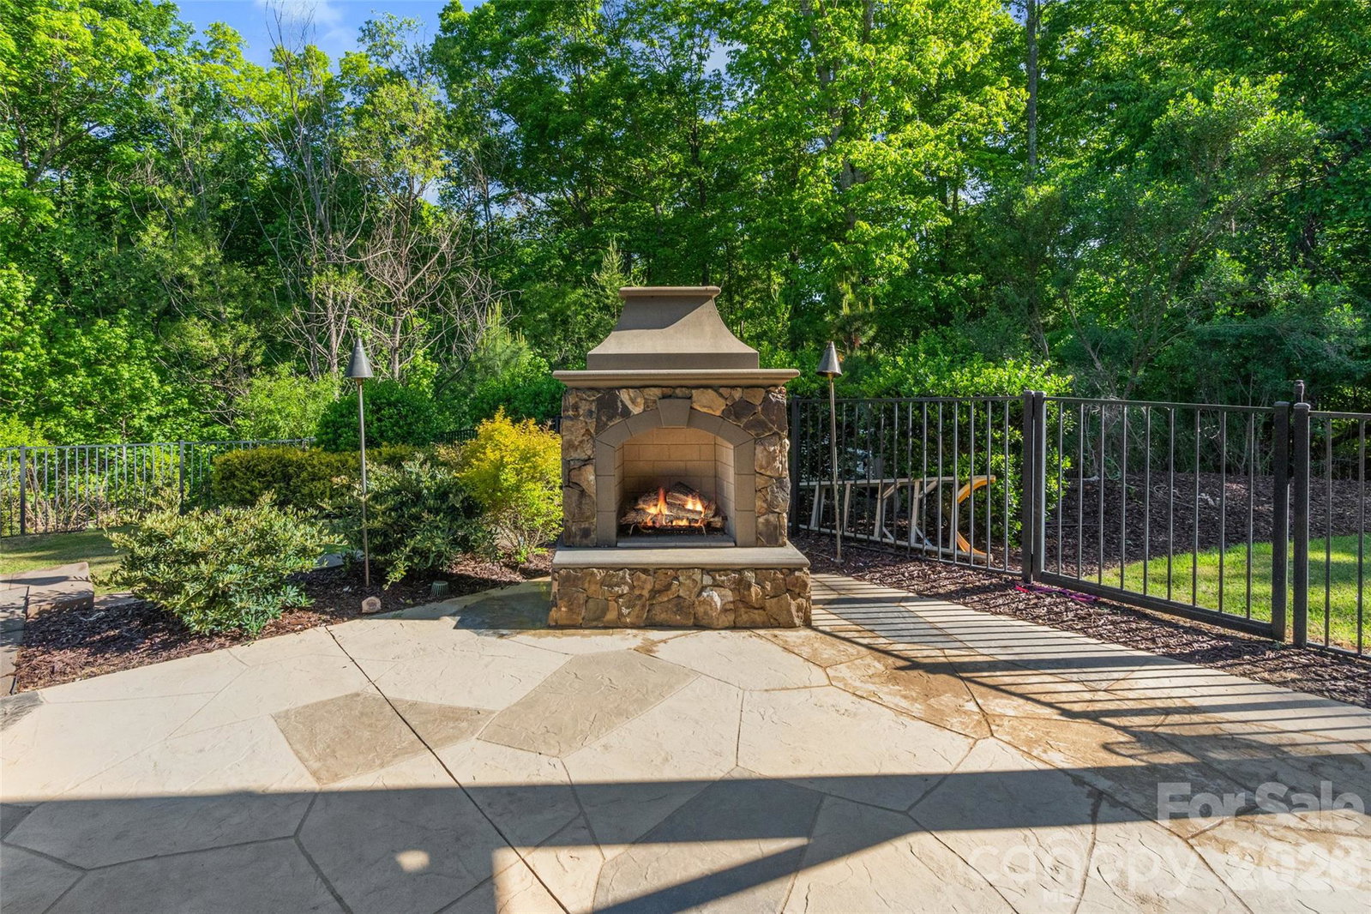
Tucked away on 2 private acres, this exceptional home offers the perfect blend of luxury, space, and versatility. The backyard is truly an oasis, featuring a saltwater pool with hot tub, outdoor fireplace, screened porch, and a composite deck—ideal for relaxing or entertaining in complete privacy. Inside, you’ll find stunning details throughout, including coffered ceilings, expansive living areas, and a thoughtfully designed primary suite with dual closets and a split bath layout for added comfort and convenience. An elevator provides easy access from the basement to the main level. The fully finished basement offers incredible flexibility, complete with a full kitchen, great room, full bath, and a theatre room with wet bar. While the theatre room cannot be counted as a bedroom due to no egress, it offers potential for additional sleeping space or even a second living quarters setup. Additional highlights include a huge garage and abundant storage throughout. This one-of-a-kind property delivers privacy, function, and upscale features—perfect for multi-generational living or those who love to entertain!
Additional Information
- Fireplace
- Yes
- Interior Features
- Breakfast Bar, Built-in Features, Elevator, Entrance Foyer, Garden Tub, Kitchen Island, Open Floorplan, Pantry, Split Bedroom, Storage, Walk-In Closet(s)
- Floor Coverings
- Carpet, Tile, Wood
- Equipment
- Dishwasher, Electric Cooktop, Electric Oven, Electric Water Heater
- Foundation
- Basement
- Main Level Rooms
- Kitchen, Great Room, Dining Room, Primary Bedroom, Bathroom-Full, Bathroom-Full, Bathroom-Half, Bedroom(s)
- Laundry Location
- Electric Dryer Hookup, Inside, Laundry Room, Main Level, Washer Hookup
- Heating
- Central, Electric, Forced Air
- Water
- Well
- Sewer
- Septic Installed
- Exterior Features
- Hot Tub
- Exterior Construction
- Brick Partial, Stone Veneer
- Roof
- Architectural Shingle
- Parking
- Basement, Driveway, Attached Garage, Garage Door Opener, Garage Faces Side
- Driveway
- Concrete, Paved
- Lot Description
- Green Area, Private, Wooded
- Elementary School
- Bethel
- Middle School
- Oakridge
- High School
- Clover
- Builder Name
- Superior Custom Homes
- Total Property HLA
- 6201
- Master on Main Level
- Yes
Mortgage Calculator
“ Based on information submitted to the MLS GRID as of . All data is obtained from various sources and may not have been verified by broker or MLS GRID. Supplied Open House Information is subject to change without notice. All information should be independently reviewed and verified for accuracy. Some IDX listings have been excluded from this website. Properties may or may not be listed by the office/agent presenting the information © 2026 Canopy MLS as distributed by MLS GRID”

Last Updated: