2843 Lakeshore Drive, Chester, SC 29706
- $489,000
- 4
- BD
- 3
- BA
- 2,660
- SqFt




Listing courtesy of Liz Odum Realty LLC. liz@lizodumrealty.com
- List Price
- $489,000
- MLS#
- 4372789
- Status
- ACTIVE
- Days on Market
- 133
- Property Type
- Residential
- Year Built
- 2008
- Price Change
- ▼ $10,500 1786993890
- Bedrooms
- 4
- Bathrooms
- 3
- Full Baths
- 2
- Half Baths
- 1
- Lot Size
- 33,018
- Lot Size Area
- 0.758
- Living Area
- 2,660
- Sq Ft Total
- 2660
- County
- Chester
- Subdivision
- Cherry Hills
- Special Conditions
- None
Property Description
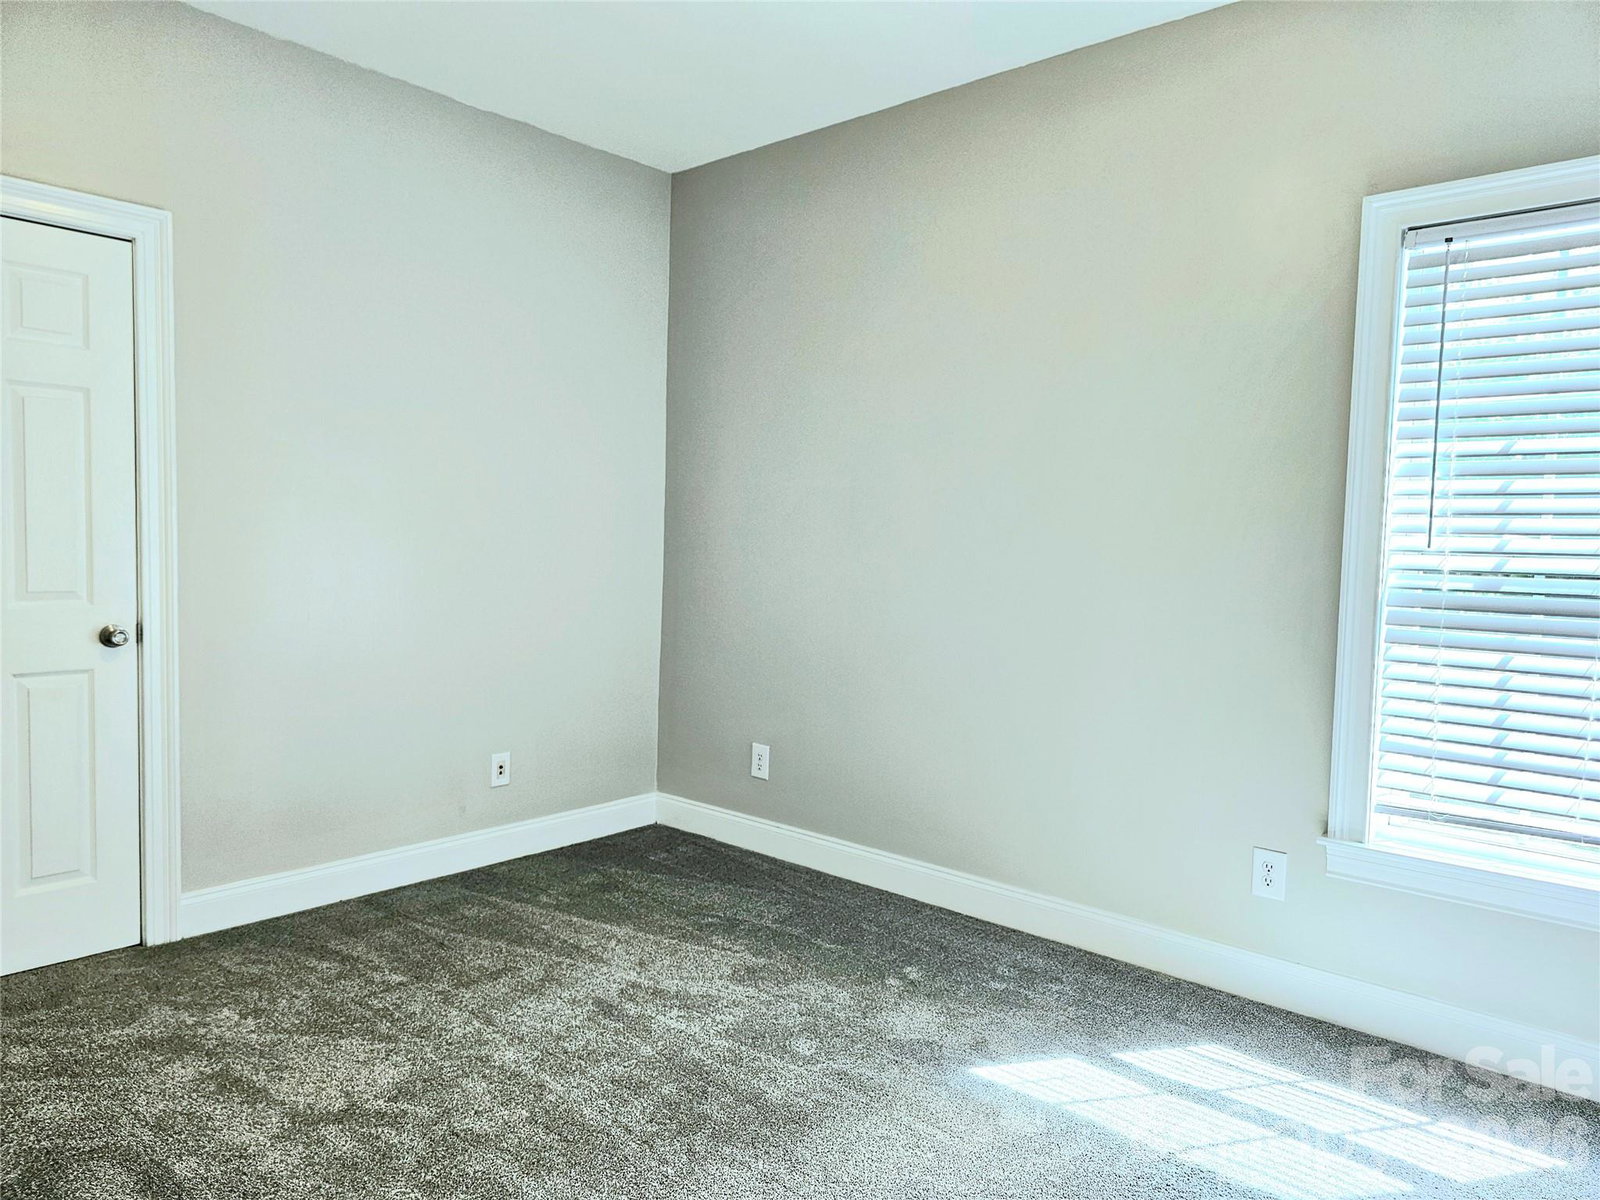
COMMUTER'S DREAM! Located only 1 mile from I-77 (Exit 65) in the Richburg area, this Cherry Hills home offers easy access in a quiet location. Cherry Hills is well-known as a quality neighborhood and this 2-story brick home is no exception. With over 2600 HSF and a dual-lifestyle layout, you'll have plenty of space for everyone. Total living area encompasses 4 bedrooms, 2.5 bathrooms and much more. MAIN LEVEL includes formal dining room with cathedral ceilings and chandelier: large kitchen with oak cabinets, walk-in pantry, room for a pub table and access to the enclosed back porch; comfortable-sized living room; primary bedroom with tray ceilings, en suite and walk-in closet; guest bathroom; laundry room with oak cabinets and access to the 2-car garage; and stairs to the upper level. UPSTAIRS offers a spacious loft common area as the focal point; 3 bedrooms, 1 full bathroom, and a executive-sized bonus room. OUTSIDE includes a level front yard with shade, private backyard, concrete sidewalk and driveway, brick light pillars and a brick mailbox. Plenty of space, privacy and convenience... and Lewisville Schools.
Additional Information
- Interior Features
- Attic Other, Attic Stairs Pulldown
- Equipment
- Dishwasher, Electric Range, Electric Water Heater
- Foundation
- Slab
- Main Level Rooms
- Primary Bedroom, Dining Room, Living Room, Kitchen, Laundry, Bathroom-Half, Flex Space
- Laundry Location
- Electric Dryer Hookup, Inside, Laundry Room, Main Level, Washer Hookup
- Heating
- Central
- Water
- Public
- Sewer
- Public Sewer
- Exterior Construction
- Brick Full
- Parking
- Driveway, Attached Garage, Garage Door Opener, Garage Faces Side
- Driveway
- Concrete, Paved
- Elementary School
- Lewisville
- Middle School
- Lewisville
- High School
- Lewisville
- Total Property HLA
- 2660
- Master on Main Level
- Yes
Mortgage Calculator
“ Based on information submitted to the MLS GRID as of . All data is obtained from various sources and may not have been verified by broker or MLS GRID. Supplied Open House Information is subject to change without notice. All information should be independently reviewed and verified for accuracy. Some IDX listings have been excluded from this website. Properties may or may not be listed by the office/agent presenting the information © 2026 Canopy MLS as distributed by MLS GRID”

Last Updated: