5763 S Highway 97 Highway, Hickory Grove, SC 29717
- $395,000
- 3
- BD
- 3
- BA
- 2,200
- SqFt






Listing courtesy of Keller Williams Connected. Kim@Bigach2Follow.com
- List Price
- $395,000
- MLS#
- 4372634
- Status
- ACTIVE
- Days on Market
- 137
- Property Type
- Residential
- Year Built
- 2005
- Price Change
- ▼ $19,900 1784233448
- Bedrooms
- 3
- Bathrooms
- 3
- Full Baths
- 2
- Half Baths
- 1
- Lot Size
- 37,897
- Lot Size Area
- 0.87
- Living Area
- 2,200
- Sq Ft Total
- 2200
- County
- York
- Subdivision
- No Neighborhood
- Special Conditions
- None
Property Description
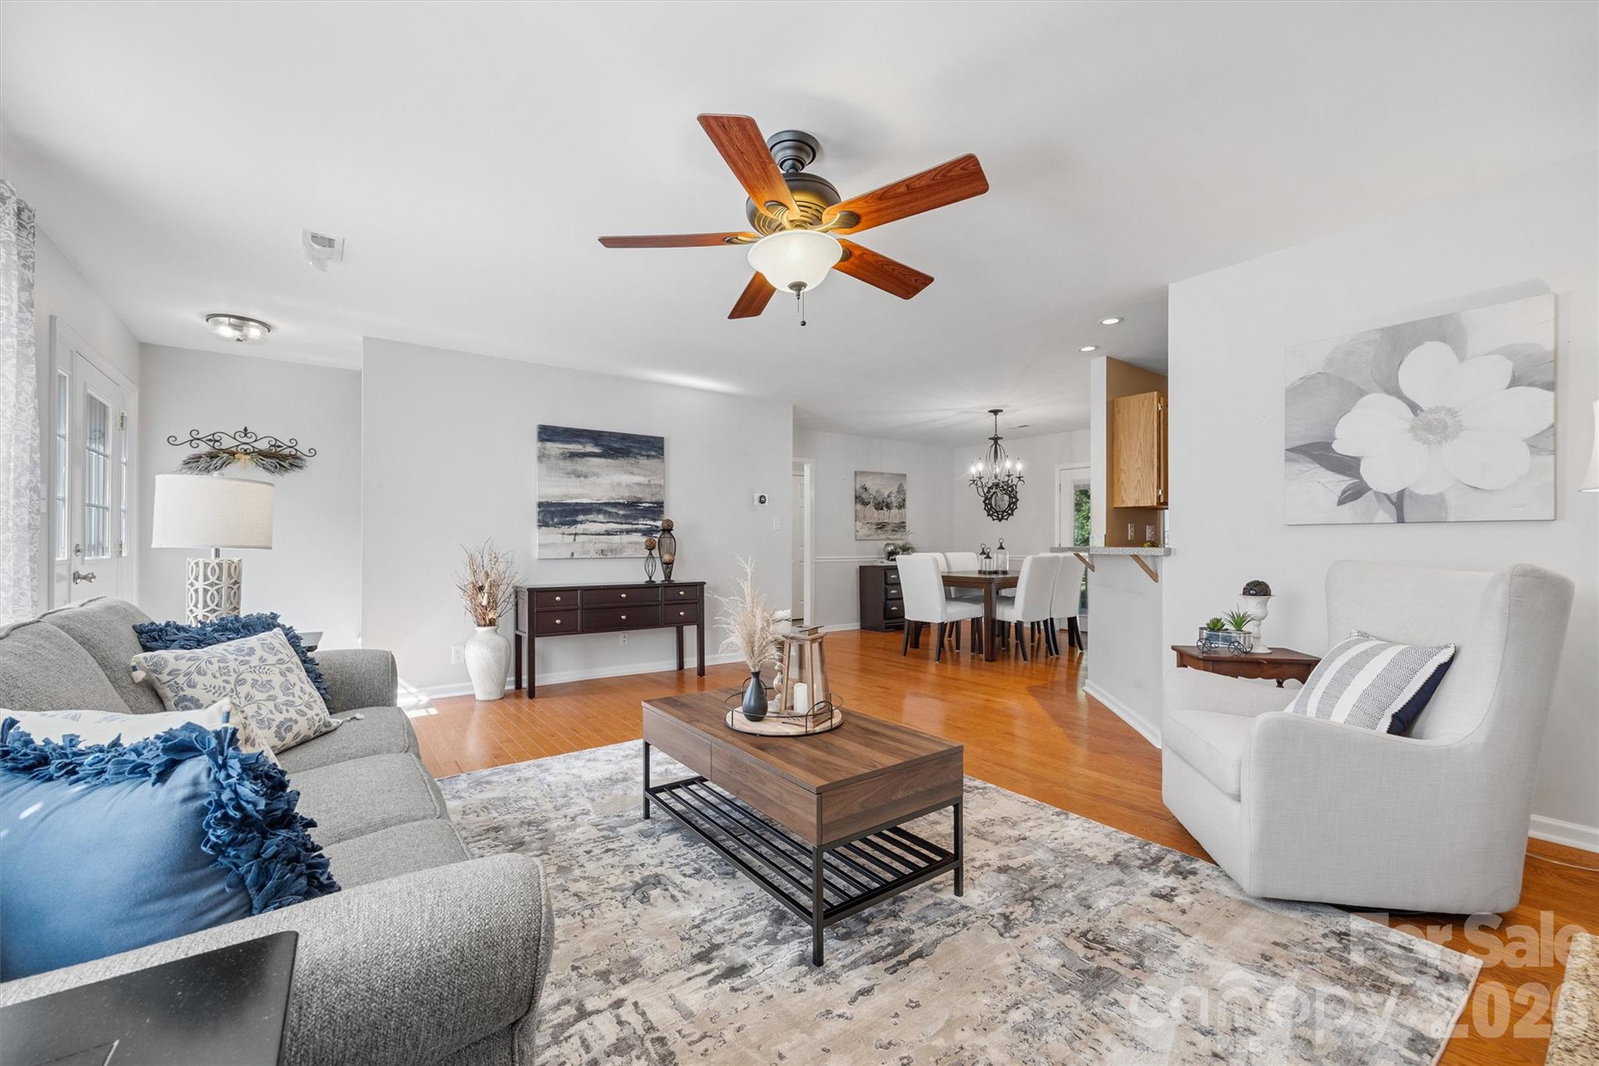
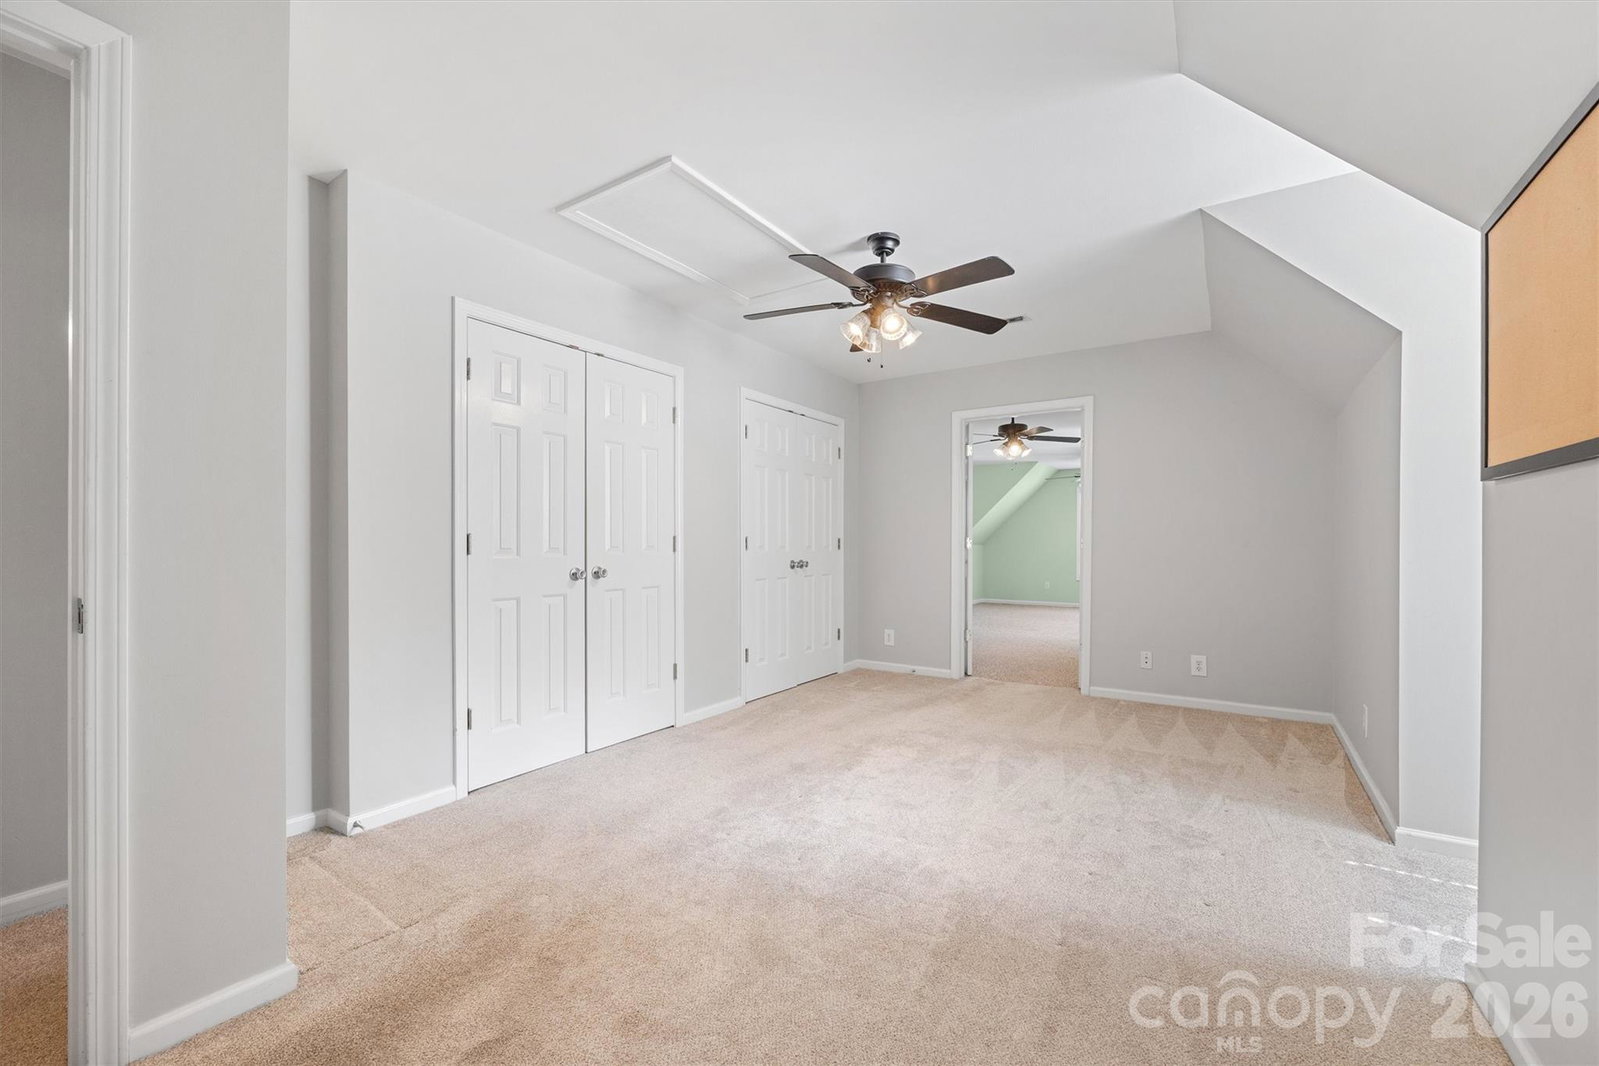
Enjoy the charm of country living with this beautifully maintained home offering no HOA and thoughtful updates throughout. The property features established perennials along with a fruit-bearing plum tree and apple tree, adding to its inviting outdoor appeal. The backyard has been thoughtfully cleared by the owners, opening up more usable space and offering tucked-away areas to explore, as well as a covered back porch with lights and electrical- perfect for entertaining or simply enjoying the peaceful setting. Inside, the main floor offers a spacious living room with a fireplace, a kitchen and dining area, a half bath, and the primary bedroom with an en suite, where the shower and flooring were recently renovated. Upstairs, you’ll find two additional bedrooms, a full bath with upgraded flooring, and a versatile bonus/flex room that connects to the garage through a separate staircase- ideal for a home office, hobby space, or guest retreat. A two-car garage addition provides extra storage and functionality, while the backyard includes a fully wired shed with an added workshop space Major improvements include a brand-new HVAC systemin 2024 larger gutters with guards. Seller just added a door entry from the garage into the home for better functionality.
Additional Information
- Fireplace
- Yes
- Floor Coverings
- Wood
- Equipment
- Dishwasher, Electric Cooktop, Electric Oven, Electric Range, Electric Water Heater, Exhaust Fan, Microwave, Self Cleaning Oven
- Foundation
- Crawl Space
- Main Level Rooms
- Primary Bedroom, Bathroom-Full, Bathroom-Half, Kitchen, Living Room, Dining Area
- Laundry Location
- In Hall, Main Level, Washer Hookup
- Heating
- Forced Air, Sealed Combustion Fireplace
- Water
- County Water
- Sewer
- Septic Installed
- Exterior Construction
- Brick Partial
- Parking
- Driveway, Attached Garage, Garage Door Opener, Garage Faces Side
- Driveway
- Concrete, Paved
- Lot Description
- Orchard(s), Wooded
- Elementary School
- Hickory Grove-Sharon
- Middle School
- York
- High School
- York Comprehensive
- Zoning
- RUD
- Total Property HLA
- 2200
- Master on Main Level
- Yes
Mortgage Calculator
“ Based on information submitted to the MLS GRID as of . All data is obtained from various sources and may not have been verified by broker or MLS GRID. Supplied Open House Information is subject to change without notice. All information should be independently reviewed and verified for accuracy. Some IDX listings have been excluded from this website. Properties may or may not be listed by the office/agent presenting the information © 2026 Canopy MLS as distributed by MLS GRID”

Last Updated: